Skip main navigation
Sold
  • Price Unknown

    3127 Wytchwood Dr, Morgan City, LA 70380

    3beds
    1,694sqft
    Single Family Residence
    Built in 1967
    6,534 Square Feet Lot
    $233,300 Zestimate®
    $--/sqft
    $1,807 Estimated rent

    Home value

    $233,300

    Estimated sales range

    Not available

    $1,807/mo

    Zestimate® history
    Loading
    Loading...

    Owner options

    List your home for rent

    $1,807/mo

    Rent Zestimate®

    Find your next renter with Zillow Rental Manager. Plus, with online applications, you can quickly screen prospective tenants – for free.

    Learn more

    $1,807/mo

    Rent Zestimate®

    Refinance and save

    Refinancing to a lower rate could help reduce your monthly payments and save thousands over the life of the loan.

    See today's rates

    Explore your selling options

    Work with a Zillow partner agent

    Leverage their expertise and Zillow's premium Showcase listings to get your home seen by more buyers.

    Get started

    List with your own agent

    Get your home in front of millions of buyers by listing it on Zillow.

    Learn how to do it

    Sell it yourself

    Take full control of how buyers see your home on Zillow by listing For Sale by Owner (FSBO).

    List your home

    What's special

    Circular drivewayNew plumbingTile in the bathroomsRecessed lightingBeautiful wood flooring throughout
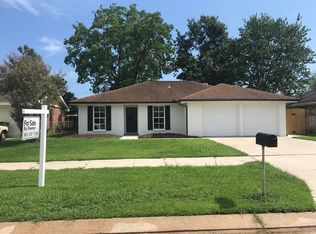
    Step into the home you've been waiting for-this stunning, move-in ready property truly has it all and is designed for both comfort and peace of mind. Featuring 3 spacious bedrooms and 2.5 bathrooms, this home was completely renovated in 2018 with major upgrades including new plumbing, electrical, A/C, windows, recessed lighting, and roof-giving you the feel of a newer home without the wait. Inside, you'll fall in love with the beautiful wood flooring throughout, complemented by tile in the bathrooms and elegant quartz countertops in both the kitchen and baths. Recessed lighting creates a warm, inviting ambiance, while abundant natural light fills the home, highlighting every thoughtful detail. Each window is finished with custom blinds for added style and privacy. Designed with convenience in mind, this home features a custom generator plug and exterior generator inlet box, allowing for quick and easy generator connection during power outages. Gas service is also available, offering efficiency and versatility for future upgrades or appliances. Step outside to enjoy a circular driveway and covered carport that provide ample and easy parking for family and guests. The beautifully landscaped yard creates eye-catching curb appeal, while the screened-in back porch offers the perfect space for entertaining or relaxing at the end of the day. The large backyard gives you endless possibilities-whether it's hosting gatherings, creating a garden oasis, or giving kids and pets plenty of room to play. A spacious shed adds valuable storage for tools, hobbies, or outdoor equipment. Situated in a non-required flood zone, this location offers peace of mind. With every detail thoughtfully updated and maintained, this is more than just a house-it's a place where you can truly settle in, make memories, and feel at home from day one. Homes like this don't last long-schedule your showing today before it's gone!

    Zillow last checked:

    Listing updated:

    Listed by:

    Emily Skiles 985-714-9929,

    Simon Real Estate, LLC

    Bought with:

    Grace Eisenman

    Simon Real Estate, LLC

    Source: My State MLS,MLS#: 11692579

    Facts & features

    Interior

    Bedrooms & bathrooms
    • Bedrooms: 3
    • Bathrooms: 3
    • Full bathrooms: 2
    • 1/2 bathrooms: 1
    Rooms
    • Room types: Breakfast Room, En Suite, Family Room, Kitchen, Laundry Room, Master Bedroom, Walk-in Closet
    Kitchen
    • Features: Eat-in Kitchen
    Basement
    • Area: 0
    Heating
    • Natural Gas, Forced Air, Zoned
    Cooling
    • Central, Zoned
    Appliances
    • Included: Dishwasher, Disposal, Refrigerator, Oven, Stainless Steel Appliances
    Features
    • Flooring: Laminate, Tile
    • Has basement: No
    • Has fireplace: No
    Interior area
    • Total structure area: 1,694
    • Total interior livable area: 1,694 sqft
    • Finished area above ground: 1,694

    Property

    Parking
    • Total spaces: 2
    • Parking features: Attached
    • Garage spaces: 2
    Features
    • Stories: 1
    • Patio & porch: Covered Porch, Screened Porch
    • Fencing: Fenced
    • Has view: Yes
    • View description: Street
    Lot
    • Size: 6,534 Square Feet
    • Features: Trees
    Details
    • Additional structures: Shed(s)
    • Parcel number: 3284341041.00
    • Lease amount: $0

    Construction

    Type & style
    • Home type: SingleFamily
    • Architectural style: Ranch
    • Property subtype: Single Family Residence
    Materials
    • Masonry - Brick, Brick Siding
    • Roof: Asphalt
    Condition
    • New construction: No
    • Year built: 1967
    • Major remodel year: 2018

    Utilities & green energy

    • Electric: Amps(0)
    • Sewer: Municipal
    • Water: Municipal
    • Utilities for property: Naturl Gas Available

    Community & HOA

    Community
    • Security: Alarm
    • Subdivision: Lakeside
    HOA
    • Has HOA: No
    Location
    • Region: Morgan City

    Financial & listing details

    • Tax assessed value: $204,480
    • Annual tax amount: $1,787
    • Date on market: 4/16/2026
    • Date available: 04/13/2026

    Price history

    DateEventPrice
    5/14/2026Sold--
    Source: My State MLS #11692579 Report a problem
    5/12/2026Contingent$232,500$137/sqft
    Source: My State MLS #11692579 Report a problem
    4/16/2026Listed for sale$232,500+2%$137/sqft
    Source: My State MLS #11692579 Report a problem
    4/14/2026Listing removed--
    Source: Owner Report a problem
    4/2/2026Price change$228,000-2.1%$135/sqft
    Source: Owner Report a problem
    3/19/2026Listed for sale$233,000+237.7%$138/sqft
    Source: Owner Report a problem
    8/17/2018Sold--
    Source: Public Record Report a problem
    4/2/2018Listing removed$69,000$41/sqft
    Source: CENTURY 21 Action Realty #127094 Report a problem
    4/2/2018Listed for sale$69,000+11.3%$41/sqft
    Source: CENTURY 21 Action Realty #127094 Report a problem
    3/28/2018Sold--
    Source: ROAM MLS #127094 Report a problem
    3/8/2018Price change$62,000-10.1%$37/sqft
    Source: CENTURY 21 Action Realty #127094 Report a problem
    2/2/2018Price change$69,000-8%$41/sqft
    Source: CENTURY 21 Action Realty #127094 Report a problem
    12/20/2017Price change$75,000-10.7%$44/sqft
    Source: CENTURY 21 Action Realty #127094 Report a problem
    11/10/2017Price change$84,000-5.6%$50/sqft
    Source: CENTURY 21 Action Realty #127094 Report a problem
    10/9/2017Listed for sale$89,000$53/sqft
    Source: CENTURY 21 ACTION REALTY, INC. #127094 Report a problem
    6/27/2013Sold--
    Source: Public Record Report a problem

    Public tax history

    YearProperty taxesTax assessment
    2025$1,787 +11.5%$20,448
    2024$1,603 +11.3%$20,448 +9%
    2023$1,441 $18,764
    2022$1,441 $18,764
    2021$1,441 -19.1%$18,764
    2020$1,780 +3.5%$18,764
    2019$1,719 +4%$18,764 +4%
    2018$1,652 +142.1%$18,050 +97.3%
    2017$682 $9,149
    2016$682 +141.1%$9,149 +23.9%
    2015$283 -0.5%$7,384
    2014$284 -66.3%$7,384
    2013$844 $7,384 -10.8%
    2011-- $8,278 +2%
    2010-- $8,116
    Find assessor info on the county website

    Neighborhood: 70380

    Nearby schools

    GreatSchools rating
    Schools provided by the listing agent
    • District: Wyandotte Elementary, Morgan City Jr & Sr High School

    Source: My State MLS. This data may not be complete. We recommend contacting the local school district to confirm school assignments for this home.