Skip main navigation
Sold for $289,990
  • $289,990

    31270 John Wallace Road #305, Evergreen, CO 80439

    2beds
    770sqft
    Condominium
    Built in 1982
    -- sqft lot
    $288,800 Zestimate®
    $377/sqft
    $1,724 Estimated rent

    Home value

    $288,800

    $274,000 - $306,000

    $1,724/mo

    Zestimate® history
    Loading
    Loading...

    Owner options

    List your home for rent

    $1,724/mo

    Rent Zestimate®

    Find your next renter with Zillow Rental Manager. Plus, with online applications, you can quickly screen prospective tenants – for free.

    Learn more

    $1,724/mo

    Rent Zestimate®

    Refinance and save

    $2,324/mo

    Est. payment

    Refinancing to a lower rate could help reduce your monthly payments and save thousands over the life of the loan.

    See today's rates

    $2,324/mo

    Est. payment

    Explore your selling options

    Work with a Zillow partner agent

    Leverage their expertise and Zillow's premium Showcase listings to get your home seen by more buyers.

    Get started

    List with your own agent

    Get your home in front of millions of buyers by listing it on Zillow.

    Learn how to do it

    Sell it yourself

    Take full control of how buyers see your home on Zillow by listing For Sale by Owner (FSBO).

    List your home

    What's special

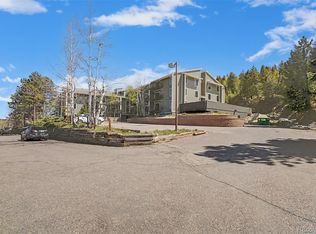
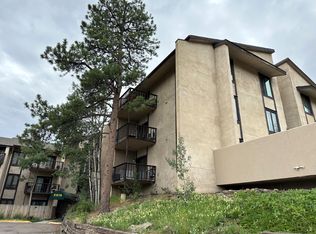
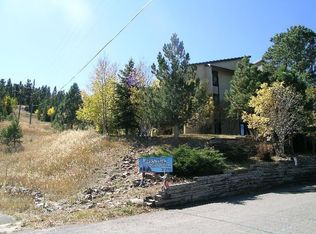
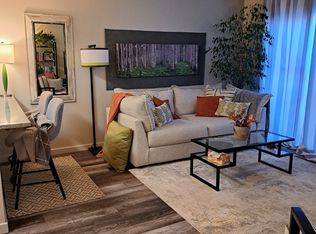
    Experience mountain living at its finest in this beautifully updated 2-bedroom condo in Evergreen, surrounded by fragrant pine trees and breathtaking mountain views! Located in Meadowview Condos, this top-floor unit combines timeless charm with modern design, offering both functionality and comfort. Enjoy an open floor plan filled with natural light, soft neutral tones, and luxury vinyl plank flooring throughout. Fully remodeled in 2024, the stylish kitchen features custom green cabinetry, quartz countertops, and premium stainless steel appliances, while updated light fixtures and modern finishes elevate the space throughout. The spacious primary bedroom includes a generous closet and picturesque mountain views, while the second bedroom provides flexible space for guests or a home office. The beautifully renovated bathroom features tile flooring, a floating vanity, vessel sink, glass-enclosed tub/shower with rain shower head, and a relaxing soaker tub. New windows were installed in 2022, along with brand new bottom-up/top-down window shades, and a new Pella sliding door was added in 2025. Step onto the covered balcony to soak in lush, tree-lined vistas and fresh mountain air. Residents enjoy excellent amenities, including underground parking with assigned storage, elevators, a fitness center with panoramic views, and a cozy recreation room with a fireplace. The pet-friendly community has seen extensive recent improvements, including a new hail-resistant roof, fully updated exterior with Hardie Board siding, modernized elevator, upgraded balconies, rebuilt retaining wall and drainage system, and refreshed common areas. Ideally located near Elk Meadow trails and just minutes from Evergreen Lake, this is a rare opportunity to enjoy updated mountain living with peace of mind and exceptional community upgrades throughout!

    Zillow last checked:

    Listing updated:

    Listed by:

    Christopher Naggar 817-262-3649 chris.naggar@engelvoelkers.com,

    Engel & Volkers Denver

    Bought with:

    Pam Dunn, 001319395

    Compass - Denver

    Source: REcolorado as distributed by MLS GRID,MLS#: 4197779MLS Logo

    Facts & features

    Interior

    Bedrooms & bathrooms
    • Bedrooms: 2
    • Bathrooms: 1
    • Full bathrooms: 1
    • Main level bathrooms: 1
    • Main level bedrooms: 2
    Bedroom
    • Description: Closet, Mountain View
    • Features: Primary Suite
    • Level: Main
    • Area: 143 Square Feet
    • Dimensions: 13 x 11
    Bedroom
    • Description: Closet
    • Level: Main
    • Area: 108 Square Feet
    • Dimensions: 12 x 9
    Bathroom
    • Description: Tub/Shower Combo
    • Level: Main
    • Area: 55 Square Feet
    • Dimensions: 5 x 11
    Dining room
    • Description: Entry, Open Layout
    • Level: Main
    • Area: 108 Square Feet
    • Dimensions: 9 x 12
    Kitchen
    • Description: Fully Equipped
    • Level: Main
    • Area: 90 Square Feet
    • Dimensions: 9 x 10
    Living room
    • Description: Open Layout, Balcony
    • Level: Main
    • Area: 144 Square Feet
    • Dimensions: 12 x 12
    Heating
    • Baseboard, Natural Gas
    Cooling
    • Air Conditioning-Room
    Appliances
    • Included: Convection Oven, Dishwasher, Disposal, Freezer, Microwave, Oven, Range, Refrigerator
    • Laundry: Common Area
    Features
    • Built-in Features, Ceiling Fan(s), Granite Counters, High Speed Internet, No Stairs, Open Floorplan, Pantry, Primary Suite
    • Flooring: Laminate, Vinyl
    • Has basement: No
    • Common walls with other units/homes: 1 Common Wall
    Interior area
    • Total structure area: 770
    • Total interior livable area: 770 sqft
    • Finished area above ground: 770

    Property

    Parking
    • Total spaces: 1
    • Parking features: Heated Garage, Storage, Underground
    • Garage spaces: 1
    Features
    • Levels: One
    • Stories: 1
    • Entry location: Corridor Access
    • Exterior features: Balcony, Rain Gutters
    • Fencing: None
    • Has view: Yes
    • View description: Mountain(s)
    Lot
    • Features: Mountainous
    Details
    • Parcel number: 165531
    • Zoning: PD
    • Special conditions: Standard

    Construction

    Type & style
    • Home type: Condo
    • Architectural style: Contemporary
    • Property subtype: Condominium
    • Attached to another structure: Yes
    Materials
    • Frame, Wood Siding
    • Roof: Composition
    Condition
    • Year built: 1982

    Utilities & green energy

    • Sewer: Public Sewer
    • Water: Public
    • Utilities for property: Cable Available, Electricity Connected, Phone Available

    Community & HOA

    Community
    • Security: Security System
    • Subdivision: Meadowview
    HOA
    • Has HOA: Yes
    • Amenities included: Clubhouse, Elevator(s), Fitness Center, Front Desk, Laundry
    • Services included: Reserve Fund, Heat, Insurance, Maintenance Grounds, Maintenance Structure, Sewer, Snow Removal, Trash, Water
    • HOA fee: $554 monthly
    • HOA name: Community Management Specialists
    • HOA phone: 720-377-0100
    Location
    • Region: Evergreen

    Financial & listing details

    • Price per square foot: $377/sqft
    • Tax assessed value: $304,784
    • Annual tax amount: $1,848
    • Date on market: 5/21/2026
    • Listing terms: Cash,Conventional,FHA,VA Loan
    • Exclusions: Sellers Personal Property And Staging
    • Ownership: Individual
    • Electric utility on property: Yes
    • Road surface type: Paved

    Price history

    DateEventPrice
    7/24/2026Sold$289,990$377/sqft
    Source: REcolorado as distributed by MLS GRID #4197779 Report a problem
    6/28/2026Contingent$289,990$377/sqft
    Source: Engel & Volkers #4197779 Report a problem
    6/28/2026Pending sale$289,990$377/sqft
    Source: REcolorado as distributed by MLS GRID #4197779 Report a problem
    5/21/2026Listed for sale$289,990-3.2%$377/sqft
    Source: REcolorado as distributed by MLS GRID #4197779 Report a problem
    5/7/2026Listing removed$299,500$389/sqft
    Source: IRES as distributed by MLS GRID #1050779 Report a problem
    5/1/2026Price change$299,500-1%$389/sqft
    Source: IRES as distributed by MLS GRID #1050779 Report a problem
    4/22/2026Price change$302,500-4.7%$393/sqft
    Source: IRES as distributed by MLS GRID #1050779 Report a problem
    4/4/2026Price change$317,500-1.6%$412/sqft
    Source: IRES as distributed by MLS GRID #1050779 Report a problem
    3/18/2026Price change$322,500-1.5%$419/sqft
    Source: IRES as distributed by MLS GRID #1050779 Report a problem
    2/7/2026Listed for sale$327,500+23.7%$425/sqft
    Source: IRES as distributed by MLS GRID #1050779 Report a problem
    2/1/2026Listing removed$2,295$3/sqft
    Source: Zillow Rentals Report a problem
    10/21/2025Price change$2,295-8%$3/sqft
    Source: Zillow Rentals Report a problem
    9/28/2025Listed for rent$2,495$3/sqft
    Source: Zillow Rentals Report a problem
    4/22/2021Sold$264,800+89.3%$344/sqft
    Source: Public Record Report a problem
    2/22/2016Listing removed$139,900$182/sqft
    Source: RE/MAX ALLIANCE EVERGREEN #3305881 Report a problem
    2/20/2016Pending sale$139,900+1.5%$182/sqft
    Source: RE/MAX ALLIANCE EVERGREEN #3305881 Report a problem
    2/17/2016Sold$137,900+6.2%$179/sqft
    Source: Public Record Report a problem
    6/10/2008Listing removed$129,900$169/sqft
    Source: Listhub #612146 Report a problem
    5/25/2008Listed for sale$129,900+13%$169/sqft
    Source: Listhub #612146 Report a problem
    7/8/2004Sold$115,000-1.3%$149/sqft
    Source: Public Record Report a problem
    6/26/2003Sold$116,500+29.4%$151/sqft
    Source: Public Record Report a problem
    6/19/2000Sold$90,000$117/sqft
    Source: Public Record Report a problem

    Public tax history

    YearProperty taxesTax assessment
    2025$1,493 -0.3%$19,049 +16.7%
    2024$1,497 +0.4%$16,322
    2023$1,491 -1%$16,322 +3.4%
    2022$1,506 +4.3%$15,778 -2.8%
    2021$1,444 $16,232 +5.1%
    2020$1,444 +1.4%$15,443
    2019$1,424 +36.2%$15,443 +40.8%
    2018$1,045 $10,965
    2017$1,045 +23.8%$10,965 +17.4%
    2016$844 +100%$9,338
    2015$422 -16.9%$9,338 +75.9%
    2014$508 -40.7%$5,310
    2013$857 +1.8%$5,310 -41.4%
    2012$841 -2.2%$9,059
    2011$861 +0%$9,059 -3.1%
    2010$860 -3.5%$9,350
    2009$892 +0.2%$9,350 -3.3%
    2008$889 +5.6%$9,670
    2007$842 -0.6%$9,670 +6.6%
    2006$847 +7.3%$9,070 +4.6%
    2005$789 +9.3%$8,670
    2004$722 +1.8%$8,670
    2003$709 +4.3%$8,670 +3.5%
    2002$680 -6.8%$8,380 +3.3%
    2001$730 +2.5%$8,110
    2000$713 $8,110
    Find assessor info on the county website

    Neighborhood: 80439

    Nearby schools

    GreatSchools rating
    Schools provided by the listing agent
    • Elementary: Bergen
    • Middle: Evergreen
    • High: Evergreen
    • District: Jefferson County R-1

    Source: REcolorado as distributed by MLS GRID. This data may not be complete. We recommend contacting the local school district to confirm school assignments for this home.

    Get a cash offer in 3 minutes
    Find out how much your home could sell for in as little as 3 minutes with a no-obligation cash offer.
    Estimated market value
    $288,800
    Get a cash offer in 3 minutes
    Find out how much your home could sell for in as little as 3 minutes with a no-obligation cash offer.
    Estimated market value
    $288,800