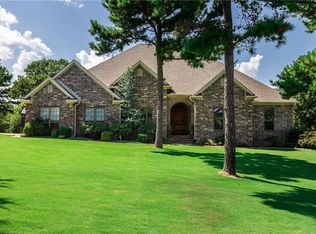
LOCATION: This property is approximately 1 mile from Poteau, which is the county seat of LeFlore County, Oklahoma. It is less than a 30 minute drive from the larger city of Ft. Smith, Arkansas, population about 80,000. Nearby points of interest include the Lake Wister State Park, Kerr Lake, Runestone Park, the beautiful Kiamichi Mountains and the Ouachita National Forest. LAND: There is approximately 2.69 acres of level to gently sloping land with soil suited to garden crops, fruit trees and pasture. The property fronts a paved dead-end road and is just off of Old Hwy 112. Around the home are various trees and shrubs. There is a fertile garden spot and a pond. Fencing is in place and it would be suitable for keeping a horse or a couple of cows. SERVICES: Electric, natural gas, water, telephone, mail and school bus routes. HOME: This traditional style brick home was constructed in 1996 and has approximately 1,700 s.f. of heated and cooled living area. The home has a slab foundation, composition roof, central electric air and gas heat. The roof is about 2 years old. There are 2 gas wall heaters for a back up heat source as well as a gas log fireplace. The home has a large open living room, kitchen and dining, utility, rear sunroom, three bedrooms and two baths. Hardwood floors have been installed in the living room, master bedroom and hall areas. There is an attached double car garage. Room dimensions and descriptions include the following: ENTRY: Ceramic tile. LIVING ROOM: 16 x 17.6, White textured walls and ceilings, hardwood floors, built-in entertainment center and ceiling fan with light. KITCHEN/DINING: 11 x 20, White textured walls and ceilings, ceramic tile flooring, oak cabinetry with formica tops, ceramic backsplashes, eating bar, fluorescent lighting, double refrigerator with ice and water, electric stove, vent hood, dishwasher and double stainless sink. There are double sliding glass doors leading out to the rear sunroom. SUNROOM: 10 x 22, Berber carpeting, three walls of windows, doors leading out to side patio and yard. UTILITY ROOM: 6 x 20, Ceramic tile flooring, yellow textured walls, paper border, washer and dryer connections, fluorescent lighting and door leading into double garage. HALLWAY: Two closets and one extra large linen closet. HALL BATHROOM: Single vanity with oak cabinetry below, mirror and lighting above, inlay flooring, tub/shower unit, commode and papered walls. BEDROOM #1: 11 x 16.5, White textured walls and ceilings, beige carpet, ceiling fan with light, large double door closet and window looking out into the front yard. BEDROOM #2: 12.5 x 14, White textured walls and ceilings, beige carpet, ceiling fan and deep double door closet. MASTER BEDROOM: 13 x 13, Textured white walls and ceilings, ceiling fan with light and walk-in closet with built-in shelving. MASTER BATH: 6 foot vanity with make-up area, large mirror with light bar above, oak cabinetry below, papered walls, inlay flooring, commode and Jacuzzi tub with shower. GARAGE: 20 x 20, Double car, attached, automatic door, pull-down attic storage and closet that contains the heating and air unit and the hot water heater. FRONT PORCH: 5 x 48WORKSHOP/GARAGE: 21 x 22, Half of this area is a garage with the other half having a cement floor, carpet and painted walls. This space has electric and water and could be used as an office if desired. COVERED CARPORT: This is a double car metal car cover with cement slab foundation and storm cellar. BARN: Approximately 12 x 24 with attached 8 x 12 side shed. TAXES: $814.18PRICE: $137,000COMMENTS: This is a well maintained brick home with lots of livable space. It is located in a quiet development that has about 6 other homes. It has a ÃfÆ'Ã,¢Ãf¢ââ,¬Å¡Ã,¬ÃfâEUR¦Ã¢â,¬Å"country feelÃfÆ'Ã,¢Ãf¢ââ,¬Å¡Ã,¬ÃfâEURšÃ,Â, but is only 1 mile out of town. Outdoors you have ample outbuildings and storage, a storm cellar, a pond, garden spot and plenty of room to keep a horse if desired. Thank you for visiting Unit
This property is off market, which means it's not currently listed for sale or rent on Zillow. This may be different from what's available on other websites or public sources.