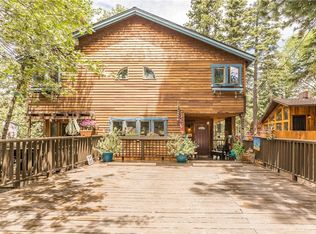
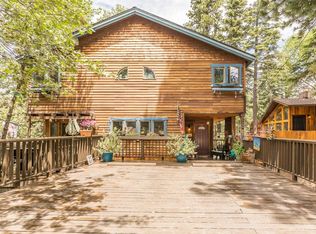
An Uncommon Single Level Home With An Extra Lot Attached Is Ready Now! Conveniently Located In The Sought After Upper ROWCO Area And Close To Hwy 18 For Easy Year Round Access. Pull Up To Easy Level Parking As You Immediately Notice The Towering Surrounding Trees. Two Front Entrances Will Either Lead You Into The Mudroom, Or Straight Into The Living Room. This Little Gem Has So Many Newer Updates Including Cedar Siding, Insulated Roof, Flooring, Oversized Deck, Windows, Etc.! With Being A Single Level Home, Everything You Need Is Right Around The Corner. Main Level Includes Open Beamed Ceilings, The Mudroom/Laundry Room With Back Deck Access, Living Room With A Fireplace Insert, The Dining Area, Breakfast Bar, Kitchen, Primary Bedroom With 3/4 Bathroom And Outside Access, Two Guest Bedrooms, And The Full Bathroom. Head Out Back And Enjoy The Oversized Entertainment Deck With A Lit Up Gazebo, Plenty Of Lounging Room, A Gas Line For Your BBQ, All While Overlooking The National Forest And A Nature Trail. Head Down The Stairs From The Deck To Access The Large Fenced Yard And The Improved Buildup That Can Have Multiple Uses Including A Workshop, Workout Room, Storage, Hobby Room, Etc.! To Top It Off, The 7,901 Sq Ft Lot Next Door Is Included In The Sale For That Sense Of Seclusion, Or A Future Garage Site! With Convenient Distances To Snow Valley, Sky Park At Santa's Village, Lake Arrowhead Village, Green Valley Lake, And Hwy 330, You Will Have All The Mountain Entertainment You Need!
Sold for $440,000
Listed by: COLDWELL BANKER SKY RIDGE RLTY • John Lassak • Contact: 909-336-2131
Bought with: Champion Realty
$440,000
31274 Oak Leaf Dr, Running Springs, CA 92382
3beds
1,100sqft
Single Family Residence
Built in 1962
0.34 Acres Lot
$400,800 Zestimate®
$400/sqft
$2,313 Estimated rent
Home value
$400,800
$377,000 - $425,000
$2,313/mo
Zestimate® history
Owner options
List your home for rent
$2,313/mo
Rent Zestimate®
Find your next renter with Zillow Rental Manager. Plus, with online applications, you can quickly screen prospective tenants – for free.
$2,313/mo
Rent Zestimate®
Refinance and save
$2,788/mo
Est. payment
Refinancing to a lower rate could help reduce your monthly payments and save thousands over the life of the loan.
$2,788/mo
Est. payment
Explore your selling options
Work with a Zillow partner agent
Leverage their expertise and Zillow's premium Showcase listings to get your home seen by more buyers.
Get startedList with your own agent
Get your home in front of millions of buyers by listing it on Zillow.
Learn how to do itSell it yourself
Take full control of how buyers see your home on Zillow by listing For Sale by Owner (FSBO).
List your homeWhat's special
Green valley lakeHobby roomFireplace insertOversized deckLarge fenced yardWorkout roomBack deck access
Zillow last checked:
Listing updated:
Listed by:
John Lassak DRE #02028106 714-308-1339,
COLDWELL BANKER SKY RIDGE RLTY
Bought with:
Candelaria Godinez, DRE #01143994
Champion Realty
Source: CRMLS,MLS#: RW24034939 Originating MLS: California Regional MLS
Originating MLS: California Regional MLSFacts & features
Interior
Bedrooms & bathrooms
- Bedrooms: 3
- Bathrooms: 2
- Full bathrooms: 1
- 3/4 bathrooms: 1
- Main level bathrooms: 2
- Main level bedrooms: 3
Rooms
- Room types: Bedroom, Basement, Entry/Foyer, Kitchen, Laundry, Living Room, Primary Bathroom, Primary Bedroom, Workshop
Primary bedroom
- Features: Main Level Primary
Bedroom
- Features: Bedroom on Main Level
Bathroom
- Features: Bathroom Exhaust Fan, Bathtub, Granite Counters, Remodeled, Tub Shower, Walk-In Shower
Heating
- Forced Air, Fireplace(s), Natural Gas, Wood
Cooling
- None
Appliances
- Included: Dishwasher, Free-Standing Range, Disposal, Gas Oven, Gas Range, Gas Water Heater, Microwave, Refrigerator, Range Hood, Vented Exhaust Fan, Water To Refrigerator, Dryer, Washer
- Laundry: Washer Hookup, Gas Dryer Hookup, Inside, Stacked
Features
- Beamed Ceilings, Breakfast Bar, Ceiling Fan(s), Furnished, High Ceilings, Open Floorplan, Storage, Track Lighting, Bedroom on Main Level, Main Level Primary, Workshop
- Doors: Mirrored Closet Door(s), Sliding Doors
- Windows: Double Pane Windows, Screens
- Basement: Utility
- Has fireplace: Yes
- Fireplace features: Insert, Living Room, Wood Burning, Wood BurningStove
- Furnished: Yes
- Common walls with other units/homes: No Common Walls
Interior area
- Total interior livable area: 1,100 sqft
Property
Parking
- Total spaces: 3
- Parking features: Driveway Level, Off Street, Uncovered
- Uncovered spaces: 3
Accessibility
- Accessibility features: No Stairs
Features
- Levels: One
- Stories: 1
- Entry location: Front
- Patio & porch: Deck, Wood
- Exterior features: Lighting
- Pool features: None
- Spa features: None
- Fencing: Chain Link,Wood
- Has view: Yes
- View description: Neighborhood, Trees/Woods
Lot
- Size: 0.34 Acres
- Features: Back Yard, Sloped Down, Sprinklers In Rear, Sprinklers Timer, Trees
Details
- Additional parcels included: 0328301020000
- Parcel number: 0328301030000
- Zoning: HT/RS-10M
- Special conditions: Standard
Construction
Type & style
- Home type: SingleFamily
- Architectural style: Custom
- Property subtype: Single Family Residence
Materials
- Cedar, Wood Siding
- Roof: Composition
Condition
- Updated/Remodeled,Turnkey
- New construction: No
- Year built: 1962
Utilities & green energy
- Electric: 220 Volts
- Sewer: Public Sewer
- Water: Public
- Utilities for property: Cable Connected, Electricity Connected, Natural Gas Connected, Phone Available, Sewer Connected, Water Connected
Community & HOA
Community
- Features: Biking, Hiking, Mountainous, Near National Forest
- Security: Carbon Monoxide Detector(s), Smoke Detector(s)
- Subdivision: Upper Rowco (Uprw)
Location
- Region: Running Springs
Financial & listing details
- Price per square foot: $400/sqft
- Tax assessed value: $448,800
- Annual tax amount: $5,643
- Date on market: 2/19/2024
- Cumulative days on market: 11 days
- Listing terms: Cash,Cash to New Loan
- Road surface type: Paved
Price history
| Date | Event | Price |
|---|---|---|
| 4/2/2024 | Sold | $440,000-2.2%$400/sqft |
Source:  CRMLS #RW24034939 Report a problem CRMLS #RW24034939 Report a problem | ||
| 3/5/2024 | Pending sale | $450,000$409/sqft |
Source: CRMLS #RW24034939 Report a problem | ||
| 2/20/2024 | Listed for sale | $450,000+221.4%$409/sqft |
Source: CRMLS #RW24034939 Report a problem | ||
| 3/25/2014 | Sold | $140,000+0.1%$127/sqft |
Source: Public Record Report a problem | ||
| 11/17/2013 | Listing removed | $139,900$127/sqft |
Source: Coldwell Banker Sky Ridge Realty #2131765 Report a problem | ||
| 11/13/2013 | Pending sale | $139,900$127/sqft |
Source: Coldwell Banker Sky Ridge Realty #2131765 Report a problem | ||
| 11/11/2013 | Listed for sale | $139,900$127/sqft |
Source: Coldwell Banker Sky Ridge Realty #2131765 Report a problem | ||
Public tax history
| Year | Property taxes | Tax assessment |
|---|---|---|
| 2025 | $5,643 +149.8% | $448,800 +166.9% |
| 2024 | $2,259 +1.1% | $168,133 +2% |
| 2023 | $2,235 +1.8% | $164,836 +2% |
| 2022 | $2,195 +1% | $161,604 +2% |
| 2021 | $2,173 | $158,436 +1% |
| 2020 | $2,173 +2.4% | $156,812 +2% |
| 2019 | $2,122 +5.5% | $153,738 +2% |
| 2018 | $2,012 +1.7% | $150,724 +2% |
| 2017 | $1,978 | $147,768 +2% |
| 2016 | $1,978 +2.9% | $144,871 +1.5% |
| 2015 | $1,922 +1% | $142,695 +0.2% |
| 2014 | $1,903 | $142,346 +0.5% |
| 2013 | -- | $141,702 +2% |
| 2012 | -- | $138,924 +2% |
| 2011 | -- | $136,200 |
| 2010 | -- | $136,200 -0.2% |
| 2009 | -- | $136,523 +2% |
| 2008 | -- | $133,846 +2% |
| 2007 | -- | $131,222 +2% |
| 2006 | -- | $128,649 +27.4% |
| 2005 | -- | $101,000 +9.8% |
| 2004 | -- | $92,000 |
| 2003 | -- | $92,000 +7.3% |
| 2002 | -- | $85,712 |
| 2001 | -- | $85,712 |
| 2000 | -- | $85,712 |
Find assessor info on the county website
Neighborhood: 92382
Nearby homes
- $446,4003 bd3 ba2.1k sqft31264 Oakleaf Dr, Running Springs, CA 92382Off Market
- $431,3003 bd3 ba2.1k sqft31264 Oakleaf Ct, Running Springs, CA 92382Off Market
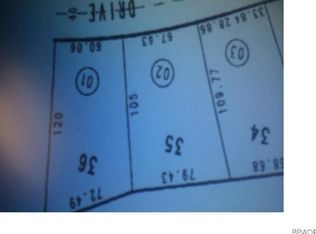
- $26,9697,884 Square Feet31284 Oakleaf Dr, Running Springs, CA 92382Off Market
- $--7,901 Square Feet31284 Oakleaf Ct, Running Springs, CA 92382Off Market
- $317,4002 bd1 ba920 sqft31254 Oakleaf Dr, Running Springs, CA 92382Off Market
- $326,4002 bd2 ba1.1k sqft31277 Oakleaf Ct, Running Springs, CA 92382Off Market
- $464,0004 bd3 ba2k sqft31294 Oakleaf Dr, Running Springs, CA 92382Off Market
- $462,1004 bd3 ba2k sqft31294 Oakleaf Dr, Running Springs Area, CA 92382Off Market
Nearby schools
GreatSchools rating
- 9/10Charles Hoffman Elementary SchoolGrades: K-5Distance: 2 mi
- 3/10Mary P. Henck Intermediate SchoolGrades: 6-8Distance: 6.1 mi
- 6/10Rim Of The World Senior High SchoolGrades: 9-12Distance: 5.2 mi
Schools provided by the listing agent
- Elementary: Charles Hoffman
- Middle: Mary Putnam
- High: Rim Of The World
Source: CRMLS. This data may not be complete. We recommend contacting the local school district to confirm school assignments for this home.


Get pre-qualified for a loan
At Zillow Home Loans, we can pre-qualify you in as little as 5 minutes with no impact to your credit score.An equal housing lender. NMLS #10287.
- California
- San Bernardino County
- Running Springs
- 92382
- 31274 Oak Leaf Dr
Nearby cities
Nearby neighborhoods
Nearby zip codes
Other Running Springs Topics
