Welcome to this beautifully appointed upper-level condo in North Evergreen, where mountain charm meets effortless Colorado living. This home shows like a model and offers the warmth and character of a mountain cabin with the convenience of low-maintenance, lock-and-leave living. As you ascend the stairs, you’ll discover the entire living space thoughtfully arranged on one level. Vaulted ceilings, exposed beams, rich knotty alder doors and trim, and new carpet create an inviting sense of quality and comfort from the moment you arrive. Two private balconies—one in front and one in back—provide wonderful opportunities to enjoy the Colorado setting. The heart of the home is the spacious, vaulted great room, where the kitchen, dining, and living areas flow seamlessly together. The kitchen features granite tile countertops, stainless steel appliances, beautiful cherry cabinetry, a pantry, and convenient adjacent laundry and utility rooms. The open dining and living areas are enhanced by wood trim, a built-in secretary, and a gas-burning fireplace framed in river rock with a distinctive log mantle—perfect for cozy evenings at home. The generous primary suite offers vaulted ceilings, plenty of natural light, and a nicely appointed en-suite bathroom. A large walk-in closet provides abundant room for clothing and storage. Location is another standout feature. Enjoy the convenience of walking to shops, grocery stores, restaurants, and parks, while I-70 is just five minutes away, providing an easy launch point for adventures in the mountains or a commute into the city. With its mountain-inspired character, exceptional location, thoughtful design, and low-maintenance lifestyle, this Evergreen condo is a rare opportunity to enjoy the best of Colorado living—without the upkeep of a traditional mountain home.
For sale
$630,000
31276 Stone Canyon Road #204, Evergreen, CO 80439
2beds
1,524sqft
Condominium
Built in 2004
-- sqft lot
$-- Zestimate®
$413/sqft
$665/mo HOA
What's special
- 1 day |
- 227 |
- 6 |
Zillow last checked:
Listing updated:
Listed by:
David Hanna 303-475-3141 davidmhanna1@aol.com,
Coldwell Banker Realty 28
Source: REcolorado as distributed by MLS GRID,MLS#: 6501407
Facts & features
Interior
Bedrooms & bathrooms
- Bedrooms: 2
- Bathrooms: 2
- Full bathrooms: 2
- Main level bathrooms: 2
- Main level bedrooms: 2
Bedroom
- Description: Auxiliary Bedroom Or Great Home Office. Good Sized With Ample Closet Space.
- Level: Main
Bedroom
- Description: Vaulted Master Bedroom En-Suite With Master Bathroom And Walk-In Closet.
- Features: Primary Suite
- Level: Main
Bathroom
- Description: Nicely Finished Full Bathroom With Custom Tile Work.
- Level: Main
Bathroom
- Description: Five Piece Bathroom With Soaking Tub, Custom Tile, And Private Head.
- Features: Primary Suite
- Level: Main
Dining room
- Description: Dining Area Integrated With Living Room. Open Great Room With Vaulted Ceilings And Wood Beams.
- Level: Main
Kitchen
- Description: Granite Countertops, Stainless Appliances, Cherry Cabinetry, Pantry
- Level: Main
Laundry
- Description: Laundry Room And Utility Room Right Off Kitchen. Washer And Dryer Included.
- Level: Main
Living room
- Description: Vaulted Living Room Integrated With Open Dining Area.
- Level: Main
Heating
- Forced Air, Natural Gas
Cooling
- Has cooling: Yes
Appliances
- Included: Dishwasher, Disposal, Dryer, Gas Water Heater, Microwave, Oven, Refrigerator, Washer
- Laundry: In Unit
Features
- Built-in Features, Ceiling Fan(s), Five Piece Bath, Granite Counters, High Ceilings, High Speed Internet, Open Floorplan, Pantry, Primary Suite, Smoke Free, Vaulted Ceiling(s), Walk-In Closet(s)
- Flooring: Carpet, Tile, Wood
- Windows: Double Pane Windows
- Has basement: No
- Number of fireplaces: 1
- Fireplace features: Gas, Living Room
Interior area
- Total structure area: 1,524
- Total interior livable area: 1,524 sqft
- Finished area above ground: 1,524
Property
Parking
- Total spaces: 1
- Parking features: Asphalt
- Garage spaces: 1
Features
- Levels: One
- Stories: 1
- Entry location: Ground
- Patio & porch: Covered, Front Porch
- Exterior features: Balcony
Lot
- Features: Foothills, Landscaped, Near Public Transit
Details
- Parcel number: 446259
- Special conditions: Standard
Construction
Type & style
- Home type: Condo
- Architectural style: Mountain Contemporary
- Property subtype: Condominium
- Attached to another structure: Yes
Materials
- Cedar, Frame, Wood Siding
- Foundation: Concrete Perimeter
- Roof: Composition
Condition
- Year built: 2004
Utilities & green energy
- Electric: 220 Volts
- Sewer: Public Sewer
- Water: Public
- Utilities for property: Cable Available, Electricity Connected, Natural Gas Connected
Community & HOA
Community
- Subdivision: The Lodges II
HOA
- Has HOA: Yes
- Services included: Reserve Fund, Maintenance Grounds, Maintenance Structure, Sewer, Snow Removal, Trash, Water
- HOA fee: $665 monthly
- HOA name: The Lodges II
- HOA phone: 303-482-2213
Location
- Region: Evergreen
Financial & listing details
- Price per square foot: $413/sqft
- Tax assessed value: $542,949
- Annual tax amount: $3,292
- Date on market: 8/26/2026
- Listing terms: 1031 Exchange,Cash,Conventional
- Exclusions: Seller’s Personal Property And Staging Items.
- Ownership: Individual
- Electric utility on property: Yes
- Road surface type: Paved
Estimated market value
Not available
Estimated sales range
Not available
Not available
Price history
| Date | Event | Price |
|---|---|---|
| 8/22/2026 | Listed for sale | $630,000+95.3%$413/sqft |
Source:  REcolorado as distributed by MLS GRID #6501407 Report a problem REcolorado as distributed by MLS GRID #6501407 Report a problem | ||
| 8/13/2026 | Listing removed | $2,500$2/sqft |
Source: Zillow Rentals Report a problem | ||
| 7/23/2026 | Price change | $2,500-7.4%$2/sqft |
Source: Zillow Rentals Report a problem | ||
| 7/2/2026 | Price change | $2,700-10%$2/sqft |
Source: Zillow Rentals Report a problem | ||
| 5/29/2026 | Listed for rent | $3,000+11.1%$2/sqft |
Source: Zillow Rentals Report a problem | ||
| 5/29/2025 | Listing removed | $2,700$2/sqft |
Source: Zillow Rentals Report a problem | ||
| 5/20/2025 | Listed for rent | $2,700$2/sqft |
Source: Zillow Rentals Report a problem | ||
| 8/17/2004 | Sold | $322,500$212/sqft |
Source: Public Record Report a problem | ||
Public tax history
| Year | Property taxes | Tax assessment |
|---|---|---|
| 2025 | $3,066 -0.3% | $33,934 +1.3% |
| 2024 | $3,073 +10.8% | $33,512 |
| 2023 | $2,773 -1% | $33,512 +14.2% |
| 2022 | $2,801 +6.6% | $29,351 -2.8% |
| 2021 | $2,629 | $30,195 +7.4% |
| 2020 | $2,629 +36% | $28,114 |
| 2019 | $1,933 +14.2% | $28,114 +12.7% |
| 2018 | $1,692 | $24,949 |
| 2017 | $1,692 +1.6% | $24,949 -5.4% |
| 2016 | $1,664 | $26,365 |
| 2015 | $1,664 +0.5% | $26,365 +52.3% |
| 2014 | $1,656 -4.2% | $17,306 |
| 2013 | $1,728 +1.8% | $17,306 -5.3% |
| 2012 | $1,697 -22.2% | $18,277 |
| 2011 | $2,181 +0.1% | $18,277 -22.8% |
| 2010 | $2,179 -5.6% | $23,690 |
| 2009 | $2,309 +0.2% | $23,690 -5.4% |
| 2008 | $2,303 +45.2% | $25,040 |
| 2007 | $1,586 +3.1% | $25,040 +46.6% |
| 2006 | $1,537 +134.8% | $17,080 +137.6% |
| 2005 | $655 | $7,190 |
Find assessor info on the county website
Monthly payment
Est. payment
Payment breakdown
Explore the cost of this home by adjusting the details. Changes won't be saved.Climate risks
Neighborhood: 80439
Nearby schools
GreatSchools rating
- 10/10Bergen Valley Intermediate SchoolGrades: PK-5Distance: 0.3 mi
- 8/10Evergreen Middle SchoolGrades: 6-8Distance: 1 mi
- 10/10Evergreen High SchoolGrades: 9-12Distance: 4.9 mi
Schools provided by the listing agent
- Elementary: Bergen
- Middle: Evergreen
- High: Evergreen
- District: Jefferson County R-1
Source: REcolorado as distributed by MLS GRID. This data may not be complete. We recommend contacting the local school district to confirm school assignments for this home.
- $563,7002 bd2 ba1.3k sqft31276 Stone Canyon Rd UNIT 207, Evergreen, CO 80439Off Market
- $521,6002 bd2 ba1.2k sqft31276 Stone Canyon Rd UNIT 102, Evergreen, CO 80439Off Market
- $2,3502 bd2 ba1.3k sqft31276 Stone Canyon Rd UNIT 202, Evergreen, CO 80439For Rent
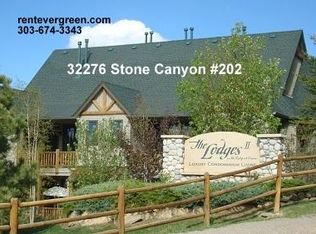
- $591,2002 bd2 ba1.4k sqft31276 Stone Canyon Rd UNIT 103, Evergreen, CO 80439Off Market
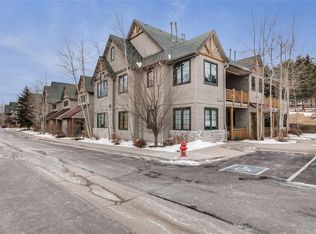
- $610,4002 bd2 ba1.4k sqft31276 Stone Canyon Rd UNIT 104, Evergreen, CO 80439Off Market
- $564,0002 bd2 ba1.4k sqft31276 Stone Canyon Rd UNIT 105, Evergreen, CO 80439Off Market
- $522,8002 bd2 ba1.2k sqft31276 Stone Canyon Rd #76-106, Evergreen, CO 80439Off Market
- $534,6002 bd2 ba1.2k sqft31276 Stone Canyon Rd UNIT 107, Evergreen, CO 80439Off Market
A local agent can set up tours, give advice and negotiate with sellers.
Similar homes
- $550,0002 bd2 ba1.4k sqftRocky Mountain Village, Evergreen, CO 80439For Sale

 MLS ID #4839418, Victoria Merchant, Keller Williams Foothills Realty. REcolorado as distributed by MLS GRID
 - $520,0003 bd2 ba1.2k sqftRocky Mountain Baptist Village Condos, Evergreen, CO 80439For Sale
 MLS ID #4654907, Lark Stewart, LIV Sotheby's International Realty. REcolorado as distributed by MLS GRID
 - $615,0002 bd3 ba1.8k sqft2338 Hearth Drive #21, Evergreen, CO 80439For Sale
 MLS ID #6757117, Debbie Propeck, Coldwell Banker Realty 28. REcolorado as distributed by MLS GRID
 - $695,0003 bd2 ba1.7k sqft86 Yarrow Trail, Evergreen, CO 80439For Sale
 MLS ID #3414322, Peggy Dursthoff, HomeSmart. REcolorado as distributed by MLS GRID
 - $650,0003 bd1 ba1.3k sqft27154 Highway 74, Evergreen, CO 80439For SaleMLS ID #3096946, P. J. Farrell, Coldwell Banker Global Luxury Denver. REcolorado as distributed by MLS GRID
- $699,0002 bd2 ba1.4k sqft255 Raccoon Circle, Evergreen, CO 80439For SaleMLS ID #5391832, Delinda Murphy, Keller Williams Foothills Realty, LLC. REcolorado as distributed by MLS GRID
- $565,0002 bd2 ba1.6k sqft3667 Joyful Way #A, Evergreen, CO 80439For SaleMLS ID #5074262, Pandora Erlandson, Madison & Company Properties. REcolorado as distributed by MLS GRID
- $669,0003 bd3 ba2.1k sqft11740 BacaRD Road, Conifer, CO 80433For SaleMLS ID #9657479, Alissa Skildheim, Kentwood Real Estate Cherry Creek. REcolorado as distributed by MLS GRID
- $550,0002 bd2 ba1.6k sqft3667 Joyful Way #B, Evergreen, CO 80439For SaleMLS ID #9162366, Caroline McQueen, Keller Williams Foothills Realty, LLC. REcolorado as distributed by MLS GRID
- $750,0003 bd3 ba2k sqft988 Elk Valley Drive, Evergreen, CO 80439For SaleMLS ID #9675080, JJ Alexander, Coldwell Banker Realty 24. REcolorado as distributed by MLS GRID
- $710,0003 bd3 ba2k sqft3058 Bergen Point Trail, Evergreen, CO 80439For SaleMLS ID #8945082, Jamie Collins, Redfin Corporation. REcolorado as distributed by MLS GRID
- $725,0003 bd4 ba2k sqft2338 Hearth Drive #25, Evergreen, CO 80439For SaleMLS ID #8758546, Julie Magliocchetti, Key To The Rockies. REcolorado as distributed by MLS GRID
- $769,0003 bd2 ba1.8k sqft5191 S Hatch Drive, Evergreen, CO 80439For SaleMLS ID #1552718, Tracy Molleur, Compass - Denver. REcolorado as distributed by MLS GRID
- $600,0004 bd3 ba1.7k sqft31788 Chalet Drive, Conifer, CO 80433For SaleMLS ID #8652052, John Curran, Coldwell Banker Realty 54. REcolorado as distributed by MLS GRID
- $629,0004 bd2 ba1.9k sqft260 Pine Drive, Idaho Springs, CO 80452For SaleMLS ID #7430931, Matthew King, Kentwood Boulder Valley. REcolorado as distributed by MLS GRID
- $619,0003 bd2 ba1.8k sqft6020 S Quail Way, Littleton, CO 80127For SaleMLS ID #3268016, Emily Breaker, Guide Real Estate. REcolorado as distributed by MLS GRID
- $625,0003 bd2 ba1.4k sqft10868 Norton Avenue, Conifer, CO 80433For SaleMLS ID #5567881, The Alpenglow Team, Redfin Corporation. REcolorado as distributed by MLS GRID
- $746,9003 bd2 ba1.5k sqft722 Ridgeside Drive, Golden, CO 80401For SaleMLS ID #4041107, Julie Leins, Keller Williams Advantage Realty LLC. REcolorado as distributed by MLS GRID
- $799,9003 bd3 ba2k sqft32292 Lodgepole Drive, Evergreen, CO 80439For SaleMLS ID #2044969, Heather Bacon, RE/MAX of Cherry Creek. REcolorado as distributed by MLS GRID
- $655,0003 bd3 ba2.1k sqft622 Gunsmoke Drive, Bailey, CO 80421For SaleMLS ID #9764313, Jess Munsterman, Real Broker, LLC DBA Real. REcolorado as distributed by MLS GRID
