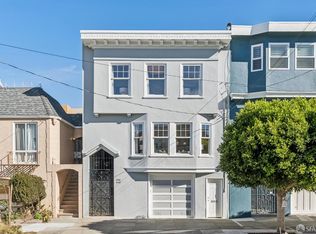
3128-3130 Pierce Street presents a compelling owner-user opportunity in the heart of San Francisco's prestigious Cow Hollow neighborhood. Built in 1938, the property offers two residential units, a large garage, and a sunny backyard. The top-floor residence and garage will be delivered vacant. The unit mix consists of two nearly identical two-bedroom, two-bathroom flats, with both bedrooms offering en suite baths. Each unit features a well-designed floor plan with an expansive living room, formal dining room, bright kitchen, breakfast nook, and abundant storage. The vacant top-floor residence allows a new owner to occupy one unit immediately while generating rental income from the second. The garage, which spans the building's entire footprint, provides multi-car parking and two storage units; one storage unit is vacant. Positioned in one of the city's most distinguished neighborhoods, 3128-3130 Pierce Street offers a new owner the ideal combination of immediate rental income and the opportunity to live in one of San Francisco's most desirable and supply-constrained markets.
Pending
Price cut: $200K (10/21)
$2,795,000
3128-3130 Pierce St, San Francisco, CA 94123
4beds
3,424sqft
Duplex
Built in 1938
-- sqft lot
$-- Zestimate®
$816/sqft
$-- HOA
What's special
Sunny backyardBright kitchenLarge garageMulti-car parkingTwo-bedroom two-bathroom flatsFormal dining roomWell-designed floor plan
- 43 days
- 1,475
- 77
Zillow last checked:
Listing updated:
Listed by:
John M. Antonini DRE #01842830 415-794-9510,
Compass Commercial 415-345-3000,
Matthew J. Healy DRE #02027148 415-497-0259,
Compass Commercial
Source: SFAR,MLS#: 426161591 Originating MLS: San Francisco Association of REALTORS
Facts & features
Interior
Bedrooms & bathrooms
- Bedrooms: 4
- Bathrooms: 4
- Full bathrooms: 2
- Partial bathrooms: 2
Heating
- Central
Cooling
- None
Appliances
- Included: Free-Standing Freezer, Free-Standing Gas Oven, Free-Standing Gas Range, Free-Standing Refrigerator
- Laundry: In Unit
Features
- Flooring: Carpet, Vinyl, Wood
- Basement: None
Interior area
- Total structure area: 3,424
- Total interior livable area: 3,424 sqft
Property
Parking
- Total spaces: 2
- Parking features: Garage
- Garage spaces: 2
Features
- Levels: Three Or More
Lot
- Size: 2,500 Square Feet
- Features: Garden, Landscaped
- Topography: Level
Details
- Parcel number: 0511024G
- Zoning: RH2
- Special conditions: Standard
Construction
Type & style
- Home type: MultiFamily
- Property subtype: Duplex
Materials
- Foundation: Concrete
- Roof: Tar/Gravel
Condition
- Year built: 1938
Utilities & green energy
- Electric: Separate Meter
- Gas: Separate Meter
Community & HOA
HOA
- Has HOA: No
Location
- Region: San Francisco
- Elevation: 0
Financial & listing details
- Price per square foot: $816/sqft
- Tax assessed value: $642,174
- Annual tax amount: $7,645
- Price range: $2.8M - $2.8M
- Date on market: 9/28/2026
- Cumulative days on market: 32 days
- Total actual rent: 14000
Estimated market value
Not available
Estimated sales range
Not available
$5,490/mo
Price history
| Date | Event | Price |
|---|---|---|
| 10/24/2026 | Pending sale | $2,795,000$816/sqft |
Source:  SFAR #426161591 Report a problem | ||
| 10/21/2026 | Price change | $2,795,000-6.7%$816/sqft |
Source: SFAR #426161591 Report a problem | ||
| 9/28/2026 | Listed for sale | $2,995,000$875/sqft |
Source: SFAR #426161591 Report a problem | ||
Public tax history
| Year | Property taxes | Tax assessment |
|---|---|---|
| 2025 | $7,645 +3% | $642,174 +2% |
| 2024 | $7,425 +1.5% | $629,585 +2% |
| 2023 | $7,318 +1.8% | $617,243 +2% |
| 2022 | $7,188 +1.8% | $605,143 +2% |
| 2021 | $7,064 -1% | $593,280 +1% |
| 2020 | $7,134 +3.5% | $587,198 +2% |
| 2019 | $6,891 +3.5% | $575,686 +2% |
| 2018 | $6,657 +1.2% | $564,400 +2% |
| 2017 | $6,579 +2% | $553,336 +2% |
| 2016 | $6,452 +1.3% | $542,488 +1.5% |
| 2015 | $6,370 +2.7% | $534,341 +2% |
| 2014 | $6,202 | $523,876 +0.5% |
| 2013 | -- | $521,511 +2% |
| 2012 | -- | $511,288 +2% |
| 2011 | -- | $501,265 +0.8% |
| 2010 | -- | $497,522 -0.2% |
| 2009 | -- | $498,704 +2% |
| 2008 | -- | $488,927 +2% |
| 2007 | -- | $479,342 +2% |
| 2006 | -- | $469,945 +2% |
| 2005 | -- | $460,733 +3.9% |
| 2003 | -- | $443,425 +2% |
| 2002 | -- | $434,733 +2% |
| 2001 | -- | $426,211 +2% |
| 2000 | -- | $417,854 |
Find assessor info on the county website
Monthly payment
Est. payment
Payment breakdown
Explore the cost of this home by adjusting the details. Changes won't be saved.Climate risks
Neighborhood: Cow Hollow
- $3,350,0005 bd5 ba3.5k sqft3122-3124 Pierce St, San Francisco, CA 94123Sold

- $--3 bd2 ba-- sqft3122-3124 Pierce St #3122, San Francisco, CA 94123Off Market

- $3,112,2003 bd2 ba-- sqft3122 Pierce St, San Francisco, CA 94123Off Market
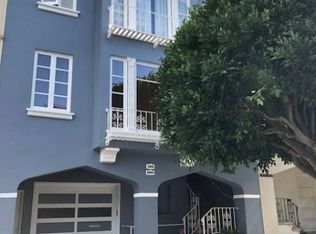
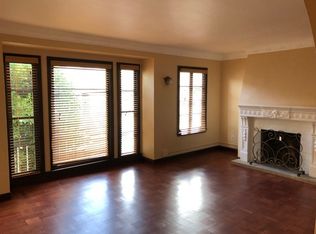
- $2,274,3002 bd2 ba-- sqft3124 Pierce St, San Francisco, CA 94123Off Market
Similar homes
- $2,495,0005 bd4 ba3.7k sqft1730 Grove St #1732, San Francisco, CA 94117For Sale
 MLS ID #426174683, Michael R. Keane-Stack DRE #01932280, Vanguard Properties. SFAR
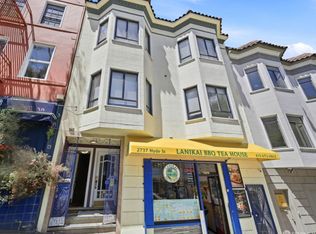
- $2,850,0004 bd2 ba2.8k sqft2735-2737 Hyde St, San Francisco, CA 94109For Sale
 MLS ID #426139167, Louis . Cornejo DRE #01518102, Urban Group Real Estate. SFAR
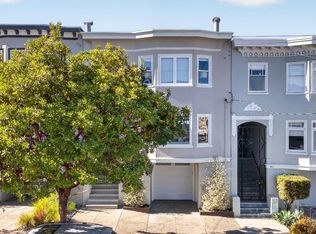
- $2,998,0004 bd4 ba2.8k sqft815 24th Ave, San Francisco, CA 94121For Sale
 MLS ID #426175053, Shannon L. Hughes DRE #01886268, Compass. SFAR
- $2,190,0004 bd-- ba3.1k sqft646-648 23rd Ave, San Francisco, CA 94121For Sale
 MLS ID #426174864, David G. Cohen DRE #01447526, City Real Estate. SFAR
Local buyer's agents are ready to help
