Wonderful 3-bedroom, 2-bath ranch-style home featuring an open-concept layout designed for comfortable everyday living. The spacious kitchen overlooks the main living area and includes a breakfast bar--perfect for casual dining or entertaining. Recent updates include new luxury vinyl plank flooring throughout, fresh interior paint, a water heater approximately 2 years old, and a roof approximately 4 years old.
A versatile sunroom offers the perfect space for a home office, playroom, or potential fourth bedroom. The widened entry door provides added accessibility, making this home a unique find in the neighborhood.
Enjoy relaxing evenings on the covered front porch in your rocking chairs or gather around the fire pit on the back patio. The private, fenced backyard offers plenty of space to unwind or entertain. Community amenities include a neighborhood pool for summertime fun.
Conveniently located just minutes from Ft. Gordon, I-20, area shopping, and grocery stores.
Possible VA Assumable
For sale
Price cut: $7.5K (6/21)
$317,500
3128 Alexandria Drive, Grovetown, GA 30813
3beds
1,893sqft
Single Family Residence
Built in 2010
0.33 Acres Lot
$315,900 Zestimate®
$168/sqft
$31/mo HOA
What's special
- 54 days |
- 195 |
- 6 |
Zillow last checked:
Listing updated:
Listed by:
Jena Lynn Puckett 706-466-3166,
Meybohm Real Estate - Evans,
The Honeymichael Group 706-533-3015,
Meybohm Real Estate - Evans
Source: Hive MLS,MLS#: 100577562 Originating MLS: REALTORS® of Greater Augusta
Originating MLS: REALTORS® of Greater AugustaFacts & features
Interior
Bedrooms & bathrooms
- Bedrooms: 3
- Bathrooms: 2
- Full bathrooms: 2
Rooms
- Room types: Living Room, Master Bedroom, Bedroom 2, Bedroom 3, Bonus Room, Laundry, Bathroom 1, Bathroom 2
Primary bedroom
- Level: Main
- Dimensions: 16 x 14
Bedroom 2
- Level: Main
- Dimensions: 11 x 11
Bedroom 3
- Level: Main
- Dimensions: 13 x 11
Bathroom 1
- Level: Main
- Dimensions: 1 x 1
Bathroom 2
- Level: Main
- Dimensions: 1 x 1
Bonus room
- Level: Main
- Dimensions: 15 x 13
Kitchen
- Level: Main
- Dimensions: 1 x 1
Laundry
- Level: Main
- Dimensions: 1 x 1
Living room
- Level: Main
- Dimensions: 1 x 1
Heating
- Fireplace(s), Electric, Heat Pump
Cooling
- Central Air, Ceiling Fan(s)
Appliances
- Included: Built-In Microwave, Refrigerator, Range, Dryer
- Laundry: Laundry Room
Features
- Walk-in Closet(s), Pantry, Walk-In Closet(s)
- Flooring: LVT/LVP
- Basement: None
- Attic: Pull Down Stairs
Interior area
- Total structure area: 1,893
- Total interior livable area: 1,893 sqft
Property
Parking
- Total spaces: 1
- Parking features: Garage
- Attached garage spaces: 1
Accessibility
- Accessibility features: None
Features
- Levels: One
- Patio & porch: Patio
- Exterior features: None
- Pool features: None
- Fencing: Fenced
- Has view: Yes
- View description: See Remarks
- Frontage type: See Remarks
Lot
- Size: 0.33 Acres
- Dimensions: 60 x 170 x 60 x 170
- Features: Other
Details
- Additional structures: Outbuilding
- Parcel number: 052 471
- Zoning: R-1
Construction
Type & style
- Home type: SingleFamily
- Property subtype: Single Family Residence
Materials
- Brick, Vinyl Siding, Wood Frame
- Foundation: Slab
- Roof: Composition
Condition
- New construction: No
- Year built: 2010
Utilities & green energy
- Sewer: Public Sewer
- Water: Public
- Utilities for property: Cable Available
Green energy
- Green verification: None
Community & HOA
Community
- Security: Smoke Detector(s)
- Subdivision: Willow Oak Village
HOA
- Has HOA: Yes
- HOA fee: $370 annually
- HOA name: Association Link
- HOA phone: 702-922-0903
Location
- Region: Grovetown
Financial & listing details
- Price per square foot: $168/sqft
- Tax assessed value: $108,888
- Annual tax amount: $2,655
- Date on market: 5/29/2026
- Cumulative days on market: 54 days
- Listing agreement: Exclusive Right To Sell
- Listing terms: Assumable,Cash,Conventional,FHA,VA Loan
- Road surface type: Paved
Estimated market value
$315,900
$300,000 - $332,000
$1,896/mo
Price history
| Date | Event | Price |
|---|---|---|
| 6/21/2026 | Price change | $317,500-2.3%$168/sqft |
Source:  Hive MLS #100577562 Report a problem Hive MLS #100577562 Report a problem | ||
| 5/29/2026 | Listed for sale | $325,000+16.1%$172/sqft |
Source: Hive MLS #100577562 Report a problem | ||
| 11/15/2024 | Sold | $280,000+1.8%$148/sqft |
Source:  FMLS GA #7427552 Report a problem FMLS GA #7427552 Report a problem | ||
| 10/18/2024 | Pending sale | $275,000$145/sqft |
Source: FMLS GA #7427552 Report a problem | ||
| 9/10/2024 | Price change | $275,000-1.8%$145/sqft |
Source:  GAMLS #10345847 Report a problem GAMLS #10345847 Report a problem | ||
| 7/26/2024 | Listed for sale | $280,000+7.7%$148/sqft |
Source: GAMLS #10345847 Report a problem | ||
| 12/20/2022 | Sold | $260,000+4%$137/sqft |
Source: Public Record Report a problem | ||
| 11/9/2022 | Pending sale | $250,000$132/sqft |
Source:  REALTORS® of Greater Augusta #509031 Report a problem REALTORS® of Greater Augusta #509031 Report a problem | ||
| 10/30/2022 | Listed for sale | $250,000+70.2%$132/sqft |
Source: REALTORS® of Greater Augusta #509031 Report a problem | ||
| 7/28/2011 | Sold | $146,900$78/sqft |
Source: Public Record Report a problem | ||
Public tax history
| Year | Property taxes | Tax assessment |
|---|---|---|
| 2025 | $2,655 -4.9% | $272,222 -0.5% |
| 2024 | $2,792 +3.2% | $273,537 +5.2% |
| 2023 | $2,706 +8.7% | $260,000 +11.1% |
| 2022 | $2,491 +6.6% | $233,990 +11.7% |
| 2021 | $2,337 +6% | $209,478 +163.7% |
| 2020 | $2,204 +4.6% | $79,425 +4.9% |
| 2019 | $2,107 +3.6% | $75,688 +3.6% |
| 2018 | $2,034 +2.1% | $73,077 +2.4% |
| 2017 | $1,993 -2.9% | $71,352 +2.8% |
| 2016 | $2,053 +6.4% | $69,412 +1.6% |
| 2015 | $1,930 +2.3% | $68,323 +2.2% |
| 2014 | $1,887 +21.5% | $66,858 +13.8% |
| 2012 | $1,553 -2.4% | $58,760 -0.4% |
| 2011 | $1,591 | $58,982 |
Find assessor info on the county website
Monthly payment
Est. payment
Payment breakdown
Explore the cost of this home by adjusting the details. Changes won't be saved.Climate risks
Neighborhood: 30813
Nearby schools
GreatSchools rating
- 9/10Euchee Creek Elementary SchoolGrades: PK-5Distance: 1.5 mi
- 6/10Harlem Middle SchoolGrades: 6-8Distance: 4.1 mi
- 6/10Harlem High SchoolGrades: 9-12Distance: 3.8 mi
Schools provided by the listing agent
- Elementary: Euchee Creek
- Middle: Grovetown
- High: Grovetown High
Source: Hive MLS. This data may not be complete. We recommend contacting the local school district to confirm school assignments for this home.
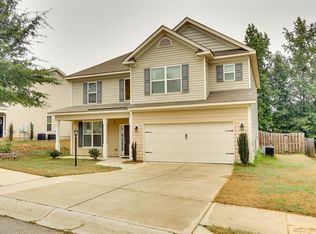
- $318,2004 bd3 ba2.4k sqft3126 Alexandria Dr, Grovetown, GA 30813Off Market
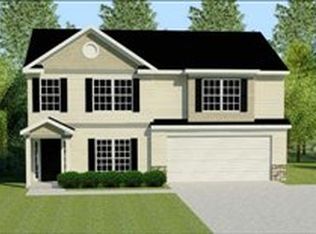
- $280,8004 bd2 ba1.7k sqft3130 Alexandria Dr, Grovetown, GA 30813Off Market

- $339,8004 bd2 ba2.4k sqft3124 Alexandria Dr, Grovetown, GA 30813Off Market
- $279,1004 bd2 ba1.6k sqft3132 Alexandria Dr, Grovetown, GA 30813Off Market

- $324,6004 bd2 ba2.5k sqft403 Sebastian Dr, Grovetown, GA 30813Off Market
- $323,6004 bd2 ba2.4k sqft410 Sebastian Dr, Grovetown, GA 30813Off Market
- $303,3004 bd2 ba2k sqft3131 Alexandria Dr, Grovetown, GA 30813Off Market
- $289,1003 bd2 ba2k sqft3133 Alexandria Dr, Grovetown, GA 30813Off Market
A local agent can set up tours, give advice and negotiate with sellers.
Similar homes
- $--3 bd2 ba1.4k sqft3382 Grove Landing Cir, Grovetown, GA 30813Auction
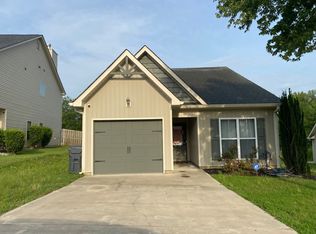 ServiceLink Auction
 - $300,0003 bd2 ba1.8k sqft474 Sebastian Drive, Grovetown, GA 30813For Sale

 MLS ID #100583639, Elana Murray, Southeastern Residential, LLC. Hive MLS
 - $320,0005 bd3 ba2.4k sqft993 Raghorn Rd, Grovetown, GA 30813For Sale
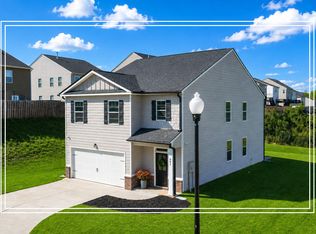 MLS ID #222951, Shannon D Rollings, Shannon Rollings Real Estate. Aiken MLS
 - $299,9993 bd2 ba1.6k sqft134 Radcliff Drive, Grovetown, GA 30813For Sale
 MLS ID #100588194, Ginger Avery Logue, Better Homes & Gardens Executive Partners. Hive MLS
 - $318,5004 bd2 ba1.8k sqft536 Julia Court, Grovetown, GA 30813For SaleMLS ID #100572914, Michael Peeples, ERA Wilder Realty. Hive MLS
- $355,0004 bd3 ba2.6k sqft984 Raghorn Road, Grovetown, GA 30813For SaleMLS ID #100584345, Makayla McCowen, Keller Williams Realty Augusta Partners. Hive MLS
- $289,5003 bd2 ba1.6k sqft6002 Tyne Lane, Grovetown, GA 30813For SaleMLS ID #98257324, Shane Yeager, Keller Williams Realty Augusta Partners. Hive MLS
- $283,0003 bd3 ba1.7k sqft1921 Kenlock Drive, Grovetown, GA 30813For SaleMLS ID #100572917, Jena Lynn Puckett, Meybohm Real Estate - Evans. Hive MLS
- $279,9003 bd2 ba1.6k sqft223 Crown Heights Way, Grovetown, GA 30813For SaleMLS ID #98257181, Jena Lynn Puckett, Meybohm Real Estate - Evans. Hive MLS
- $340,0005 bd3 ba2.7k sqft2165 Grove Landing Way, Grovetown, GA 30813For SaleMLS ID #100584354, Jena Lynn Puckett, Meybohm Real Estate - Evans. Hive MLS
- $319,9004 bd3 ba2k sqft4700 Perry Mill Circle, Grovetown, GA 30813For SaleMLS ID #100576505, Lauren Hodge, The Realty Studio. Hive MLS
- $335,0004 bd3 ba2.4k sqft1956 Long Creek Falls, Grovetown, GA 30813For SaleMLS ID #100582182, Lucresha Thomas, Closing with Cree Inc. Hive MLS
- $336,0005 bd3 ba2.4k sqft280 Palamon Drive, Grovetown, GA 30813For SaleMLS ID #98203480, Rachael Mills, Southeastern Residential, LLC. Hive MLS
- $347,0003 bd3 ba2k sqft122 Dublin Loop, Grovetown, GA 30813For SaleMLS ID #100586305, Debra Franco, Better Homes & Gardens Executive Partners. Hive MLS
- $255,0003 bd2 ba1.4k sqft1146 Fawn Forest Road, Grovetown, GA 30813For SaleMLS ID #98257080, LHP And Company, Meybohm Real Estate - Evans. Hive MLS
- $274,9003 bd2 ba1.7k sqft604 Creek Bottom Trail, Grovetown, GA 30813For SaleMLS ID #98255875, Shane Yeager, Keller Williams Realty Augusta Partners. Hive MLS
- $254,9993 bd3 ba1.5k sqft2047 Dundee Way, Grovetown, GA 30813For SaleMLS ID #100581679, Beth Lannae-Rainey, Meybohm Real Estate - Evans. Hive MLS
- $373,5004 bd3 ba2.8k sqft4033 Ellington Drive, Grovetown, GA 30813For SaleMLS ID #98256408, Amber Dimaio, Market House Realty, LLC. Hive MLS
- $339,9003 bd3 ba1.8k sqft426 Longmeadow Drive, Grovetown, GA 30813For SaleMLS ID #100581373, Charles C Pangle, Hometown Realty. Hive MLS
- $252,9003 bd2 ba1.2k sqft762 Keyes Drive, Grovetown, GA 30813For SaleMLS ID #100576652, Christina Ansley Brown, Auben Realty, LLC. Hive MLS
