Skip main navigation
Sold for $324,988
  • $324,988

    3128 BAYSHORE OAKS DRIVE, TAMPA, FL 33611

    3beds
    1,844sqft
    Townhouse
    Built in 2002
    1,179 Square Feet Lot
    $320,200 Zestimate®
    $176/sqft
    $3,216 Estimated rent

    Home value

    $320,200

    Estimated sales range

    Not available

    $3,216/mo

    Zestimate® history
    Loading
    Loading...

    Owner options

    List your home for rent

    $3,216/mo

    Rent Zestimate®

    Find your next renter with Zillow Rental Manager. Plus, with online applications, you can quickly screen prospective tenants – for free.

    Learn more

    $3,216/mo

    Rent Zestimate®

    Refinance and save

    $2,944/mo

    Est. payment

    Refinancing to a lower rate could help reduce your monthly payments and save thousands over the life of the loan.

    See today's rates

    $2,944/mo

    Est. payment

    Explore your selling options

    Work with a Zillow partner agent

    Leverage their expertise and Zillow's premium Showcase listings to get your home seen by more buyers.

    Get started

    List with your own agent

    Get your home in front of millions of buyers by listing it on Zillow.

    Learn how to do it

    Sell it yourself

    Take full control of how buyers see your home on Zillow by listing For Sale by Owner (FSBO).

    List your home

    What's special

    Solid surface countersNewer appliancesLarge windowsCozy entrywayMature oaks and treesLaundry closetSolid wood cabinets
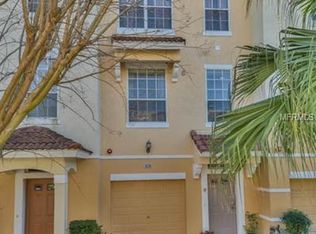
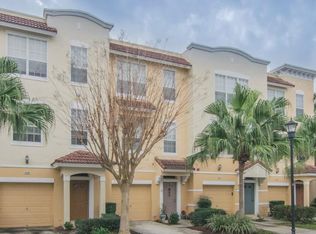
    NO FLOOD ZONE, BRAND NEW ROOF, and THE BEST FLOOR PLAN!! Welcome to your updated South Tampa oasis! Nestled in a gated community with mature oaks and trees, this 1 car garage, 3 bedrooms with huge closets, 2 full baths and 2 1/2 baths (4 bathrooms total) townhouse is a reprieve from the city while being in the middle of it. Minutes from the base, major interstates, downtown Tampa, the airport, beaches, shopping, and more, be near everything while having an escape. Pull into the garage or use your private driveway to park and enter through the front door to a cozy entryway with room for a table. Down the hallway is a convenient 1/2 bath as well as a large bedroom/office/den with a massive closet and a patio. Take the stairs up to the main living floor, which is complete with a huge kitchen, generous dining room, and spacious living room. Large windows on both ends let in lots of natural light. A large balcony off the living room is the perfect extension of living space into the outside. The kitchen is huge, with newer appliances, solid surface counters, and solid wood cabinets. There is room for an eat-in kitchen table or island, and there are more seating options at the bar. A 1/2 bath completes the second floor. The third floor features two large bedrooms with two bathrooms and a laundry closet. The primary bedroom has an ensuite bathroom and faces the trees so you hear nothing but the trees rustling. The bedrooms are split at each end of the hallway for plenty of privacy. Both bedrooms have spacious closets with enough room for all your things. The owners have meticulously maintained all systems and stayed on top of upgrades, maintenance, repairs, and more. HVAC, roof, and appliances are all new or newer. The balcony deck has been recently stained, and programmable thermostats have been installed. The community pool is beautiful and well-maintained. Don't miss the chance to have a private retreat in the heart of Tampa!

    Zillow last checked:

    Listing updated:

    Listed by:

    Jamie Klingman 813-230-7555,

    BOUTIQUE REALTY FLORIDA 727-228-3233,

    Adam Klingman,

    BOUTIQUE REALTY FLORIDA

    Bought with:

    Meghan Iacofano, 3472037

    SMITH & ASSOCIATES REAL ESTATE

    Stephen Gay, 3124253

    SMITH & ASSOCIATES REAL ESTATE

    Source: Stellar MLS,MLS#: TB8355948MLS LogoOriginating MLS: Suncoast Tampa

    Facts & features

    Interior

    Bedrooms & bathrooms
    • Bedrooms: 3
    • Bathrooms: 4
    • Full bathrooms: 2
    • 1/2 bathrooms: 2
    Rooms
    • Room types: Utility Room
    Primary bedroom
    • Features: Walk-In Closet(s)
    • Level: Third
    • Area: 168 Square Feet
    • Dimensions: 14x12
    Kitchen
    • Level: Second
    • Area: 169 Square Feet
    • Dimensions: 13x13
    Living room
    • Level: Second
    • Area: 234 Square Feet
    • Dimensions: 18x13
    Heating
    • Electric
    Cooling
    • Central Air
    Appliances
    • Included: Dishwasher, Disposal, Dryer, Microwave, Refrigerator, Washer
    • Laundry: Inside, Upper Level
    Features
    • Ceiling Fan(s), Eating Space In Kitchen, High Ceilings, Living Room/Dining Room Combo, PrimaryBedroom Upstairs, Solid Surface Counters, Solid Wood Cabinets, Thermostat, Walk-In Closet(s)
    • Flooring: Carpet, Ceramic Tile, Hardwood
    • Windows: Window Treatments
    • Has fireplace: No
    Interior area
    • Total structure area: 2,250
    • Total interior livable area: 1,844 sqft

    Property

    Parking
    • Total spaces: 1
    • Parking features: Garage - Attached
    • Attached garage spaces: 1
    Features
    • Levels: Three Or More
    • Stories: 3
    • Patio & porch: Patio, Rear Porch
    • Exterior features: Balcony, Lighting, Sidewalk
    Lot
    • Size: 1,179 Square Feet
    • Residential vegetation: Mature Landscaping, Trees/Landscaped
    Details
    • Parcel number: A1030185TF00000000034.0
    • Zoning: PD
    • Special conditions: None

    Construction

    Type & style
    • Home type: Townhouse
    • Property subtype: Townhouse
    Materials
    • Block, Stucco, Wood Frame
    • Foundation: Slab
    • Roof: Membrane
    Condition
    • New construction: No
    • Year built: 2002

    Utilities & green energy

    • Sewer: Public Sewer
    • Water: Public
    • Utilities for property: Cable Available, Electricity Connected, Public, Underground Utilities, Water Connected

    Community & HOA

    Community
    • Features: Pool
    • Pet fee: $0 monthly
    • Subdivision: BAYSHORE WEST
    HOA
    • Has HOA: Yes
    • Services included: Community Pool, Insurance, Maintenance Structure, Maintenance Grounds, Manager, Pool Maintenance, Sewer, Trash, Water
    • HOA fee: $700 monthly
    • HOA name: Westcoast Management Association
    • HOA phone: 813-908-0766
    Location
    • Region: Tampa

    Financial & listing details

    • Price per square foot: $176/sqft
    • Tax assessed value: $351,229
    • Annual tax amount: $4,224
    • Date on market: 2/28/2025
    • Cumulative days on market: 124 days
    • Listing terms: Cash,Conventional,FHA,VA Loan
    • Ownership: Fee Simple
    • Total actual rent: 0
    • Electric utility on property: Yes
    • Road surface type: Paved

    Price history

    DateEventPrice
    8/8/2025Sold$324,988$176/sqft
    Source: Stellar MLS #TB8355948 Report a problem
    7/2/2025Pending sale$324,988$176/sqft
    Source: Stellar MLS #TB8355948 Report a problem
    6/19/2025Price change$324,988-6.9%$176/sqft
    Source: Stellar MLS #TB8355948 Report a problem
    6/7/2025Price change$349,000-7.9%$189/sqft
    Source: Stellar MLS #TB8355948 Report a problem
    5/18/2025Price change$378,9000%$205/sqft
    Source: Stellar MLS #TB8355948 Report a problem
    4/28/2025Price change$379,000-5%$206/sqft
    Source: Stellar MLS #TB8355948 Report a problem
    4/11/2025Price change$398,900-5%$216/sqft
    Source: Stellar MLS #TB8355948 Report a problem
    3/17/2025Price change$419,999-4.5%$228/sqft
    Source: Stellar MLS #TB8355948 Report a problem
    3/14/2025Price change$439,999-2%$239/sqft
    Source: Stellar MLS #TB8355948 Report a problem
    3/1/2025Listed for sale$449,000+56.4%$243/sqft
    Source: Stellar MLS #TB8355948 Report a problem
    5/8/2020Sold$287,000-1%$156/sqft
    Source: Public Record Report a problem
    3/24/2020Pending sale$289,900$157/sqft
    Source: COWEN PROPERTY GROUP #T3231368 Report a problem
    3/13/2020Listed for sale$289,900+28.8%$157/sqft
    Source: COWEN PROPERTY GROUP #T3231368 Report a problem
    5/2/2017Sold$225,000-4.3%$122/sqft
    Source: Public Record Report a problem
    4/13/2017Pending sale$235,000$127/sqft
    Source: CENTURY 21 Bill Nye Realty, Inc. #E2204184 Report a problem
    3/21/2017Price change$235,000-2.1%$127/sqft
    Source: CENTURY 21 Bill Nye Realty, Inc. #E2204184 Report a problem
    2/15/2017Listed for sale$240,000-15.8%$130/sqft
    Source: CENTURY 21 Bill Nye Realty, Inc. #E2204184 Report a problem
    1/14/2016Listing removed$1,750$1/sqft
    Source: Hoffman Realty , LLC Report a problem
    10/20/2015Listed for rent$1,750$1/sqft
    Source: Hoffman Realty, LLC - Property # 149640 Report a problem
    7/21/2006Sold$285,000$155/sqft
    Source: Public Record Report a problem

    Public tax history

    YearProperty taxesTax assessment
    2025$4,555 +7.8%$266,788 +2.9%
    2024$4,225 +2.7%$259,269 +3%
    2023$4,112 +2.9%$251,717 +3%
    2022$3,996 +1.4%$244,385 +3%
    2021$3,942 +9.2%$237,267 +8.2%
    2020$3,611 +1.9%$219,321 +2.2%
    2019$3,542 $214,513 +1.9%
    2018$3,542 +0.8%$210,513 +14.1%
    2017$3,513 -9.3%$184,509
    2016$3,875 +0.7%$184,509 +33.5%
    2015$3,846 +100%$138,171 +0.8%
    2014$1,923 $137,074 +1.5%
    2013$1,923 +8658.7%$135,048 +1.7%
    2012$22 -98.5%$132,791 -6.5%
    2011$1,462 -34%$142,043 -4.2%
    2010$2,213 -10.6%$148,305 -7.2%
    2009$2,475 -34%$159,777 -25%
    2008$3,752 -22.1%$213,107 -14.4%
    2007$4,817 +47.7%$248,864 +52.4%
    2006$3,263 +0.5%$163,275 +3%
    2005$3,246 $158,519 +3%
    2004-- $153,902 +1.9%
    2003-- $151,032 +1763.4%
    2002-- $8,105
    2001-- $8,105
    Find assessor info on the county website

    Neighborhood: Gandy-Sun Bay South

    Nearby schools

    GreatSchools rating
    Schools provided by the listing agent
    • Elementary: Chiaramonte-HB
    • Middle: Madison-HB
    • High: Robinson-HB

    Source: Stellar MLS. This data may not be complete. We recommend contacting the local school district to confirm school assignments for this home.

    Get a cash offer in 3 minutes
    Find out how much your home could sell for in as little as 3 minutes with a no-obligation cash offer.
    Estimated market value
    $320,200
    Get a cash offer in 3 minutes
    Find out how much your home could sell for in as little as 3 minutes with a no-obligation cash offer.
    Estimated market value
    $320,200