Charming 4-Bedroom Tri-Level on a Spacious Lot! Welcome to this inviting 4-bedroom, 2-bath tri-level home that blends comfort, functionality, and room to grow. Situated on a generous lot, this property offers both indoor and outdoor spaces designed for everyday living and entertaining. Step inside to an open-concept main level, where natural light fills the living and dining areas, creating a warm and welcoming atmosphere. The flex room provides endless possibilities—perfect for a home office, playroom, or hobby space. The private master suite is thoughtfully located on the lower level, offering a peaceful retreat, while the three additional bedrooms are tucked away upstairs for comfort and privacy. Enjoy year-round outdoor living on the covered back porch, overlooking the expansive yard—ideal for gardening, gatherings, or simply relaxing. A detached garage/shop adds extra storage and convenience including a wood burning stove and 220 power.
Sold for $353,000
$353,000
3128 Belford Ave, Grand Junction, CO 81504
4beds
2baths
1,561sqft
Single Family Residence
Built in 1976
0.25 Acres Lot
$351,500 Zestimate®
$226/sqft
$2,662 Estimated rent
Home value
$351,500
$334,000 - $369,000
$2,662/mo
Zestimate® history
Owner options
List your home for rent
$2,662/mo
Rent Zestimate®
Find your next renter with Zillow Rental Manager. Plus, with online applications, you can quickly screen prospective tenants – for free.
$2,662/mo
Rent Zestimate®
Refinance and save
$2,024/mo
Est. payment
Refinancing to a lower rate could help reduce your monthly payments and save thousands over the life of the loan.
$2,024/mo
Est. payment
Explore your selling options
Work with a Zillow partner agent
Leverage their expertise and Zillow's premium Showcase listings to get your home seen by more buyers.
Get startedList with your own agent
Get your home in front of millions of buyers by listing it on Zillow.
Learn how to do itSell it yourself
Take full control of how buyers see your home on Zillow by listing For Sale by Owner (FSBO).
List your homeWhat's special
Zillow last checked:
Listing updated:
Listed by:
KATE BROCK 970-261-8360,
HOMESMART REALTY PARTNERS
Bought with:
LYNDSEY STURGILL
COLDWELL BANKER DISTINCTIVE PROPERTIES
Source: GJARA,MLS#: 20262254
Facts & features
Interior
Bedrooms & bathrooms
- Bedrooms: 4
- Bathrooms: 2
Rooms
- Room types: Bonus Room
Primary bedroom
- Level: Upper
- Dimensions: 11.3 x 11.1
Bedroom 2
- Level: Lower
- Dimensions: 11.7 x 11.1
Bedroom 3
- Level: Upper
- Dimensions: 10.2 x 8.11
Bedroom 4
- Level: Upper
- Dimensions: 15.5 x 11.3
Dining room
- Level: Main
- Dimensions: 8.9 x 8.2
Family room
- Dimensions: 0
Kitchen
- Level: Main
- Dimensions: 13.9 x 8.9
Laundry
- Level: Lower
- Dimensions: 8.5 x 6.2
Living room
- Level: Main
- Dimensions: 21.11 x 14.8
Other
- Level: Lower
- Dimensions: 23.5 x 10.1
Heating
- Forced Air
Cooling
- Evaporative Cooling
Appliances
- Included: Dishwasher, Electric Oven, Electric Range, Microwave, Refrigerator
- Laundry: Laundry Room
Features
- Granite Counters, Upper Level Primary
- Flooring: Carpet, Luxury Vinyl, Luxury VinylPlank
- Windows: Low-Emissivity Windows
- Basement: Partial,Concrete
- Has fireplace: Yes
- Fireplace features: Other, See Remarks
Interior area
- Total structure area: 1,561
- Total interior livable area: 1,561 sqft
Property
Parking
- Total spaces: 1
- Parking features: Detached, Garage, Garage Door Opener, RV Access/Parking
- Garage spaces: 1
Accessibility
- Accessibility features: Low Threshold Shower
Features
- Levels: Multi/Split
- Patio & porch: Covered, Patio
- Exterior features: Dog Run
- Fencing: Chain Link,Privacy
Lot
- Size: 0.25 Acres
- Dimensions: 100 x 114
- Features: Landscaped
Details
- Additional structures: Workshop
- Parcel number: 294315204005
- Zoning description: rsf
Construction
Type & style
- Home type: SingleFamily
- Architectural style: Tri-Level
- Property subtype: Single Family Residence
Materials
- Wood Siding, Wood Frame
- Foundation: Basement, Stem Wall
- Roof: Metal
Condition
- Year built: 1976
- Major remodel year: 2026
Utilities & green energy
- Sewer: Connected
- Water: Public
Green energy
- Energy efficient items: Windows
Community & HOA
Community
- Subdivision: Meadowwood
HOA
- Has HOA: No
- Services included: None
Location
- Region: Grand Junction
- Elevation: 4500
Financial & listing details
- Price per square foot: $226/sqft
- Tax assessed value: $258,840
- Annual tax amount: $1,196
- Date on market: 5/14/2026
- Road surface type: Paved
Price history
| Date | Event | Price |
|---|---|---|
| 6/18/2026 | Sold | $353,000-1.4%$226/sqft |
Source: GJARA #20262254 Report a problem | ||
| 5/19/2026 | Pending sale | $358,000$229/sqft |
Source: GJARA #20262254 Report a problem | ||
| 5/14/2026 | Listed for sale | $358,000+150.6%$229/sqft |
Source: GJARA #20262254 Report a problem | ||
| 1/24/2013 | Sold | $142,880-4.1%$92/sqft |
Source: GJARA #661150 Report a problem | ||
| 1/24/2013 | Pending sale | $149,000+22.1%$95/sqft |
Source: Keller Williams Colorado West Realty, LLC #661150 Report a problem | ||
| 10/3/2003 | Sold | $122,000+41%$78/sqft |
Source: Public Record Report a problem | ||
| 3/5/1997 | Sold | $86,500$55/sqft |
Source: Public Record Report a problem | ||
Public tax history
| Year | Property taxes | Tax assessment |
|---|---|---|
| 2025 | $1,196 +0.6% | $18,250 -7.3% |
| 2024 | $1,189 +1.1% | $19,680 -3.6% |
| 2023 | $1,177 -0.4% | $20,420 +31.4% |
| 2022 | $1,181 +17.8% | $15,540 -2.8% |
| 2021 | $1,003 | $15,980 +15.3% |
| 2020 | $1,003 +12% | $13,860 -1.5% |
| 2019 | $895 | $14,070 +17.7% |
| 2018 | $895 +14.5% | $11,950 |
| 2017 | $782 | $11,950 -1.2% |
| 2016 | $782 -1.4% | $12,100 |
| 2015 | $793 +23.4% | $12,100 +23.1% |
| 2014 | $643 | $9,830 |
| 2013 | -- | $9,830 -2.3% |
| 2012 | $615 | $10,060 |
| 2011 | -- | $10,060 -22% |
| 2010 | -- | $12,890 |
| 2009 | -- | $12,890 +8% |
| 2008 | $743 -11.1% | $11,930 |
| 2007 | $835 +27.7% | $11,930 +28.4% |
| 2006 | $654 -9.7% | $9,290 |
| 2005 | $724 +19.4% | $9,290 +9.3% |
| 2004 | $606 -14.8% | $8,500 -13% |
| 2003 | $712 +26.9% | $9,770 +19.7% |
| 2002 | $561 -16.5% | $8,160 -6.1% |
| 2001 | $672 | $8,690 |
Find assessor info on the county website
Neighborhood: 81504
Nearby homes
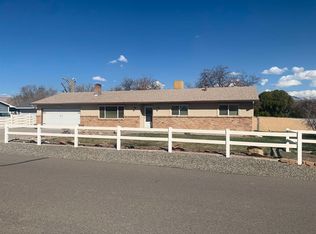
- $375,0003 bd2 ba1.8k sqft492-31 1/4 Rd, Grand Junction, CO 81504Sold
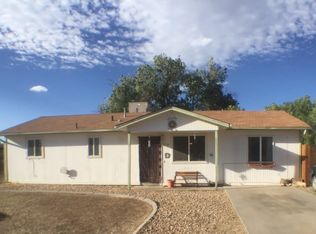
- $329,3003 bd2 ba1.2k sqft3130 Belford Ave, Grand Junction, CO 81504Off Market
- $327,7003 bd1 ba1.4k sqft494-31 1/4 Rd, Grand Junction, CO 81504Off Market

- $324,5003 bd2 ba1.2k sqft491 Meadow Rd, Grand Junction, CO 81504Off Market
- $407,8004 bd2 ba2k sqft490-31 1/4 Rd, Grand Junction, CO 81504Off Market
- $268,2003 bd1 ba1k sqft490 Meadow Rd, Grand Junction, CO 81504Off Market
- $376,9004 bd2 ba1.6k sqft491 Sundown Dr, Grand Junction, CO 81504Off Market
- $322,8003 bd1 ba1.2k sqft3131 East Rd, Grand Junction, CO 81504Off Market
Nearby schools
GreatSchools rating
- 5/10Chatfield Elementary SchoolGrades: PK-5Distance: 0.7 mi
- 2/10Grand Mesa Middle SchoolGrades: 6-8Distance: 0.9 mi
- 3/10Central High SchoolGrades: 9-12Distance: 0.8 mi
Schools provided by the listing agent
- Elementary: Chatfield
- Middle: MT Garfield (Mesa County)
- High: Central
Source: GJARA. This data may not be complete. We recommend contacting the local school district to confirm school assignments for this home.


Get pre-qualified for a loan
At Zillow Home Loans, we can pre-qualify you in as little as 5 minutes with no impact to your credit score.An equal housing lender. NMLS #10287.
Sell for more on Zillow
Get a Zillow Showcase℠ listing at no additional cost and you could sell for .
$351,500
2% more
+$7,030
With Zillow Showcase(estimated)
$358,530
- Colorado
- Mesa County
- Grand Junction
- 81504
- 3128 Belford Ave
Nearby cities
Nearby zip codes
Other Grand Junction Topics
