Skip main navigation
Sold for $1,169,000
  • $1,169,000

    3128 Bivouac Point, Castle Rock, CO 80108

    5beds
    5,086sqft
    Single Family Residence
    Built in 2022
    0.27 Acres Lot
    $1,162,200 Zestimate®
    $230/sqft
    $5,271 Estimated rent

    Home value

    $1,162,200

    $1.10M - $1.22M

    $5,271/mo

    Zestimate® history
    Loading
    Loading...

    Owner options

    List your home for rent

    $5,271/mo

    Rent Zestimate®

    Find your next renter with Zillow Rental Manager. Plus, with online applications, you can quickly screen prospective tenants – for free.

    Learn more

    $5,271/mo

    Rent Zestimate®

    Refinance and save

    $5,646/mo

    Est. payment

    Refinancing to a lower rate could help reduce your monthly payments and save thousands over the life of the loan.

    See today's rates

    $5,646/mo

    Est. payment

    Explore your selling options

    Work with a Zillow partner agent

    Leverage their expertise and Zillow's premium Showcase listings to get your home seen by more buyers.

    Get started

    List with your own agent

    Get your home in front of millions of buyers by listing it on Zillow.

    Learn how to do it

    Sell it yourself

    Take full control of how buyers see your home on Zillow by listing For Sale by Owner (FSBO).

    List your home

    What's special

    Gas fireplaceFinished basementCustom finishesWalk-in pantryCustom wet barBacking to open spaceSoft-close cabinetry
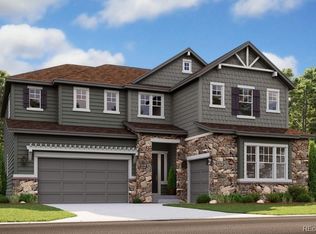
    Welcome to luxury living in the highly sought-after Macanta neighborhood! This stunning over 5,000 square foot, 5-bedroom, 5-bath home sets itself apart with countless high-end upgrades and an unbeatable location backing to open space for unmatched privacy and views. Almost every builder option is chosen with cabinets and landing areas for all your storage and organizational needs. Step inside to discover a thoughtfully designed open floor plan with upgraded wide-plank hardwood flooring, designer lighting fixtures, and custom finishes throughout. The chef’s kitchen boasts granite and quartz countertops, high-end stainless steel appliances, a large island with seating, soft-close cabinetry, and a walk-in pantry. The main level also offers a spacious living area with a gas fireplace, soaring 20 foot ceiling, a versatile bedroom or second office, and a dining space ideal for entertaining. Upstairs, the primary suite is a retreat of its own—complete with a spa-like en-suite bathroom featuring dual vanities, a soaking tub, and a massive walk-in closet. Three additional bedrooms, and two more full baths offer space and privacy for everyone with laundry centered around these areas. The finished basement adds incredible value with a large rec/media room, custom wet bar, and ample storage—perfect for entertaining. Enjoy outdoor living year-round on the covered patio overlooking open space—no rear neighbors, just peace and nature. The 4-car garage with coated flooring and overhead storage, large solar system with on-site battery, and outdoor landscape lighting highlights the complete package provided by this home. All of this is located in the Douglas County School District. Enjoy the amenities of the vibrant Macanta community, including trails, clubhouse, pool, community activities, included gym, and more. This home is the perfect blend of luxury, location, and lifestyle—don’t miss your chance to own one of Macanta’s finest!

    Zillow last checked:

    Listing updated:

    Listed by:

    Trevor Martin 303-330-2500 trevormartinrealtor@gmail.com,

    HomeSmart

    Bought with:

    Chrissy Graham, 40001235

    Compass - Denver

    Source: REcolorado as distributed by MLS GRID,MLS#: 3086600MLS Logo

    Facts & features

    Interior

    Bedrooms & bathrooms
    • Bedrooms: 5
    • Bathrooms: 5
    • Full bathrooms: 1
    • 3/4 bathrooms: 2
    • 1/2 bathrooms: 2
    • Main level bathrooms: 1
    • Main level bedrooms: 1
    Primary bedroom
    • Level: Upper
    • Area: 275.13 Square Feet
    • Dimensions: 15.5 x 17.75
    Bedroom
    • Level: Upper
    • Area: 158.18 Square Feet
    • Dimensions: 11.1 x 14.25
    Bedroom
    • Level: Upper
    • Area: 195.99 Square Feet
    • Dimensions: 13.9 x 14.1
    Bedroom
    • Level: Upper
    • Area: 169.58 Square Feet
    • Dimensions: 13.9 x 12.2
    Bedroom
    • Description: Currently Used As Family Room
    • Level: Main
    • Area: 164.25 Square Feet
    • Dimensions: 11.25 x 14.6
    Bathroom
    • Description: Connected To Primary Bedroom
    • Level: Upper
    • Area: 189.88 Square Feet
    • Dimensions: 15.5 x 12.25
    Bathroom
    • Description: Jack And Jill Shared Bathroom
    • Level: Upper
    • Area: 240 Square Feet
    • Dimensions: 16 x 15
    Bathroom
    • Level: Upper
    • Area: 47.44 Square Feet
    • Dimensions: 8.25 x 5.75
    Bathroom
    • Level: Main
    • Area: 34.5 Square Feet
    • Dimensions: 5.75 x 6
    Bathroom
    • Level: Basement
    • Area: 85.31 Square Feet
    • Dimensions: 9.75 x 8.75
    Dining room
    • Level: Main
    • Area: 172.5 Square Feet
    • Dimensions: 11.5 x 15
    Game room
    • Level: Basement
    • Area: 199.06 Square Feet
    • Dimensions: 12.25 x 16.25
    Game room
    • Level: Basement
    • Area: 311.5 Square Feet
    • Dimensions: 17.8 x 17.5
    Great room
    • Level: Basement
    • Area: 161 Square Feet
    • Dimensions: 11.5 x 14
    Kitchen
    • Level: Main
    • Area: 260.75 Square Feet
    • Dimensions: 14.9 x 17.5
    Laundry
    • Level: Upper
    • Area: 97.13 Square Feet
    • Dimensions: 9.25 x 10.5
    Living room
    • Level: Main
    • Area: 416.5 Square Feet
    • Dimensions: 24.5 x 17
    Mud room
    • Level: Main
    • Area: 65.45 Square Feet
    • Dimensions: 5.5 x 11.9
    Office
    • Level: Main
    • Area: 126.56 Square Feet
    • Dimensions: 11.25 x 11.25
    Utility room
    • Level: Basement
    • Area: 87 Square Feet
    • Dimensions: 6 x 14.5
    Heating
    • Forced Air
    Cooling
    • Central Air
    Appliances
    • Included: Bar Fridge, Convection Oven, Cooktop, Dishwasher, Disposal, Double Oven, Electric Water Heater, Microwave, Oven, Range, Range Hood, Self Cleaning Oven, Wine Cooler
    Features
    • Ceiling Fan(s), Eat-in Kitchen, Entrance Foyer, Five Piece Bath, Granite Counters, High Ceilings, High Speed Internet, Jack & Jill Bathroom, Kitchen Island, Open Floorplan, Pantry, Primary Suite, Smart Thermostat, Smoke Free, Solid Surface Counters, Walk-In Closet(s), Wet Bar, Wired for Data
    • Flooring: Carpet, Wood
    • Windows: Double Pane Windows, Window Coverings
    • Basement: Bath/Stubbed,Finished,Full,Sump Pump
    • Number of fireplaces: 1
    • Fireplace features: Family Room, Gas, Gas Log
    Interior area
    • Total structure area: 5,086
    • Total interior livable area: 5,086 sqft
    • Finished area above ground: 3,488
    • Finished area below ground: 990

    Property

    Parking
    • Total spaces: 4
    • Parking features: Dry Walled, Electric Vehicle Charging Station(s), Exterior Access Door, Floor Coating, Lighted, Garage Door Opener
    • Attached garage spaces: 4
    Features
    • Levels: Two
    • Stories: 2
    • Patio & porch: Covered, Front Porch, Patio
    • Fencing: Full
    • Has view: Yes
    • View description: Meadow
    Lot
    • Size: 0.27 Acres
    • Features: Cul-De-Sac, Landscaped, Open Space, Sprinklers In Front, Sprinklers In Rear
    Details
    • Parcel number: R0608376
    • Special conditions: Standard

    Construction

    Type & style
    • Home type: SingleFamily
    • Property subtype: Single Family Residence
    Materials
    • Stone
    • Roof: Composition
    Condition
    • Year built: 2022
    Details
    • Builder model: Vail
    • Builder name: Taylor Morrison

    Utilities & green energy

    • Electric: 110V, 220 Volts, 220 Volts in Garage
    • Sewer: Public Sewer
    • Water: Public
    • Utilities for property: Cable Available, Electricity Connected, Internet Access (Wired), Natural Gas Connected, Phone Connected

    Community & neighborhood

    Security
    • Security features: Carbon Monoxide Detector(s), Security System, Smart Cameras, Smart Locks, Smart Security System, Smoke Detector(s), Video Doorbell
    Location
    • Region: Castle Rock
    • Subdivision: Macanta

    HOA & financial

    HOA
    • Has HOA: Yes
    • HOA fee: $100 monthly
    • Amenities included: Clubhouse, Fitness Center, Park, Playground, Pool, Trail(s)
    • Services included: Maintenance Grounds, Recycling, Trash
    • Association name: MSI HOA Management
    • Association phone: 303-420-4433

    Other

    Other facts
    • Listing terms: Cash,Conventional,Jumbo,VA Loan
    • Ownership: Agent Owner
    • Road surface type: Paved

    Price history

    DateEventPrice
    7/18/2025Sold$1,169,000$230/sqft
    Source: REcolorado as distributed by MLS GRID #3086600 Report a problem
    6/26/2025Contingent$1,169,000$230/sqft
    Source: HomeSmart #3086600 Report a problem
    5/16/2025Pending sale$1,169,000$230/sqft
    Source: REcolorado as distributed by MLS GRID #3086600 Report a problem
    5/4/2025Price change$1,169,000-1.7%$230/sqft
    Source: REcolorado as distributed by MLS GRID #3086600 Report a problem
    4/30/2025Listed for sale$1,189,000+10.4%$234/sqft
    Source: REcolorado as distributed by MLS GRID #3086600 Report a problem
    7/21/2022Sold$1,076,955$212/sqft
    Source: Public Record Report a problem

    Public tax history

    YearProperty taxesTax assessment
    2025$10,385 -1.5%$63,890 -4.5%
    2024$10,539 +385.3%$66,880 -0.9%
    2023$2,172 -49.1%$67,520 +390%
    2022$4,265 $13,780 -46%
    2021-- $25,540 +147.2%
    2020$1,733 $10,330

    Find assessor info on the county website

    Neighborhood: 80108

    Nearby schools

    GreatSchools rating
    Schools provided by the listing agent
    • Elementary: Legacy Point
    • Middle: Mesa
    • High: Ponderosa
    • District: Douglas RE-1

    Source: REcolorado as distributed by MLS GRID. This data may not be complete. We recommend contacting the local school district to confirm school assignments for this home.

    Get a cash offer in 3 minutes
    Find out how much your home could sell for in as little as 3 minutes with a no-obligation cash offer.
    Estimated market value
    $1,162,200
    Get a cash offer in 3 minutes
    Find out how much your home could sell for in as little as 3 minutes with a no-obligation cash offer.
    Estimated market value
    $1,162,200