Skip main navigation
Closed
  • $370,000

    3128 Blakely Dr, Murfreesboro, TN 37128

    3beds
    1,542sqft
    Single Family Residence, Residential
    Built in 2012
    6,969 Square Feet Lot
    $-- Zestimate®
    $240/sqft
    $2,075 Estimated rent

    Home value

    Not available

    Estimated sales range

    Not available

    $2,075/mo

    Zestimate® history
    Loading
    Loading...

    Owner options

    List your home for rent

    $2,075/mo

    Rent Zestimate®

    Find your next renter with Zillow Rental Manager. Plus, with online applications, you can quickly screen prospective tenants – for free.

    Learn more

    $2,075/mo

    Rent Zestimate®

    Refinance and save

    $2,210/mo

    Est. payment

    Refinancing to a lower rate could help reduce your monthly payments and save thousands over the life of the loan.

    See today's rates

    $2,210/mo

    Est. payment

    Explore your selling options

    Work with a Zillow partner agent

    Leverage their expertise and Zillow's premium Showcase listings to get your home seen by more buyers.

    Get started

    List with your own agent

    Get your home in front of millions of buyers by listing it on Zillow.

    Learn how to do it

    Sell it yourself

    Take full control of how buyers see your home on Zillow by listing For Sale by Owner (FSBO).

    List your home

    What's special

    Dead end streetCovered patioSeparate utility roomLarge backyardGreat roomLovely open floor planAdjacent room
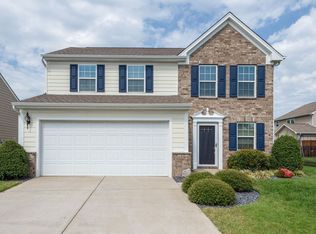
    BE FIRST IN LINE! This affordable home has lots going for it. Located in Weston Park and just minutes to shopping, I-24 and 840. Large backyard with no neighbors behind, walking distance to community pool, dead end street with no through traffic. Desirable schools including Salem Elementary, Rockvale Middle and High. Lovely open floor plan, all on one level, great room has adjacent room that could be den/office, zoned bedrooms for privacy, separate utility room, covered patio, and 2 car garage.

    Zillow last checked:

    Listing updated:

    Listed by:

    Pat Lane 615-347-8066,

    Parks Compass

    Bought with:

    Angela A. Cox, 368997

    Elam Real Estate

    Source: RealTracs MLS as distributed by MLS GRID,MLS#: 2575803MLS Logo

    Facts & features

    Interior

    Bedrooms & bathrooms
    • Bedrooms: 3
    • Bathrooms: 2
    • Full bathrooms: 2
    • Main level bedrooms: 3
    Bedroom 1
    • Area: 182 Square Feet
    • Dimensions: 14x13
    Bedroom 2
    • Area: 110 Square Feet
    • Dimensions: 11x10
    Bedroom 3
    • Area: 110 Square Feet
    • Dimensions: 11x10
    Den
    • Features: Separate
    • Level: Separate
    • Area: 99 Square Feet
    • Dimensions: 11x9
    Kitchen
    • Features: Eat-in Kitchen
    • Level: Eat-in Kitchen
    • Area: 200 Square Feet
    • Dimensions: 20x10
    Living room
    • Area: 255 Square Feet
    • Dimensions: 17x15
    Heating
    • Central, Natural Gas
    Cooling
    • Central Air, Electric
    Appliances
    • Included: Dishwasher, Disposal, Microwave, Refrigerator, Gas Oven, Gas Range
    • Laundry: Utility Connection
    Features
    • Ceiling Fan(s), Walk-In Closet(s), Entrance Foyer
    • Flooring: Carpet, Laminate, Tile
    • Has fireplace: No
    Interior area
    • Total structure area: 1,542
    • Total interior livable area: 1,542 sqft
    • Finished area above ground: 1,542

    Property

    Parking
    • Total spaces: 2
    • Parking features: Garage Door Opener, Garage Faces Front
    • Attached garage spaces: 2
    Features
    • Levels: One
    • Stories: 1
    • Patio & porch: Patio, Covered
    • Pool features: Association
    Lot
    • Size: 6,969 Square Feet
    • Dimensions: 55 x 127 IRR
    • Features: Level
    Details
    • Parcel number: 114P B 00400 R0104062
    • Special conditions: Standard

    Construction

    Type & style
    • Home type: SingleFamily
    • Architectural style: Ranch
    • Property subtype: Single Family Residence, Residential
    Materials
    • Brick
    • Roof: Shingle
    Condition
    • New construction: No
    • Year built: 2012

    Utilities & green energy

    • Sewer: Public Sewer
    • Water: Public
    • Utilities for property: Electricity Available, Water Available, Underground Utilities
    Green energy
    • Green verification: ENERGY STAR Certified Homes

    Community & HOA

    Community
    • Security: Smoke Detector(s)
    • Subdivision: Weston Park
    HOA
    • Has HOA: Yes
    • Amenities included: Clubhouse, Pool, Underground Utilities
    • Services included: Recreation Facilities
    • HOA fee: $75 monthly
    • Second HOA fee: $175 one time
    Location
    • Region: Murfreesboro

    Financial & listing details

    • Price per square foot: $240/sqft
    • Tax assessed value: $201,200
    • Annual tax amount: $1,832
    • Date on market: 9/27/2023
    • Electric utility on property: Yes

    Price history

    DateEventPrice
    11/21/2023Sold$370,000-3.9%$240/sqft
    Source: RealTracs MLS as distributed by MLS GRID #2575803 Report a problem
    10/30/2023Pending sale$385,000$250/sqft
    Source: RealTracs MLS as distributed by MLS GRID #2575803 Report a problem
    9/27/2023Listed for sale$385,000+141.6%$250/sqft
    Source: RealTracs MLS as distributed by MLS GRID #2575803 Report a problem
    8/7/2022Listing removed--
    Source: Zillow Rental Network Premium Report a problem
    8/4/2022Price change$1,999-9.1%$1/sqft
    Source: Zillow Rental Network Premium #2412877 Report a problem
    7/22/2022Listed for rent$2,200$1/sqft
    Source: Zillow Rental Network Premium #2412877 Report a problem
    10/12/2012Sold$159,325+490.1%$103/sqft
    Source: Agent Provided Report a problem
    7/11/2012Sold$27,000$18/sqft
    Source: Agent Provided Report a problem

    Public tax history

    YearProperty taxesTax assessment
    2018$1,534 +4.9%$50,300 +33.8%
    2017$1,462 $37,600
    2016$1,462 $37,600
    2015$1,462 $37,600 +3.2%
    2013$1,462 +346.8%$36,425 +316.3%
    2012$327 +0.1%$8,750
    2011$327 $8,750
    2010$327 -30.6%$8,750 -28.6%
    2008$471 $12,250
    Find assessor info on the county website

    Neighborhood: Weston Park

    Nearby schools

    GreatSchools rating
    Schools provided by the listing agent
    • Elementary: Salem Elementary School
    • Middle: Rockvale Middle School
    • High: Rockvale High School

    Source: RealTracs MLS as distributed by MLS GRID. This data may not be complete. We recommend contacting the local school district to confirm school assignments for this home.

    Get pre-qualified for a loan
    At Zillow Home Loans, we can pre-qualify you in as little as 5 minutes with no impact to your credit score.

    An equal housing lender. NMLS #10287.