**New Listing in Piper Community: Private Haven in Canaan Valley!**
Tucked away on a quiet cul-de-sac in the sought-after Piper Community, discover a 2-story gem in the heart of Canaan Valley. Perfectly positioned on a generously sized lot, this home boasts a backdrop of dense woodlands, ensuring serenity and privacy for its residents.
Stepping inside, you're greeted by newly laid carpets that span both the main and second levels, creating a warm and cozy ambiance. This is harmoniously paired with beautifully refinished hardwood floors throughout the main level, offering a touch of elegance and sophistication.
A notable feature of the residence is the spacious primary bedroom, a true retreat that showcases not one, but two separate walk-in closets, catering to your storage needs. As an added luxury, the expansive primary bathroom promises a wealth of storage solutions, so every item has its place.
Comprising a total of 4 well-sized bedrooms, this home also features 2 full bathrooms and 2 convenient half bathrooms. The thoughtful design continues with a laundry room strategically located on the second level, ensuring laundry days are a breeze. Basement is finished for extra living space or playroom. Enjoy the extra storage space with outside access.
Outside, the inviting deck is the perfect spot to sip your morning coffee or unwind in the evenings, all while relishing the shade and privacy offered by the surrounding greenery. The fenced yard, complemented by the wooded backdrop, offers a safe and private space for both relaxation and recreation.
Come, experience this sanctuary in Canaan Valley – where modern conveniences meet natural tranquility. Don't miss out on making this exclusive Piper Community home yours! Minutes from the Legends, Children's Mercy Park and the soon to be Homefield. Located in the Award Winning Piper School District. Conveniently next to highway access, 435, I70 and K7.
Sold
Zillow last checked:
Listing updated:
Bought with:
Twanna Green, 2019014314
Keller Williams KC North
Source: Heartland MLS as distributed by MLS GRID,MLS#: 2455575
Price history
| Date | Event | Price |
|---|---|---|
| 10/31/2023 | Sold | -- |
Source:  Heartland MLS as distributed by MLS GRID #2455575 Report a problem Heartland MLS as distributed by MLS GRID #2455575 Report a problem | ||
| 10/4/2023 | Pending sale | $370,000$139/sqft |
Source: Heartland MLS as distributed by MLS GRID #2455575 Report a problem | ||
| 9/23/2023 | Listed for sale | $370,000+98%$139/sqft |
Source: Heartland MLS as distributed by MLS GRID #2455575 Report a problem | ||
| 12/2/2013 | Sold | -- |
Source: Public Record Report a problem | ||
| 10/1/2013 | Price change | $186,900-6.5%$70/sqft |
Source: RE/MAX Best Associates #1849026 Report a problem | ||
| 9/5/2013 | Listed for sale | $199,900$75/sqft |
Source: RE/MAX Best Associates #1849026 Report a problem | ||
Nearby homes
- $431,6004 bd4 ba2.6k sqft3124 Canaan Valley Dr, Kansas City, KS 66109Off Market
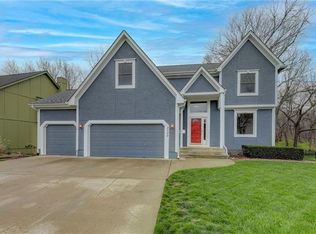
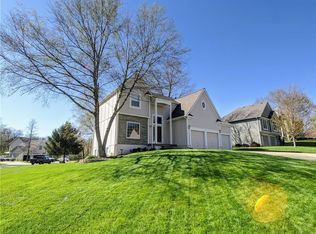
- $400,4004 bd3 ba1.6k sqft3132 Canaan Valley Dr, Kansas City, KS 66109Off Market
- $400,9004 bd3 ba2.9k sqft3134 N 111th Ter, Kansas City, KS 66109Off Market
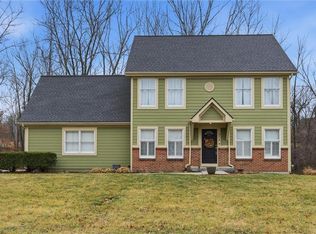
- $--4 bd4 ba2.4k sqft3118 Canaan Valley Dr, Kansas City, KS 66109Sold
Get a cash offer in 3 minutes
Find out how much your home could sell for in as little as 3 minutes with a no-obligation cash offer.
Estimated market value
$404,400
