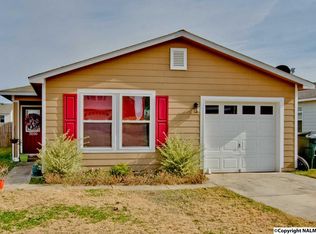
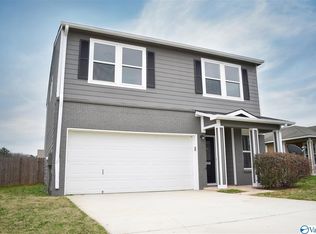
Take a tour through this one owner home that has been maintained and cared for with so many new items that include Roof 2021, HVAC in 2022, LVP in Primary bath and half bath as well as new cabinets and walk in shower, new BM paint throughout, crown molding, kitchen cabinets, quartz counter tops, KA high efficiency induction and other appliances in 2024, lighting and backsplash. Garage is fully insulated as is the door. Out back enjoy the covered and screened in back patio or the hot tub that seats 5 in total privacy. A must see in person to view all of the other great added items.
For sale
$399,900
3128 Castlecreek Dr, Madison, AL 35756
4beds
3,370sqft
Single Family Residence
Built in 2008
7,700 Square Feet Lot
$393,200 Zestimate®
$119/sqft
$13/mo HOA
What's special
Garage is fully insulatedQuartz counter topsLighting and backsplashCrown moldingKitchen cabinets
- 31 days
- 168
- 12
Likely to sell faster than
Zillow last checked:
Listing updated:
Listed by:
Kathy Lawrence 256-278-9149,
RE/MAX Unlimited
Source: ValleyMLS,MLS#: 21925382
Facts & features
Interior
Bedrooms & bathrooms
- Bedrooms: 4
- Bathrooms: 4
- Full bathrooms: 3
- 1/2 bathrooms: 1
Rooms
- Room types: Master Bedroom, Living Room, Bedroom 2, Dining Room, Bedroom 3, Kitchen, Bedroom 4, Family Room, Office/Study
Primary bedroom
- Features: Ceiling Fan(s), Carpet, Walk-In Closet(s)
- Level: First
- Area: 224
- Dimensions: 16 x 14
Bedroom 2
- Features: Ceiling Fan(s), Carpet, Walk-In Closet(s)
- Level: Second
- Area: 209
- Dimensions: 19 x 11
Bedroom 3
- Features: Ceiling Fan(s), Carpet, Walk-In Closet(s)
- Level: Second
- Area: 180
- Dimensions: 10 x 18
Bedroom 4
- Features: Ceiling Fan(s), Carpet, Walk-In Closet(s)
- Level: Second
- Area: 198
- Dimensions: 11 x 18
Dining room
- Level: First
- Area: 342
- Dimensions: 19 x 18
Family room
- Features: Ceiling Fan(s), Carpet
- Level: Second
- Area: 648
- Dimensions: 24 x 27
Kitchen
- Features: Pantry, Vinyl
- Level: First
- Area: 260
- Dimensions: 20 x 13
Living room
- Features: Ceiling Fan(s), Carpet
- Level: First
- Area: 340
- Dimensions: 20 x 17
Office
- Features: Carpet
- Level: Second
- Area: 160
- Dimensions: 16 x 10
Heating
- Central 1, Electric
Cooling
- Central 1, Electric
Appliances
- Included: Range, Dishwasher, Microwave
Features
- Open Floorplan
- Has basement: No
- Has fireplace: No
- Fireplace features: None
Interior area
- Total interior livable area: 3,370 sqft
Property
Parking
- Parking features: Garage-One Car, Garage-Attached, Driveway-Concrete
Features
- Levels: Two
- Stories: 2
- Exterior features: Hot Tub, Curb/Gutters, Sidewalk
- Spa features: Outside
Lot
- Size: 7,700 Square Feet
- Dimensions: 55 x 140
Details
- Parcel number: 1805150000147000
Construction
Type & style
- Home type: SingleFamily
- Property subtype: Single Family Residence
Materials
- Foundation: Slab
Condition
- New construction: No
- Year built: 2008
Utilities & green energy
- Sewer: Public Sewer
- Water: Public
Community & HOA
Community
- Features: Curbs
- Subdivision: Westlake
HOA
- Has HOA: Yes
- HOA fee: $150 annually
- HOA name: Hughes Properties
Location
- Region: Madison
Financial & listing details
- Price per square foot: $119/sqft
- Tax assessed value: $273,400
- Date on market: 8/1/2026
Estimated market value
$393,200
$374,000 - $413,000
$2,077/mo
Price history
| Date | Event | Price |
|---|---|---|
| 8/1/2026 | Listed for sale | $399,900+419.4%$119/sqft |
Source: | ||
| 4/23/2014 | Sold | $77,000$23/sqft |
Source: Public Record Report a problem | ||
Public tax history
| Year | Property taxes | Tax assessment |
|---|---|---|
| 2025 | -- | $27,340 -12.4% |
| 2024 | $1,591 -1.1% | $31,220 -1.1% |
| 2023 | $1,609 +23.5% | $31,560 +21.9% |
| 2022 | $1,303 +52.1% | $25,880 +46.9% |
| 2020 | $856 +11.7% | $17,620 +10.4% |
| 2018 | $767 +23.7% | $15,960 +4.5% |
| 2017 | $620 | $15,280 |
| 2016 | $620 -22.3% | $15,280 |
| 2015 | $798 | $15,280 |
Find assessor info on the county website
Monthly payment
Est. payment
Payment breakdown
Explore the cost of this home by adjusting the details. Changes won't be saved.Climate risks
Neighborhood: 35756
Nearby schools
Schools provided by the listing agent
- Elementary: Williams
- Middle: Williams
- High: Columbia High
Source: ValleyMLS. This data may not be complete. We recommend contacting the local school district to confirm school assignments for this home.