Skip main navigation
Off market
  • $1,046,200

    3128 Catalina Pl, Paso Robles, CA 93446

    3beds
    2,390sqft
    SingleFamily
    Built in 2014
    0.32 Acres Lot
    $1,046,200 Zestimate®
    $438/sqft
    $4,307 Estimated rent

    Home value

    $1,046,200

    $983,000 - $1.11M

    $4,307/mo

    Zestimate® history
    Loading
    Loading...

    Owner options

    List your home for rent

    $4,307/mo

    Rent Zestimate®

    Find your next renter with Zillow Rental Manager. Plus, with online applications, you can quickly screen prospective tenants – for free.

    Learn more

    $4,307/mo

    Rent Zestimate®

    Refinance and save

    $6,633/mo

    Est. payment

    Refinancing to a lower rate could help reduce your monthly payments and save thousands over the life of the loan.

    See today's rates

    $6,633/mo

    Est. payment

    Explore your selling options

    Work with a Zillow partner agent

    Leverage their expertise and Zillow's premium Showcase listings to get your home seen by more buyers.

    Get started

    List with your own agent

    Get your home in front of millions of buyers by listing it on Zillow.

    Learn how to do it

    Sell it yourself

    Take full control of how buyers see your home on Zillow by listing For Sale by Owner (FSBO).

    List your home

    What's special

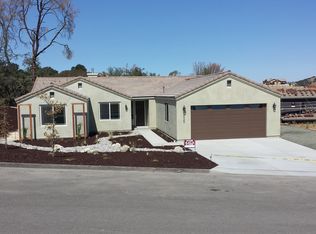
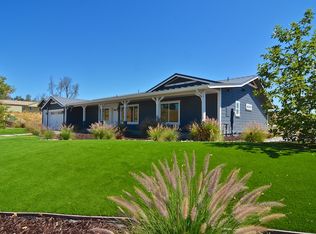
    THIS HOME BELONGS ON THE FRONT PAGE OF HOMES AND GARDEN MAGAZINE! This is one of the most elegantly designed custom homes I've seen all high end! From the tumbled travertine flooring to the soaring beam ceilings I'll do my best to detail it. A REAL gourmet kitchen; high end Decor duel fuel six burner/ two electric ovens stove, leather (yes leather)granite counters (I know right!), copper/patina resin finish bar top open to kitchen/dining/living room. Still not impressed, well how about custom designed knotty alder cabinets with soft self closing. Dining area is elevated to the next level with its soaring ceilings, hand laid stone wall/ Iron Chandelier and stunning views. In fact you have views from almost every room. It should go without saying of course there's a master ensuite with furniture style his and hers cabinets and copper sinks/counters plus jetted corner tub and walk in shower. Master bedroom with soaring high beamed ceilings plus views across the mountains is pretty nice to wake up to. Before we go upstairs It should be mentioned a full bath is on main lever along with an office. Moving on to the stunning iron curved staircase that takes up to the second level for 2 more bedrooms and another stunning custom bath with again the gorgeous copper sink and counter tops. The side yard as room for garage (according to seller). Backyard has covered area, hot tub, beautiful fountain and of course Island with BBQ and room to entertain.. See for yourself and be impressed!!

    This property is off market, which means it's not currently listed for sale or rent on Zillow. This may be different from what's available on other websites or public sources.
    Facts & features

    Interior

    Bedrooms & bathrooms
    • Bedrooms: 3
    • Bathrooms: 3
    • Full bathrooms: 3
    Heating
    • Forced air
    Cooling
    • Central
    Appliances
    • Included: Dishwasher, Range / Oven
    • Laundry: Individual Room, Inside, Washer Hookup
    Features
    • Recessed Lighting, Built-Ins, High Ceilings (9 Feet+), Open Floor Plan, Beamed Ceilings, Granite Counters
    • Flooring: Tile, Carpet
    • Windows: Casement Windows
    • Common walls with other units/homes: No Common Walls
    Interior area
    • Total interior livable area: 2,390 sqft

    Property

    Parking
    • Total spaces: 2
    • Parking features: Garage - Attached
    Features
    • Levels: Two
    • Spa features: Heated, Above Ground, Bath Tub, Fiberglass Siding
    • Fencing: Wood, Good Condition
    • Has view: Yes
    • View description: Territorial, City, Mountain
    Lot
    • Size: 0.32 Acres
    • Features: Back Yard, Front Yard, Paved, Level with Street, Landscaped, Yard, Lot-Level/Flat, Rocks, 0-1 Unit/Acre
    Details
    • Parcel number: 012197001
    • Special conditions: Standard

    Construction

    Type & style
    • Home type: SingleFamily
    • Architectural style: Custom Built
    Materials
    • wood frame
    • Roof: Tile
    Condition
    • Turnkey
    • Year built: 2014

    Utilities & green energy

    • Electric: 220V In Laundry
    • Water: Private
    • Utilities for property: Propane, Phone Available, Water Available

    Community & neighborhood

    Location
    • Region: Paso Robles

    HOA & financial

    HOA
    • Has HOA: Yes
    • HOA fee: $90 monthly
    • Amenities included: Pool

    Other

    Other facts
    • CommonWalls: No Common Walls
    • ConstructionMaterials: Stucco, Concrete
    • Heating: Central Furnace
    • PreviousStandardStatus: Pending
    • PropertyType: Residential
    • StateOrProvince: CA
    • YearBuiltSource: Assessor
    • LaundryFeatures: Individual Room, Inside, Washer Hookup
    • StreetSuffix: Place
    • EatingArea: Area
    • LotFeatures: Back Yard, Front Yard, Paved, Level with Street, Landscaped, Yard, Lot-Level/Flat, Rocks, 0-1 Unit/Acre
    • SpecialListingConditions: Standard
    • RoomType: Master Suite, Master Bedroom, Formal Entry, Main Floor Master Bedroom, Kitchen, Laundry
    • StandardStatus: Active Under Contract
    • InteriorFeatures: Recessed Lighting, Built-Ins, High Ceilings (9 Feet+), Open Floor Plan, Beamed Ceilings, Granite Counters
    • PropertyCondition: Turnkey
    • View: Panoramic, Canyon, Trees/Woods, Rocks
    • Appliances: Gas Water Heater, Propane Oven, 6 Burner Stove, Propane Stove
    • City: Paso Robles
    • Utilities: Propane, Phone Available, Water Available
    • CountyOrParish: San Luis Obispo
    • CommunityFeatures: Horse Trails, Riding/Stables, Preserve/Public Land
    • ParkingFeatures: Driveway - Concrete, Off Street, Garage Door Opener, Garage - Two Door
    • AssociationAmenities: Pool
    • WindowFeatures: Casement Windows
    • WaterSource: Private
    • ArchitecturalStyle: Custom Built
    • ExteriorFeatures: Rain Gutters, Lighting
    • InteriorFeatures: Vacuum Central
    • InteriorFeatures: Pantry
    • SpaFeatures: Heated, Above Ground, Bath Tub, Fiberglass Siding
    • AssociationAmenities: Picnic Area, Outdoor Cooking Area, Playground
    • Fencing: Wood, Good Condition
    • CommunityFeatures: Valley
    • CommunityFeatures: Storm Drains
    • AssociationFeeFrequency: Quarterly
    • HighSchoolDistrict: Paso Robles Joint Unified
    • Levels: Two
    • MLSAreaMajor: PRNW - PR North 46-West 101
    • Electric: 220V In Laundry
    • ElevationUnits: Feet
    • LivingAreaUnits: Square Feet
    • LotSizeSource: Assessor
    • Flooring: Stone
    • Country: US
    • RoomKitchenFeatures: Granite Counters, Self-closing cabinet doors, Self-closing drawers
    • RoomBathroomFeatures: Low Flow Toilet(s), Bathtub, Shower, Double Sinks In Master Bath, Separate tub and shower, Walk-in shower, Vanity area, Closet in bathroom, Low Flow Shower, Privacy toilet door, Linen Closet/Storage

    Price history

    DateEventPrice
    8/29/2018Sold$729,000$305/sqft
    Source: CRMLS #NS18114568 Report a problem
    6/19/2018Pending sale$729,000$305/sqft
    Source: RE/MAX Parkside Real Estate #NS18114568 Report a problem
    6/2/2018Price change$729,000-5.2%$305/sqft
    Source: RE/MAX Parkside Real Estate #NS18114568 Report a problem
    5/16/2018Listed for sale$769,000$322/sqft
    Source: RE/MAX Parkside Real Estate #NS18114568 Report a problem
    4/16/2016Listing removed$769,000$322/sqft
    Source: Richardson Properties -No. Co. #PI1063454 Report a problem
    2/15/2016Listed for sale$769,000$322/sqft
    Source: Richardson Properties -No. Co. #PI1063454 Report a problem

    Public tax history

    YearProperty taxesTax assessment
    2025$8,949 +4.4%$813,208 +2%
    2024$8,572 +1.8%$797,264 +2%
    2023$8,420 -2.2%$781,633 +2%
    2022$8,610 +2%$766,308 +2%
    2021$8,444 +1%$751,283 +1%
    2020$8,359 +2%$743,580 +2%
    2019$8,197 +54.3%$729,000 +53.3%
    2018$5,311 +2%$475,525 +2%
    2017$5,208 +4.6%$466,202 +2%
    2016$4,978 $457,062 +1.5%
    2015$4,978 +557.7%$450,198 +650.3%
    2014$757 $60,000 +20%
    2012-- $50,000
    2011-- $50,000 -16.7%
    2010-- $60,000 +1.2%
    2009-- $59,296 +2%
    2008-- $58,134 +16.3%
    2007-- $49,985 +56.9%
    2006-- $31,849

    Find assessor info on the county website

    Neighborhood: 93446

    Nearby schools

    GreatSchools rating
    Schools provided by the listing agent
    • District: Paso Robles Joint Unified

    Source: The MLS. This data may not be complete. We recommend contacting the local school district to confirm school assignments for this home.

    Get pre-qualified for a loan
    At Zillow Home Loans, we can pre-qualify you in as little as 5 minutes with no impact to your credit score.

    An equal housing lender. NMLS #10287.

    Sell for more on Zillow
    Get a Zillow Showcase℠ listing at no additional cost and you could sell for .
    $1,046,200
    2% more
    +$20,924
    With Zillow Showcase(estimated)
    $1,067,124