Skip main navigation
Closed
  • $869,900

    3128 Cedar St, Scottdale, GA 30079

    5beds
    3,213sqft
    Single Family Residence, Residential
    Built in 2025
    0.25 Acres Lot
    $881,900 Zestimate®
    $271/sqft
    $4,241 Estimated rent

    Home value

    $881,900

    $803,000 - $970,000

    $4,241/mo

    Zestimate® history
    Loading
    Loading...

    Owner options

    List your home for rent

    $4,241/mo

    Rent Zestimate®

    Find your next renter with Zillow Rental Manager. Plus, with online applications, you can quickly screen prospective tenants – for free.

    Learn more

    $4,241/mo

    Rent Zestimate®

    Refinance and save

    $5,380/mo

    Est. payment

    Refinancing to a lower rate could help reduce your monthly payments and save thousands over the life of the loan.

    See today's rates

    $5,380/mo

    Est. payment

    Explore your selling options

    Work with a Zillow partner agent

    Leverage their expertise and Zillow's premium Showcase listings to get your home seen by more buyers.

    Get started

    List with your own agent

    Get your home in front of millions of buyers by listing it on Zillow.

    Learn how to do it

    Sell it yourself

    Take full control of how buyers see your home on Zillow by listing For Sale by Owner (FSBO).

    List your home

    What's special

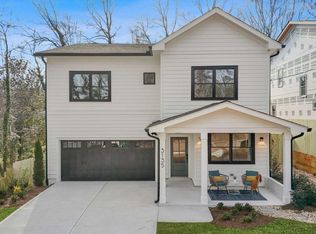
    Farmhouse style houseFamily room with fireplaceSeparate dining areaWalk-in pantryStylish kitchenUpstairs flex spaceFull appliance package
    FANTASTIC OPPORTUNITY FOR LIMITED TIME - Interest rate in the FOURS for the 1st year, FIVES for the 2nd!!  Builder to provide a 2/1 buydown!!!  First of FOUR homes!  Gorgeous Stoney River Home on huge 250ft deep lot in fantastic Scottdale, such a rare find! Large 5 bedroom/4-bathroom farmhouse style house with 2 car garage, screened-in back porch and separate office off owner's suite as well as an upstairs flex space!  One of the secondary bedrooms upstairs has a convenient ensuite full bathroom!  Super stylish kitchen features large island with breakfast bar, pendant lighting and walk-in pantry, expansive counter spaces and full appliance package to include refrigerator! The separate dining area boasts a built-in butler's pantry area with floating shelves and plenty of cabinet space, leads out to expansive screened-in porch and fenced back yard (lot extends much further back beyond fence)! Awesome family room with fireplace boasts built-in shelving on each side. Owners' suite has not one but TWO walk-in closets and leads to an additional room that would make an incredible office, home yoga studio or simply a private retreat (closet in here also). Note handy mudroom area upon entry from garage and amazing walk-in additional closets! Modern conveniences to include prewiring for EV outlet in garage and gas line for outside grill. Fantastic, thoughtful finishes throughout give a clean, modern feel but with warm, inviting undertones.  HAVE YOU HEARD ABOUT SCOTTDALE?  Established as a Milltown in 1900.  Just 7 miles east of Downtown Atlanta and less than 5 miles from City of Decatur, this close knit and vibrant community is BOOMING!  Both 2-acre Cedar Park and 8-acre Hamilton Park approved for multi-million dollar renovations!  This home is mere STEPS to Stone Mountain PATH Trail offering 19 MILES of walking/bike through Scottdale to Stn Mountain Park, to Decatur and onto Olympic Park Atlanta!  A few minutes and you are at Avondale Business District,  Dekalb Farmers Market and Emory/CDC/VA!  Full builders' 2/10 type warranty, termite bond and builder orientation!

    Zillow last checked:

    Listing updated:

    Listing Provided by:

    Kathleen Sickeler,

    Bolst, Inc. 404-368-3234

    Bought with:

    John Rodriguez Jr, 352213

    HomeSmart

    Source: FMLS GA,MLS#: 7552900MLS Logo

    Facts & features

    Interior

    Bedrooms & bathrooms
    • Bedrooms: 5
    • Bathrooms: 4
    • Full bathrooms: 4
    • Main level bathrooms: 1
    • Main level bedrooms: 1
    Primary bedroom
    • Features: Oversized Master, Sitting Room
    • Level: Oversized Master, Sitting Room
    Bedroom
    • Features: Oversized Master, Sitting Room
    Primary bathroom
    • Features: Double Vanity, Separate His/Hers, Shower Only
    Dining room
    • Features: Seats 12+, Separate Dining Room
    Kitchen
    • Features: Breakfast Bar, Cabinets Stain, Cabinets White, Kitchen Island, Pantry Walk-In, Stone Counters, View to Family Room
    Heating
    • Central, Electric, Forced Air, Heat Pump
    Cooling
    • Ceiling Fan(s), Central Air, Electric, Heat Pump
    Appliances
    • Included: Dishwasher, Disposal, ENERGY STAR Qualified Appliances, Gas Range, Microwave, Range Hood, Refrigerator
    • Laundry: Laundry Room, Upper Level
    Features
    • Double Vanity, Entrance Foyer, High Ceilings 9 ft Main, High Ceilings 9 ft Upper, His and Hers Closets, Recessed Lighting
    • Flooring: Ceramic Tile, Wood
    • Basement: None
    • Attic: Pull Down Stairs
    • Number of fireplaces: 1
    • Fireplace features: Factory Built, Family Room, Gas Starter
    • Common walls with other units/homes: No Common Walls
    Interior area
    • Total structure area: 3,213
    • Total interior livable area: 3,213 sqft
    • Finished area above ground: 3,213
    • Finished area below ground: 0

    Property

    Parking
    • Total spaces: 2
    • Parking features: Attached, Driveway, Garage, Garage Door Opener, Garage Faces Front
    • Attached garage spaces: 2
    • Has uncovered spaces: Yes
    Accessibility
    • Accessibility features: None
    Features
    • Levels: Two
    • Stories: 2
    • Patio & porch: Covered, Screened
    • Exterior features: Garden, No Dock
    • Pool features: None
    • Spa features: None
    • Fencing: Back Yard
    • Has view: Yes
    • View description: City, Park/Greenbelt, Trees/Woods
    • Waterfront features: None
    • Body of water: None
    Lot
    • Size: 0.25 Acres
    • Dimensions: 50x250
    • Features: Back Yard, Cleared, Landscaped, Level
    Details
    • Additional structures: None
    • Parcel number: 18 009 01 011
    • Other equipment: None
    • Horse amenities: None

    Construction

    Type & style
    • Home type: SingleFamily
    • Architectural style: Farmhouse,Traditional
    • Property subtype: Single Family Residence, Residential
    Materials
    • Cement Siding
    • Foundation: Slab
    • Roof: Composition
    Condition
    • New Construction
    • New construction: Yes
    • Year built: 2025
    Details
    • Warranty included: Yes

    Utilities & green energy

    • Electric: 110 Volts, 220 Volts
    • Sewer: Public Sewer
    • Water: Public
    • Utilities for property: Cable Available
    Green energy
    • Energy efficient items: Appliances
    • Energy generation: None
    • Water conservation: Low-Flow Fixtures

    Community & neighborhood

    Security
    • Security features: Carbon Monoxide Detector(s), Security System Owned, Smoke Detector(s)
    Community
    • Community features: Near Beltline, Near Public Transport, Near Schools, Near Shopping, Near Trails/Greenway, Park, Playground
    Location
    • Region: Scottdale
    • Subdivision: None

    Other

    Other facts
    • Listing terms: Cash,Conventional,FHA,VA Loan
    • Road surface type: Asphalt

    Price history

    DateEventPrice
    7/18/2025Sold$869,900$271/sqft
    Source: FMLS GA #7552900 Report a problem
    4/15/2025Pending sale$869,900$271/sqft
    Source: FMLS GA #7552900 Report a problem
    4/3/2025Listed for sale$869,900-3.3%$271/sqft
    Source: FMLS GA #7552900 Report a problem
    4/1/2025Listing removed$899,900$280/sqft
    Source: GAMLS #10483073 Report a problem
    3/20/2025Listed for sale$899,900$280/sqft
    Source: FMLS GA #7544338 Report a problem
    3/19/2025Listing removed$899,900$280/sqft
    Source: GAMLS #10460138 Report a problem
    2/14/2025Listed for sale$899,900+125%$280/sqft
    Source: FMLS GA #7524980 Report a problem
    5/7/2021Sold$400,000-11.1%$124/sqft
    Source: GAMLS #8760559 Report a problem
    3/24/2021Pending sale$450,000$140/sqft
    Source: RE/MAX International #6701717 Report a problem
    3/24/2021Contingent$450,000$140/sqft
    Source: FMLS GA #6701717 Report a problem
    9/2/2020Price change$450,000-5.3%$140/sqft
    Source: Re/Max Around Atlanta #8760559 Report a problem
    8/1/2020Price change$475,000-5%$148/sqft
    Source: Re/Max Around Atlanta #8760559 Report a problem
    7/4/2020Price change$500,000-9.1%$156/sqft
    Source: Re/Max Around Atlanta #8760559 Report a problem
    6/11/2020Price change$550,000-8.3%$171/sqft
    Source: Re/Max Around Atlanta #8760559 Report a problem
    4/22/2020Price change$600,000+50%$187/sqft
    Source: Re/Max Around Atlanta #8760559 Report a problem
    3/26/2020Listed for sale$400,000$124/sqft
    Source: RE/MAX Around Atlanta #6701717 Report a problem

    Public tax history

    YearProperty taxesTax assessment
    2025$2,854 -41.4%$54,000 -50%
    2024$4,867 +79.5%$108,000 +83.7%
    2023$2,711 +26.2%$58,800 +25.3%
    2022$2,147 +958.7%$46,920 -2.3%
    2021$203 -0.1%$48,000 -8.9%
    2020$203 +0.3%$52,680 +20.9%
    2019$202 -0.9%$43,560 +9.6%
    2018$204 -5.1%$39,760 +53.6%
    2017$215 +7.3%$25,880 -22%
    2016$201 $33,200 +44.3%
    2014$201 $23,000 +15.2%
    2013-- $19,960
    2012-- $19,960 -14.8%
    2011-- $23,440
    2010$167 $23,440
    2009$167 +51.8%$23,440 -2.8%
    2008$110 +1.8%$24,120
    2007$108 $24,120
    2006$108 +6.4%$24,120
    2005$102 +20.9%$24,120 +14.6%
    2004$84 +251.2%$21,040 +97.7%
    2003$24 $10,640 +0.8%
    2002$24 -0.6%$10,560
    2001$24 $10,560

    Find assessor info on the county website

    Neighborhood: 30079

    Nearby schools

    GreatSchools rating
    Schools provided by the listing agent
    • Elementary: Avondale
    • Middle: Druid Hills
    • High: Druid Hills

    Source: FMLS GA. This data may not be complete. We recommend contacting the local school district to confirm school assignments for this home.

    Get a cash offer in 3 minutes
    Find out how much your home could sell for in as little as 3 minutes with a no-obligation cash offer.
    Estimated market value
    $881,900
    Get a cash offer in 3 minutes
    Find out how much your home could sell for in as little as 3 minutes with a no-obligation cash offer.
    Estimated market value
    $881,900