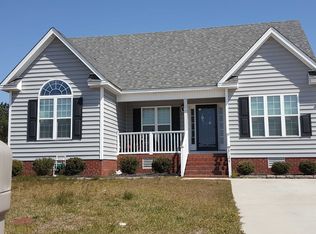
Welcome home to ever popular Charleston Village, where this picture perfect single-level house is the perfect place to call ''home''! Upon arrival, you'll appreciate the practicality of a large parking pad, but will inevitably be distracted by the home's classically charming curb appeal. The dormers and roof line add quiet architectural interest while the front porch makes you feel immediately at home. Picture your summers spent in rocking chairs, with good company, and a refreshing glass of sweet tea. In cooler months, the home's interior is just as inviting. Inside the front door you'll be pleasantly surprised by the open living area. The vaulted ceiling, richly toned flooring, gas log fireplace with beadboard detail, and seamless access to the eat-in-kitchen make this floorplan the definition of easy living! Beadboard detailing continues beyond the fireplace, echoed in the dining area and even in the kitchen cabinetry, which is a fresh and classic white. Soft cottage vibes abound! The kitchen is a functional and pleasant place to cook thanks to the tile backsplash, stainless appliance suite, dedicated pantry, tons of cabinet space, and views of the lovely back yard beyond your sink. The dining area's adjacent position to the kitchen, combined with access to the back yard, make entertaining completely simplified, with guests flowing between the heart of the home - the kitchen and the outdoors! But before heading outside, be sure to visit all three bedrooms. The primary suite is positioned independently on the left side of the home. Vaulted ceilings carry through to your bedroom, supplementing its already generous size with a feeling of airiness. The bathroom is flooded with natural light, helping you wake with ease in the morning. New LVT flooring, double vanity, large jetted tub, separate and tiled shower, separate water closet, and walk-in closet make this area both practical and beautiful. The perfect one-two punch! On the opposite side of the home, you'll fin two guest bedrooms. The front room offers a charming feature wall, which gives immediate character whether you use the space as a bedroom, nursery, playroom, or home office. The back bedroom has charm too thanks to its corner window and view of the back yard. An additional full bath is positioned between these two bedrooms for convenience, with new LVT flooring (again!), adorable beadboard (again!), and double vanities (again!). What a beautiful place for both guests and daily household members! As you make your way to the back yard, take note of the ease of access to the freshly painted back deck from the eat-in kitchen. Let Fido or little ones in and out, to their hearts' delight, with ease. The latched gate provides a measure of security while maintaining quick access to the recently added patio. Tons of room for your grill, furniture, fire pit, and potted plants! The yard is a great size, affording plenty of room to run and play. Fencing provides privacy and security, and the shed gives the unexpected but essential addition of storage. Landscaping supplies have a comfortable place to stay hidden, yet within easy reach. Thanks to a retention pond behind the home, you'll enjoy not being stacked right behind another neighbor. What a phenomenal find! Great location, suite of features, practical layout, and the sought after feeling of "home" - it's all here! Crawl space inspection on file and available upon request, to boot! Don't sleep on the opportunity to call this peach of a property your home!
Sold for $259,000
$259,000
3128 Chesswood Lane, Winterville, NC 28590
3beds
1,414sqft
Single Family Residence
Built in 2013
9,583 Square Feet Lot
$257,000 Zestimate®
$183/sqft
$1,859 Estimated rent
Home value
$257,000
$236,000 - $280,000
$1,859/mo
Zestimate® history
Owner options
List your home for rent
$1,859/mo
Rent Zestimate®
Find your next renter with Zillow Rental Manager. Plus, with online applications, you can quickly screen prospective tenants – for free.
$1,859/mo
Rent Zestimate®
Refinance and save
$1,586/mo
Est. payment
Refinancing to a lower rate could help reduce your monthly payments and save thousands over the life of the loan.
$1,586/mo
Est. payment
Explore your selling options
Work with a Zillow partner agent
Leverage their expertise and Zillow's premium Showcase listings to get your home seen by more buyers.
Get startedList with your own agent
Get your home in front of millions of buyers by listing it on Zillow.
Learn how to do itSell it yourself
Take full control of how buyers see your home on Zillow by listing For Sale by Owner (FSBO).
List your homeWhat's special
Front porchPicture perfect single-level houseVaulted ceilingRichly toned flooringClassically charming curb appealSeparate and tiled showerStainless appliance suite
Zillow last checked:
Listing updated:
Listed by:
Amanda Whited 252-999-2030,
Keller Williams Realty Points East
Bought with:
Dan Jenkins, 242367
United Real Estate East Carolina
Source: Hive MLS,MLS#: 100552821 Originating MLS: Coastal Plains Association of Realtors
Originating MLS: Coastal Plains Association of RealtorsFacts & features
Interior
Bedrooms & bathrooms
- Bedrooms: 3
- Bathrooms: 2
- Full bathrooms: 2
Rooms
- Room types: Living Room, Master Bedroom, Bedroom 2, Bedroom 3
Primary bedroom
- Level: First
Bedroom 2
- Level: First
Bedroom 3
- Level: First
Kitchen
- Level: First
Living room
- Level: First
Heating
- Gas Pack, Natural Gas
Cooling
- Central Air
Appliances
- Included: Built-In Microwave, Dishwasher, Electric Range
- Laundry: Laundry Closet
Features
- Master Downstairs, Walk-in Closet(s), Vaulted Ceiling(s), Whirlpool, Ceiling Fan(s), Pantry, Walk-in Shower, Blinds/Shades, Eat-in Kitchen, Walk-In Closet(s)
- Flooring: Carpet, Laminate, Vinyl
- Attic: Scuttle,Pull Down Stairs
Interior area
- Total structure area: 1,414
- Total interior livable area: 1,414 sqft
Property
Parking
- Parking features: Concrete
Features
- Levels: One
- Patio & porch: Deck, Patio, Front Porch
- Fencing: Back Yard,Wood
- Has view: Yes
- View description: See Remarks
- Frontage type: See Remarks
Lot
- Size: 9,583 Square Feet
Details
- Additional structures: Shed(s)
- Parcel number: 080250
- Zoning: R9S
- Special conditions: Standard
Construction
Type & style
- Home type: SingleFamily
- Property subtype: Single Family Residence
Materials
- Vinyl Siding
- Foundation: Crawl Space
- Roof: Architectural Shingle
Condition
- New construction: No
- Year built: 2013
Utilities & green energy
- Sewer: Public Sewer
- Water: Public
- Utilities for property: Sewer Connected, Water Connected
Community & HOA
Community
- Subdivision: Charleston Village
HOA
- Has HOA: No
Location
- Region: Winterville
Financial & listing details
- Price per square foot: $183/sqft
- Tax assessed value: $251,368
- Annual tax amount: $2,561
- Date on market: 2/4/2026
- Cumulative days on market: 9 days
- Listing agreement: Exclusive Right To Sell
- Listing terms: Cash,Conventional,FHA,VA Loan
- Road surface type: Paved
Price history
| Date | Event | Price |
|---|---|---|
| 3/12/2026 | Sold | $259,000$183/sqft |
Source:  Hive MLS #100552821 Report a problem Hive MLS #100552821 Report a problem | ||
| 2/16/2026 | Pending sale | $259,000$183/sqft |
Source: Hive MLS #100552821 Report a problem | ||
| 2/13/2026 | Contingent | $259,000$183/sqft |
Source: Hive MLS #100552821 Report a problem | ||
| 2/4/2026 | Listed for sale | $259,000+73.8%$183/sqft |
Source: Hive MLS #100552821 Report a problem | ||
| 3/17/2021 | Listing removed | -- |
Source: Owner Report a problem | ||
| 4/17/2018 | Sold | $149,000-2.3%$105/sqft |
Source: Public Record Report a problem | ||
| 2/28/2018 | Pending sale | $152,500$108/sqft |
Source: Owner Report a problem | ||
| 2/16/2018 | Price change | $152,500-0.9%$108/sqft |
Source: Owner Report a problem | ||
| 2/12/2018 | Listed for sale | $153,900+2.8%$109/sqft |
Source: Owner Report a problem | ||
| 8/29/2013 | Sold | $149,700$106/sqft |
Source: Hive MLS #50107805 Report a problem | ||
Public tax history
| Year | Property taxes | Tax assessment |
|---|---|---|
| 2025 | $2,561 +0.5% | $251,368 |
| 2024 | $2,549 +23.6% | $251,368 +52.8% |
| 2023 | $2,062 +0.6% | $164,482 |
| 2022 | $2,050 | $164,482 |
| 2021 | -- | $164,482 |
| 2020 | $2,067 +8.6% | $164,482 +12.5% |
| 2019 | $1,904 +428.8% | $146,256 |
| 2018 | $360 | $146,256 +0.9% |
| 2017 | $360 | $144,976 |
| 2016 | $360 | $144,976 +3.2% |
| 2015 | $360 | $140,433 |
| 2014 | $360 | $140,433 |
| 2013 | -- | $140,433 |
Find assessor info on the county website
Neighborhood: 28590
Nearby homes
- $322,7003 bd2 ba2k sqft3132 Chesswood Ln, Winterville, NC 28590Off Market
- $271,0003 bd2 ba1.4k sqft3124 Chesswood Ln, Winterville, NC 28590Off Market
- $299,600-- bd2 ba1.6k sqft3136 Chesswood Ln, Winterville, NC 28590Off Market
- $287,1003 bd2 ba1.6k sqft3113 Chesswood Ln, Winterville, NC 28590Off Market
- $345,6005 bd3 ba2.5k sqft3120 Chesswood Ln, Winterville, NC 28590Off Market
- $302,700-- bd2 ba1.5k sqft3129 Chesswood Ln, Winterville, NC 28590Off Market
- $307,0003 bd2 ba1.4k sqft3133 Chesswood Ln, Winterville, NC 28590Off Market
- $290,0003 bd2 ba1.5k sqft3140 Chesswood Ln, Winterville, NC 28590Off Market
Nearby schools
GreatSchools rating
- 6/10Ridgewood Elementary SchoolGrades: PK-5Distance: 0.5 mi
- 4/10A G Cox Middle SchoolGrades: 6-8Distance: 3.2 mi
- 6/10South Central High SchoolGrades: 9-12Distance: 1.4 mi
Schools provided by the listing agent
- Elementary: Ridgewood Elementary School
- Middle: A. G. Cox
- High: South Central (Winterville)
Source: Hive MLS. This data may not be complete. We recommend contacting the local school district to confirm school assignments for this home.


Get pre-qualified for a loan
At Zillow Home Loans, we can pre-qualify you in as little as 5 minutes with no impact to your credit score.An equal housing lender. NMLS #10287.
Sell for more on Zillow
Get a Zillow Showcase℠ listing at no additional cost and you could sell for .
$257,000
2% more
+$5,140
With Zillow Showcase(estimated)
$262,140
- North Carolina
- Pitt County
- Winterville
- 28590
- 3128 Chesswood Lane
Nearby cities
Nearby zip codes
Other Winterville Topics
