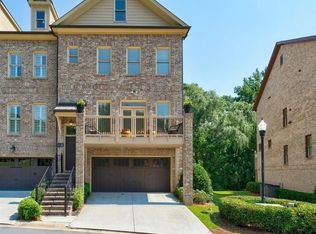
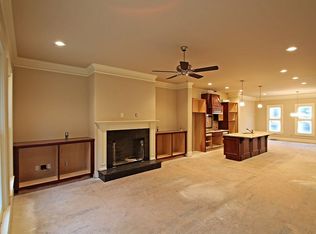
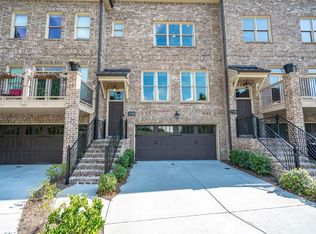
Welcome home to your Stunning Townhome! Discover this exceptional townhome nestled in a quiet, well-established community just minutes from I-85 and I-285. Built in 2015, this upscale home is one of only 12 newer construction units in the neighborhood, offering a unique blend of modern luxury and timeless charm. Step inside to find gleaming hardwood floors, elegant crown molding, tall sweeping ceilings, and stylish plantation shutters on every window. This home makes a stylish, sophisticated statement with its spacious, open-concept main level featuring a bright living room with a fireplace to cozy up to, a large area perfect for entertaining dining or a pool table, and an open breakfast or seating nook or office space. The all-white kitchen is a chefCOs dream, boasting a massive island with a contrasting dark walnut finish, custom cabinetry, a built-in hood vent, a high-end Wolf commercial-grade cooktop, built-in microwave and oven. The space seamlessly extends to a large private deck, ideal for grilling and outdoor dining and living. Upstairs, youCOll find two expansive bedrooms. The primary bedroom features his and her closets with custom-designed closets featuring built-in drawers and shelving and bath with large soaking tub and separate shower. The additional upstairs bedroom has a large custom walk in closet and ensuite bath. The lower terrace level offers a third bedroom with an ensuite bath, making it a perfect guest suite, private office, gym, man cave or whatever you can imagine. You can also step out into the private yard that backs up to a wooded view. This all-brick home is packed with upgrades, including 10-foot ceilings on both the main and upper levels, solid wood 8-foot doors, and wood-framed windows. The two-car garage comes equipped with an EV charger, adding extra convenience. Plus, a covered underdeck system ensures you can enjoy the outdoors year-round. Situated just minutes from ChildrenCOs Healthcare of Atlanta, Emory, Brookhaven, Whole Foods, the new Chamblee Publix, downtown Chamblee restaurants, and Buckhead nightlife, this location offers unbeatable accessibility and lifestyle perks. Professionally managed landscaping and ample guest parking complete this exceptional offering. DonCOt miss your chance to own this move-in-ready gem in a prime location!
Closed
$550,000
3128 Chestnut Woods Dr, Doraville, GA 30340
3beds
2,808sqft
Townhouse
Built in 2014
6,969 Square Feet Lot
$542,300 Zestimate®
$196/sqft
$3,670 Estimated rent
Home value
$542,300
$488,000 - $602,000
$3,670/mo
Zestimate® history
Owner options
List your home for rent
$3,670/mo
Rent Zestimate®
Find your next renter with Zillow Rental Manager. Plus, with online applications, you can quickly screen prospective tenants – for free.
$3,670/mo
Rent Zestimate®
Refinance and save
$7,598/mo
Est. payment
Refinancing to a lower rate could help reduce your monthly payments and save thousands over the life of the loan.
$7,598/mo
Est. payment
Explore your selling options
Work with a Zillow partner agent
Leverage their expertise and Zillow's premium Showcase listings to get your home seen by more buyers.
Get startedList with your own agent
Get your home in front of millions of buyers by listing it on Zillow.
Learn how to do itSell it yourself
Take full control of how buyers see your home on Zillow by listing For Sale by Owner (FSBO).
List your homeWhat's special
Zillow last checked:
Listing updated:
Listed by:
Ursula Lowther 678-300-6141,
Keller Williams Community Partners
Bought with:
Victoria Mucci, 403250
RE/MAX Metro Atlanta Cityside
Source: GAMLS,MLS#: 10450761
Facts & features
Interior
Bedrooms & bathrooms
- Bedrooms: 3
- Bathrooms: 4
- Full bathrooms: 3
- 1/2 bathrooms: 1
Rooms
- Room types: Bonus Room, Foyer, Laundry
Dining room
- Features: Seats 12+
Kitchen
- Features: Breakfast Bar, Country Kitchen, Kitchen Island, Pantry, Solid Surface Counters
Heating
- Central, Forced Air, Natural Gas
Cooling
- Ceiling Fan(s), Central Air
Appliances
- Included: Dishwasher, Disposal, Dryer, Gas Water Heater
- Laundry: In Hall, Upper Level
Features
- Double Vanity, Tray Ceiling(s), Walk-In Closet(s)
- Flooring: Carpet, Hardwood, Tile
- Windows: Double Pane Windows
- Basement: None
- Number of fireplaces: 1
- Fireplace features: Factory Built
- Common walls with other units/homes: 2+ Common Walls
Interior area
- Total structure area: 2,808
- Total interior livable area: 2,808 sqft
- Finished area above ground: 2,808
- Finished area below ground: 0
Property
Parking
- Total spaces: 2
- Parking features: Garage, Garage Door Opener
- Has garage: Yes
Features
- Levels: Three Or More
- Stories: 3
- Patio & porch: Deck, Patio
- Exterior features: Balcony
- Body of water: None
Lot
- Size: 6,969 Square Feet
- Features: Level, Private
Details
- Parcel number: 18 296 14 005
Construction
Type & style
- Home type: Townhouse
- Architectural style: Traditional
- Property subtype: Townhouse
- Attached to another structure: Yes
Materials
- Brick
- Foundation: Slab
- Roof: Composition
Condition
- Resale
- New construction: No
- Year built: 2014
Utilities & green energy
- Sewer: Public Sewer
- Water: Public
- Utilities for property: Cable Available, Electricity Available, High Speed Internet, Natural Gas Available, Phone Available, Sewer Available, Water Available
Community & HOA
Community
- Features: None
- Security: Carbon Monoxide Detector(s), Smoke Detector(s)
- Subdivision: Chestnut Place
HOA
- Has HOA: Yes
- Services included: Insurance, Maintenance Grounds, Management Fee
- HOA fee: $4,140 annually
Location
- Region: Doraville
Financial & listing details
- Price per square foot: $196/sqft
- Tax assessed value: $500,000
- Annual tax amount: $9,413
- Date on market: 1/30/2025
- Cumulative days on market: 29 days
- Listing agreement: Exclusive Agency
- Electric utility on property: Yes
Price history
| Date | Event | Price |
|---|---|---|
| 3/17/2025 | Sold | $550,000$196/sqft |
Source:  GAMLS #10450761 Report a problem GAMLS #10450761 Report a problem | ||
| 2/28/2025 | Pending sale | $550,000$196/sqft |
Source:  FMLS GA #7517447 Report a problem FMLS GA #7517447 Report a problem | ||
| 1/31/2025 | Listed for sale | $550,000+21.4%$196/sqft |
Source: FMLS GA #7517447 Report a problem | ||
| 10/2/2023 | Listing removed | -- |
Source: FMLS GA #7273940 Report a problem | ||
| 9/11/2023 | Listed for rent | $3,300-5.7%$1/sqft |
Source: FMLS GA #7273940 Report a problem | ||
| 9/7/2023 | Listing removed | -- |
Source: FMLS GA #7249261 Report a problem | ||
| 7/20/2023 | Listed for rent | $3,500+6.1%$1/sqft |
Source: FMLS GA #7249261 Report a problem | ||
| 8/22/2022 | Listing removed | -- |
Source: Zillow Rental Network_1 Report a problem | ||
| 7/22/2022 | Listed for rent | $3,300+3.1%$1/sqft |
Source: Zillow Rental Manager Report a problem | ||
| 9/10/2021 | Listing removed | -- |
Source: Zillow Rental Manager Report a problem | ||
| 8/29/2021 | Listed for rent | $3,200$1/sqft |
Source: Zillow Rental Manager Report a problem | ||
| 8/16/2021 | Sold | $453,000+7.9%$161/sqft |
Source: Public Record Report a problem | ||
| 5/22/2020 | Sold | $420,000-4.5%$150/sqft |
Source:  GAMLS #8734872 Report a problem GAMLS #8734872 Report a problem | ||
| 4/10/2020 | Pending sale | $439,900$157/sqft |
Source: Ansley Atlanta Real Estate, LLC #6679493 Report a problem | ||
| 2/11/2020 | Listed for sale | $439,900+20.1%$157/sqft |
Source: Ansley Atlanta Real Estate, LLC #6679493 Report a problem | ||
| 4/3/2015 | Sold | $366,250-1.7%$130/sqft |
Source: Public Record Report a problem | ||
| 12/11/2014 | Listing removed | $372,500$133/sqft |
Source: Palmer House Properties and Assoc. #07362726 Report a problem | ||
| 11/10/2014 | Price change | $372,500+3.5%$133/sqft |
Source: Palmer House Properties and Assoc. #07362726 Report a problem | ||
| 10/28/2014 | Price change | $359,900-4%$128/sqft |
Source: Palmer House Properties and Assoc. #07344221 Report a problem | ||
| 10/23/2014 | Price change | $374,900+4.2%$134/sqft |
Source: Palmer House Properties and Assoc. #07344221 Report a problem | ||
| 10/3/2014 | Listed for sale | $359,900$128/sqft |
Source: Palmer House Properties and Assoc. #07344221 Report a problem | ||
Public tax history
| Year | Property taxes | Tax assessment |
|---|---|---|
| 2025 | $9,686 +2.9% | $200,000 -1.1% |
| 2024 | $9,413 +8.6% | $202,160 +8.1% |
| 2023 | $8,670 +1.7% | $187,040 +3.2% |
| 2022 | $8,524 +51.8% | $181,200 +10.2% |
| 2021 | $5,616 +12.1% | $164,440 +10.3% |
| 2020 | $5,011 -2.3% | $149,040 -3.3% |
| 2019 | $5,131 +4.7% | $154,160 +4.8% |
| 2018 | $4,901 -7% | $147,120 -4.1% |
| 2017 | $5,270 +6.4% | $153,360 +4.7% |
| 2016 | $4,952 | $146,468 +5131% |
| 2014 | $4,952 | $2,800 |
| 2013 | -- | $2,800 -86.4% |
| 2012 | -- | $20,520 -22.3% |
| 2011 | -- | $26,400 -5.7% |
| 2010 | $1,057 -14% | $28,000 |
| 2009 | $1,230 -2.1% | $28,000 |
| 2008 | $1,257 | $28,000 |
Find assessor info on the county website
Neighborhood: 30340
Nearby homes
- $506,0003 bd3 ba2.8k sqft3130 Chestnut Woods Dr, Doraville, GA 30340Off Market
- $558,9004 bd4 ba2.9k sqft3126 Chestnut Woods Dr, Doraville, GA 30340Off Market
- $541,5003 bd4 ba2.8k sqft3124 Chestnut Woods Dr, Doraville, GA 30340Off Market
- $585,8004 bd4 ba3.2k sqft3122 Chestnut Woods Dr, Doraville, GA 30340Off Market

- $560,1004 bd4 ba2.8k sqft3134 Chestnut Woods Dr, Doraville, GA 30340Off Market
- $526,4004 bd4 ba2.5k sqft3120 Chestnut Woods Dr, Doraville, GA 30340Off Market
- $617,2004 bd3 ba2.9k sqft3136 Chestnut Woods Dr, Doraville, GA 30340Off Market
- $477,2004 bd3 ba2.1k sqft3390 Chestnut Woods Cir, Doraville, GA 30340Off Market
Nearby schools
GreatSchools rating
- 3/10Doraville United Elementary SchoolGrades: PK-5Distance: 0.9 mi
- 4/10Sequoyah Middle SchoolGrades: 6-8Distance: 0.3 mi
- 3/10Cross Keys High SchoolGrades: 9-12Distance: 4.8 mi
Schools provided by the listing agent
- Elementary: Cary Reynolds
- Middle: Sequoyah
- High: Cross Keys
Source: GAMLS. This data may not be complete. We recommend contacting the local school district to confirm school assignments for this home.
Get a cash offer in 3 minutes
Find out how much your home could sell for in as little as 3 minutes with a no-obligation cash offer.
Estimated market value
$542,300
Get a cash offer in 3 minutes
Find out how much your home could sell for in as little as 3 minutes with a no-obligation cash offer.
Estimated market value
$542,300
- Georgia
- Dekalb County
- Doraville
- 30340
- 3128 Chestnut Woods Dr
Nearby cities
Nearby zip codes
Other Doraville Topics
