**Offer deadline- Monday, June 30th at 3 PM**** Location, Location, Location!!! Tucked away on a quite cul-de-sac in the coveted Sleepy Hollow Manor, this stunning mid-century modern home seamlessly blends timeless architecture with thoughtful updates throughout. With five bedrooms and three full bathrooms, it sits on a lush, 1/3-acre lot- a true outdoor paradise. Step inside to find refinished hardwood floors on the main level and an abundance of natural light pouring through showcasing gorgeous landscaping. The updated galley kitchen flows into a generous dining room and connects to a sun-room , that also works perfect as an eat-in space and mudroom. The spacious living room has large picture windows, with beautiful views of the backyard, as well as a gas fireplace. Additionally, there are three bedrooms and a bath on this level. The 2nd floor, which includes the primary bedroom and a secondary bedroom (can be used as a nursery or office) is an absolute tree-top paradise. The primary suite is a showstopper, featuring vaulted ceilings, massive windows and warm wood paneling that creates a stunning treehouse-like retreat that is completely private from neighbors. The renovated primary bath is simply luxurious, featuring a soaking tub, modern finishes, and a serene spa-like vibe. The lower level offers multiple functional spaces, including a cozy family room, rec area, built-in bar, and additional flex space perfect for a gym or home office. A full bathroom and laundry facilities add to convenience. Step outside to a newly rebuilt deck-ideal for entertaining and enjoying quite-evenings- surrounded by mature trees and nature. The backyard also features a dedicated wood workshop, perfect for hobbies and additional storage. Located within the beltway, you're just minutes from shops, grocery stores, local conveniences and a short drive to DC, the Pentagon and the National Airport. This home is a rare find that perfectly blends style, comfort, and nature in one of the most desirable neighborhoods in the area.
Sold for $1,050,000
$1,050,000
3128 Creswell Dr, Falls Church, VA 22044
5beds
3,246sqft
Single Family Residence
Built in 1955
0.28 Acres Lot
$1,074,600 Zestimate®
$323/sqft
$5,162 Estimated rent
Home value
$1,074,600
$1.01M - $1.15M
$5,162/mo
Zestimate® history
Owner options
List your home for rent
$5,162/mo
Rent Zestimate®
Find your next renter with Zillow Rental Manager. Plus, with online applications, you can quickly screen prospective tenants – for free.
$5,162/mo
Rent Zestimate®
Refinance and save
$6,581/mo
Est. payment
Refinancing to a lower rate could help reduce your monthly payments and save thousands over the life of the loan.
$6,581/mo
Est. payment
Explore your selling options
Work with a Zillow partner agent
Leverage their expertise and Zillow's premium Showcase listings to get your home seen by more buyers.
Get startedList with your own agent
Get your home in front of millions of buyers by listing it on Zillow.
Learn how to do itSell it yourself
Take full control of how buyers see your home on Zillow by listing For Sale by Owner (FSBO).
List your homeWhat's special
Gas fireplaceCozy family roomGenerous dining roomDedicated wood workshopBuilt-in barMid-century modern homeAbundance of natural light
Zillow last checked:
Listing updated:
Listed by:
Kerry Ross 571-329-7740,
Keller Williams Capital Properties
Bought with:
Uday Kammula, 0225237800
Spring Hill Real Estate, LLC.
Source: Bright MLS,MLS#: VAFX2248144
Facts & features
Interior
Bedrooms & bathrooms
- Bedrooms: 5
- Bathrooms: 3
- Full bathrooms: 3
- Main level bathrooms: 1
- Main level bedrooms: 3
Basement
- Area: 1102
Heating
- Forced Air, Natural Gas
Cooling
- Central Air, Electric
Appliances
- Included: Microwave, Dishwasher, Disposal, Dryer, Exhaust Fan, Oven/Range - Gas, Refrigerator, Washer, Water Heater, Gas Water Heater
Features
- Soaking Tub, Bathroom - Walk-In Shower, Built-in Features, Bar, Breakfast Area, Ceiling Fan(s), Entry Level Bedroom, Floor Plan - Traditional, Formal/Separate Dining Room, Kitchen - Galley, Upgraded Countertops, Walk-In Closet(s)
- Flooring: Hardwood, Ceramic Tile, Carpet, Wood
- Basement: Full,Finished,Exterior Entry,Rear Entrance,Walk-Out Access
- Number of fireplaces: 1
- Fireplace features: Mantel(s), Wood Burning
Interior area
- Total structure area: 3,246
- Total interior livable area: 3,246 sqft
- Finished area above ground: 2,144
- Finished area below ground: 1,102
Property
Parking
- Total spaces: 3
- Parking features: Concrete, Driveway, On Street
- Uncovered spaces: 3
Accessibility
- Accessibility features: None
Features
- Levels: Three
- Stories: 3
- Pool features: None
- Fencing: Full,Wood
- Has view: Yes
- View description: Garden, Street, Trees/Woods
Lot
- Size: 0.28 Acres
- Features: Cul-De-Sac
Details
- Additional structures: Above Grade, Below Grade
- Parcel number: 0513 11 0116
- Zoning: 130
- Special conditions: Standard
Construction
Type & style
- Home type: SingleFamily
- Architectural style: Mid-Century Modern
- Property subtype: Single Family Residence
Materials
- Brick, Other
- Foundation: Other
Condition
- Excellent
- New construction: No
- Year built: 1955
Utilities & green energy
- Sewer: Public Sewer
- Water: Public
- Utilities for property: Sewer Available, Underground Utilities, Natural Gas Available, Water Available
Community & HOA
Community
- Subdivision: Sleepy Hollow Manor
HOA
- Has HOA: No
Location
- Region: Falls Church
Financial & listing details
- Price per square foot: $323/sqft
- Tax assessed value: $915,980
- Annual tax amount: $11,372
- Date on market: 6/26/2025
- Listing agreement: Exclusive Agency
- Listing terms: Conventional,Cash,VA Loan,FHA
- Ownership: Fee Simple
- Road surface type: Black Top
Price history
| Date | Event | Price |
|---|---|---|
| 7/29/2025 | Sold | $1,050,000$323/sqft |
Source:  Bright MLS #VAFX2248144 Report a problem Bright MLS #VAFX2248144 Report a problem | ||
| 6/30/2025 | Contingent | $1,050,000$323/sqft |
Source: Bright MLS #VAFX2248144 Report a problem | ||
| 6/26/2025 | Listed for sale | $1,050,000+10.5%$323/sqft |
Source: Bright MLS #VAFX2248144 Report a problem | ||
| 3/8/2022 | Sold | $950,000+13.1%$293/sqft |
Source: Bright MLS #VAFX2046020 Report a problem | ||
| 2/23/2022 | Pending sale | $840,000$259/sqft |
Source: Bright MLS #VAFX2046020 Report a problem | ||
| 2/17/2022 | Listed for sale | $840,000+29.6%$259/sqft |
Source: Bright MLS #VAFX2046020 Report a problem | ||
| 8/15/2016 | Sold | $648,000+2.9%$200/sqft |
Source: Public Record Report a problem | ||
| 10/23/2006 | Sold | $630,000$194/sqft |
Source: Public Record Report a problem | ||
Public tax history
| Year | Property taxes | Tax assessment |
|---|---|---|
| 2025 | $11,373 +1.3% | $915,980 +1.1% |
| 2024 | $11,223 +5.9% | $905,980 +2.3% |
| 2023 | $10,593 +10% | $885,880 +11.8% |
| 2022 | $9,633 | $792,520 +10.4% |
| 2021 | -- | $717,840 +10.7% |
| 2020 | $8,123 +0.6% | $648,510 +0.8% |
| 2019 | $8,078 +1.4% | $643,510 +1.1% |
| 2018 | $7,966 +4.8% | $636,500 +2.9% |
| 2017 | $7,604 +8.8% | $618,290 +9.2% |
| 2016 | $6,988 +2.6% | $566,100 -1% |
| 2015 | $6,811 +4.2% | $571,720 +4.2% |
| 2014 | $6,538 | $548,780 +11.6% |
| 2013 | -- | $491,790 +2.5% |
| 2012 | -- | $479,810 -7.2% |
| 2011 | -- | $516,990 +5.3% |
| 2010 | -- | $490,930 -4.7% |
| 2009 | -- | $515,140 -7.7% |
| 2008 | -- | $558,280 -7.6% |
| 2007 | -- | $604,210 +66.3% |
| 2003 | -- | $363,430 +15% |
| 2002 | -- | $316,025 +16.6% |
| 2001 | -- | $270,940 |
Find assessor info on the county website
Neighborhood: 22044
Nearby homes
- $838,1003 bd3 ba1.2k sqft3130 Creswell Dr, Falls Church, VA 22044Off Market
- $819,4004 bd2 ba1.2k sqft3126 Creswell Dr, Falls Church, VA 22044Off Market
- $922,1003 bd2 ba1.5k sqft3119 Faber Dr, Falls Church, VA 22044Off Market
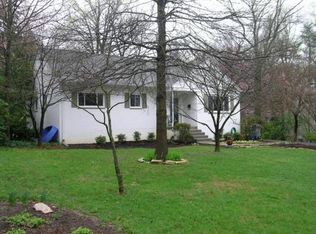
- $1,016,6003 bd3 ba2.7k sqft3122 Creswell Dr, Falls Church, VA 22044Off Market
- $874,6003 bd3 ba1.2k sqft3132 Creswell Dr, Falls Church, VA 22044Off Market
- $810,6003 bd2 ba1.2k sqft3117 Faber Dr, Falls Church, VA 22044Off Market
- $849,8003 bd3 ba1.7k sqft3129 Creswell Dr, Falls Church, VA 22044Off Market
- $834,9003 bd2 ba1.2k sqft3121 Faber Dr, Falls Church, VA 22044Off Market
Nearby schools
GreatSchools rating
- 3/10Sleepy Hollow Elementary SchoolGrades: PK-5Distance: 0.8 mi
- 2/10Glasgow Middle SchoolGrades: 6-8Distance: 2 mi
- 2/10Justice High SchoolGrades: 9-12Distance: 0.7 mi
Schools provided by the listing agent
- Elementary: Sleepy Hollow
- Middle: Glasgow
- High: Justice
- District: Fairfax County Public Schools
Source: Bright MLS. This data may not be complete. We recommend contacting the local school district to confirm school assignments for this home.
Get a cash offer in 3 minutes
Find out how much your home could sell for in as little as 3 minutes with a no-obligation cash offer.
Estimated market value
$1,074,600
Get a cash offer in 3 minutes
Find out how much your home could sell for in as little as 3 minutes with a no-obligation cash offer.
Estimated market value
$1,074,600
- Virginia
- Fairfax County
- Falls Church
- 22044
- 3128 Creswell Dr
Nearby cities
Nearby neighborhoods
Nearby zip codes
Other Falls Church Topics
