COMPLETELY REMODELED 1-STORY FARM-STYLE HOUSE WITH 4 BEDROOMS OR 3 BEDROOM + OFFICE, 3 BATHROOM, ON ALMOST THREE QUARTER ACRE, WITH CIRCULAR FRONT DRIVE + OVERSIZED 2-CAR GARAGE. Once you pass the Charming elevation and Covered Front Patios, Inside you will find Light Oak Colored Luxury Vinyl throughout. To your left is an Office with Bay Window, Skylight, Built in Bookshelves, and Decorative Lighting. On the other side is a Dining Area or possible 4th Bedroom with Bay Window, Fan and Skylight. Next is the Large Main Living Area with Beautiful Brick Fireplace with a Raised Hearth, Built in shelving, and Opens up to the Kitchen that has Quartz Countertops, 42-inch Cabinets, Tile Backsplash, Single Basin Sink, and Stainless Steel Appliances including Electric Range, Dishwasher, Microwave, and Disposal. One thing you will notice is all of the Natural Light that pours in from all of the brand new Windows since every Window is new in the house. Down one hall is the Primary Bedroom with its own door to the backyard and Covered Porch. Plus you have a beautiful Ensuite Bathroom with Double Vanity, Step in Shower with rich Blue Tiles, Free-standing Garden Tub with Venetian Faucet, Bay Window, and Large Walk-in Closet. Down the other hall, is a Half-bathroom, 2 More Bedrooms and a Full Jack-and-Jill Bathroom. Only 1 block to Denton High School, 2 Blocks to I35, and 2 minutes to 380. Easy Access to UNT, TWU and everything in between. Voluntary HOA in a small neighborhood of large lots that feels like country living. This house has it all. Vacant and easy to show - Video and 3D Tour are available online.
For sale
Price cut: $25K (8/14)
$475,000
3128 Darby Ln, Denton, TX 76207
4beds
2,332sqft
Single Family Residence
Built in 1984
0.71 Acres Lot
$464,400 Zestimate®
$204/sqft
$-- HOA
What's special
Charming elevationLarge walk-in closetTile backsplashCircular front driveDecorative lightingCovered front patiosFull jack-and-jill bathroom
- 61 days
- 2,805
- 223
Likely to sell faster than
Zillow last checked:
Listing updated:
Listed by:
Christopher Ohlig 0591753 972-532-6336,
Compass RE Texas, LLC 469-210-8288
Source: NTREIS,MLS#: 21318954
Facts & features
Interior
Bedrooms & bathrooms
- Bedrooms: 4
- Bathrooms: 3
- Full bathrooms: 2
- 1/2 bathrooms: 1
Primary bedroom
- Features: Ceiling Fan(s), Dual Sinks, Double Vanity, En Suite Bathroom, Garden Tub/Roman Tub, Separate Shower, Walk-In Closet(s)
- Level: First
- Dimensions: 16 x 14
Bedroom
- Features: En Suite Bathroom, Split Bedrooms, Walk-In Closet(s)
- Level: First
- Dimensions: 13 x 11
Bedroom
- Features: Ceiling Fan(s), En Suite Bathroom, Split Bedrooms, Walk-In Closet(s)
- Level: First
- Dimensions: 12 x 11
Bedroom
- Features: Ceiling Fan(s)
- Level: First
- Dimensions: 14 x 12
Primary bathroom
- Features: Built-in Features, Dual Sinks, Double Vanity, En Suite Bathroom, Granite Counters, Garden Tub/Roman Tub, Stone Counters, Solid Surface Counters, Sink, Separate Shower
- Level: First
- Dimensions: 15 x 12
Breakfast room nook
- Features: Breakfast Bar, Eat-in Kitchen, Granite Counters, Kitchen Island, Pantry
- Level: First
- Dimensions: 11 x 11
Other
- Features: Built-in Features, Dual Sinks, En Suite Bathroom, Granite Counters, Jack and Jill Bath, Stone Counters, Solid Surface Counters, Separate Shower
- Level: First
- Dimensions: 17 x 6
Half bath
- Level: First
- Dimensions: 6 x 5
Kitchen
- Features: Breakfast Bar, Built-in Features, Eat-in Kitchen, Granite Counters, Pantry, Stone Counters, Solid Surface Counters, Walk-In Pantry
- Level: First
- Dimensions: 15 x 13
Laundry
- Features: Built-in Features
- Level: First
- Dimensions: 8 x 6
Living room
- Features: Built-in Features, Fireplace
- Level: First
- Dimensions: 26 x 17
Office
- Features: Built-in Features
- Level: First
- Dimensions: 14 x 12
Heating
- Central, Electric
Cooling
- Central Air, Ceiling Fan(s), Electric, Roof Turbine(s)
Appliances
- Included: Dishwasher, Electric Cooktop, Electric Oven, Electric Range, Electric Water Heater, Disposal, Microwave, Warming Drawer
- Laundry: Common Area, Washer Hookup, Dryer Hookup, ElectricDryer Hookup, Laundry in Utility Room
Features
- Built-in Features, Chandelier, Decorative/Designer Lighting Fixtures, Double Vanity, Eat-in Kitchen, Granite Counters, High Speed Internet, Kitchen Island, Open Floorplan, Pantry, Cable TV, Vaulted Ceiling(s), Walk-In Closet(s), Wired for Sound
- Flooring: Combination, Ceramic Tile, Luxury Vinyl Plank, Simulated Wood, Tile, Vinyl
- Windows: Bay Window(s), Skylight(s)
- Has basement: No
- Number of fireplaces: 1
- Fireplace features: Den, Family Room, Great Room, Living Room, Masonry, Raised Hearth, Wood Burning
Interior area
- Total interior livable area: 2,332 sqft
Video & virtual tour
Property
Parking
- Total spaces: 2
- Parking features: Additional Parking, Circular Driveway, Concrete, Covered, Door-Multi, Direct Access, Door-Single, Driveway, Enclosed, Garage, Garage Door Opener, Inside Entrance, Kitchen Level, Lighted, On Site, Off Street, Private, RV Access/Parking, Garage Faces Side, Secured
- Attached garage spaces: 2
Accessibility
- Accessibility features: Accessible Full Bath, Accessible Bedroom, Accessible Electrical and Environmental Controls, Accessible Kitchen, Accessible Doors, Accessible Entrance, Accessible Hallway(s)
Features
- Levels: One
- Stories: 1
- Patio & porch: Rear Porch, Front Porch, Patio, Covered
- Exterior features: Awning(s), Lighting, Private Entrance, Private Yard, Rain Gutters
- Pool features: None
- Fencing: Back Yard,Chain Link,Fenced,Metal,Wire
Lot
- Size: 0.71 Acres
- Features: Back Yard, Cleared, Interior Lot, Lawn, Landscaped, Level, Many Trees, Subdivision, Few Trees
- Residential vegetation: Cleared, Grassed
Details
- Parcel number: R25044
Construction
Type & style
- Home type: SingleFamily
- Architectural style: Modern,Traditional,Detached,Farmhouse
- Property subtype: Single Family Residence
Materials
- Board & Batten Siding, Brick, Cedar, Concrete
- Foundation: Slab
- Roof: Composition,Shingle
Condition
- Year built: 1984
Utilities & green energy
- Sewer: Public Sewer
- Water: Public
- Utilities for property: Electricity Available, Electricity Connected, Sewer Available, Separate Meters, Underground Utilities, Water Available, Cable Available
Green energy
- Energy efficient items: Appliances, Construction, Doors, HVAC, Insulation, Lighting, Roof, Thermostat, Water Heater, Windows
- Indoor air quality: Ventilation
Community & HOA
Community
- Features: Trails/Paths, Curbs
- Security: Smoke Detector(s)
- Subdivision: Westgate Park
HOA
- Has HOA: No
Location
- Region: Denton
Financial & listing details
- Price per square foot: $204/sqft
- Tax assessed value: $335,919
- Annual tax amount: $6,679
- Date on market: 7/2/2026
- Cumulative days on market: 52 days
- Listing terms: Cash,Conventional,FHA,Texas Vet,VA Loan
Estimated market value
$464,400
$441,000 - $488,000
$2,631/mo
Price history
| Date | Event | Price |
|---|---|---|
| 8/14/2026 | Price change | $475,000-5%$204/sqft |
Source: NTREIS #21318954 Report a problem | ||
| 7/2/2026 | Listed for sale | $500,000$214/sqft |
Source: NTREIS #21318954 Report a problem | ||
| 11/5/2025 | Sold | -- |
Source: Public Record Report a problem | ||
Public tax history
| Year | Property taxes | Tax assessment |
|---|---|---|
| 2025 | $6,679 +31.8% | $335,919 +3.5% |
| 2024 | $5,068 +14.2% | $324,484 +10% |
| 2023 | $4,436 -13.3% | $294,985 +10% |
| 2022 | $5,116 +4.7% | $268,168 +10% |
| 2021 | $4,888 -5% | $243,789 -2.1% |
| 2020 | $5,143 +0.2% | $249,031 +1.2% |
| 2019 | $5,135 +6.2% | $246,107 +11.9% |
| 2018 | $4,833 +7.2% | $220,023 +0.3% |
| 2017 | $4,509 | $219,316 +10% |
| 2016 | $4,509 +2.9% | $199,378 +4.7% |
| 2015 | $4,380 | $190,347 +2.5% |
| 2014 | $4,380 | $185,685 +8.4% |
| 2013 | $4,380 | $171,267 -1.6% |
| 2012 | -- | $174,106 +8.9% |
| 2011 | -- | $159,936 +0.5% |
| 2010 | -- | $159,100 -1% |
| 2009 | -- | $160,720 -3.4% |
| 2007 | $4,068 -2.4% | $166,402 +1% |
| 2006 | $4,170 +3.3% | $164,788 +3% |
| 2005 | $4,038 | $160,032 +0.5% |
| 2004 | -- | $159,301 +0.5% |
| 2003 | -- | $158,516 -0.4% |
| 2002 | -- | $159,112 -0.1% |
| 2001 | -- | $159,197 |
Find assessor info on the county website
Monthly payment
Est. payment
Payment breakdown
Explore the cost of this home by adjusting the details. Changes won't be saved.Climate risks
Neighborhood: Westgate
Nearby schools
Schools provided by the listing agent
- Elementary: Evers Park
- Middle: Calhoun
- High: Denton
- District: Denton ISD
Source: NTREIS. This data may not be complete. We recommend contacting the local school district to confirm school assignments for this home.


Similar homes
- $449,5004 bd2 ba1.9k sqft2505 Hillview Ct, Denton, TX 76209For Sale
 MLS ID #21271703, Brandon Kahla. NTREIS
 - $364,9004 bd2 ba1.9k sqft3401 Kingsview Dr, Denton, TX 76207For Sale
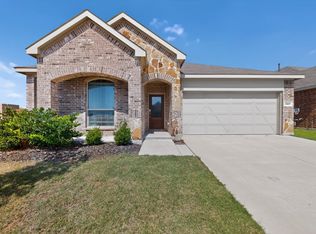 MLS ID #21299496, Michael Unuigbey. NTREIS
 - $400,0003 bd2 ba1.5k sqft1515 Bolivar St, Denton, TX 76201For Sale
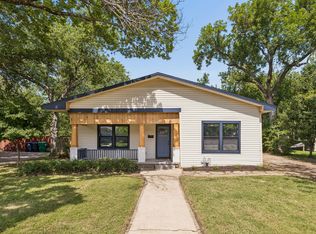 MLS ID #21371445, Wayne Bartley JR. NTREIS
 - $429,9993 bd3 ba2.3k sqft2704 Dancing Flame Dr, Denton, TX 76201For Sale
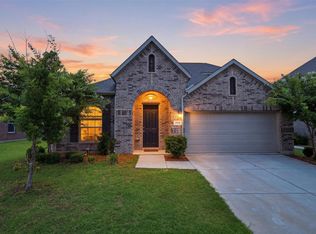 MLS ID #21312487, Manpreet Dhillon. NTREIS
