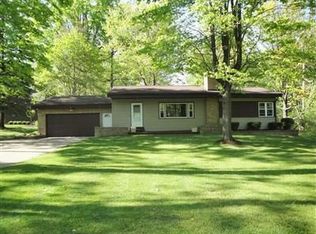
Masterfully updated and exquisitely decorated, this wonderfully presenting Poland residence is hot-to-market with its highly desirable three-bedroom ranch layout! The home sits far off the road within a deep-set lot, shielded in natural privacy. A fenced-in backyard adds to the accommodation as it showcases the expansive raised deck work, perfect for entertaining or relaxation alike. A large storge shed looks on. Instantly attracting with its endearing green exterior colors, the home is complimented by white trim outlines and manicured mulch beds that flank the cement driveway. Through the decorative front door, a short foyer introduces the lovely, ash colored flooring that continues underfoot as you explore each room. The spacious living room breaks away nearby, offering a sliding barn door to partition of the main hall for added privacy. Meanwhile, the impressive, combined kitchen and dining rooms span the central rear of the home to feature plenty of natural light and countertop space alike. Stainless appliances meld wonderfully with the glass tiled backsplash and contrasting polished stone countertops. Further down the adjacent hall, first floor laundry accompanies an opulent half bath with its sleek lighting choices. A must-see family room completes the wing with its shelf lined mantle with inset fireplace, tall and sculpted ceilings and sliding glass doors that open to the rear patio. Opposite the kitchen, the trio of inviting bedrooms branch away as they are joined by a stunning full bath and its marbled shower to pair with a matching dual vanity. The oversized primary suite completes the floor with its own full private bath, walk-in closet, and personal back deck. The basement below brings tons of storage and potential rec space, currently configured as a home gym. Basement is waterproofed with lifetime transferrable warranty to the buyer. The property extends beyond the rear fence.
Closed
$345,000
3128 Denver Dr, Youngstown, OH 44514
3beds
1,932sqft
Single Family Residence
Built in 1970
1.03 Acres Lot
$378,800 Zestimate®
$179/sqft
$2,276 Estimated rent
Home value
$378,800
$333,000 - $432,000
$2,276/mo
Zestimate® history
Owner options
List your home for rent
$2,276/mo
Rent Zestimate®
Find your next renter with Zillow Rental Manager. Plus, with online applications, you can quickly screen prospective tenants – for free.
$2,276/mo
Rent Zestimate®
Refinance and save
$2,312/mo
Est. payment
Refinancing to a lower rate could help reduce your monthly payments and save thousands over the life of the loan.
$2,312/mo
Est. payment
Explore your selling options
Work with a Zillow partner agent
Leverage their expertise and Zillow's premium Showcase listings to get your home seen by more buyers.
Get startedList with your own agent
Get your home in front of millions of buyers by listing it on Zillow.
Learn how to do itSell it yourself
Take full control of how buyers see your home on Zillow by listing For Sale by Owner (FSBO).
List your homeWhat's special
Inset fireplaceFirst floor laundryOpulent half bathHome gymPersonal back deckExpansive raised deckOversized primary suite
Zillow last checked:
Listing updated:
Listed by:
Renee K Zuzan reneezuzan1@gmail.com330-565-3115,
Brokers Realty Group
Bought with:
Sheree L Nemenz, 2003013622
D'Amico Agency
Source: MLS Now,MLS#: 5085510 Originating MLS: Stark Trumbull Area REALTORS
Originating MLS: Stark Trumbull Area REALTORSFacts & features
Interior
Bedrooms & bathrooms
- Bedrooms: 3
- Bathrooms: 3
- Full bathrooms: 2
- 1/2 bathrooms: 1
- Main level bathrooms: 3
- Main level bedrooms: 3
Primary bedroom
- Level: First
- Dimensions: 17.00 x 12.00
Bedroom
- Features: Window Treatments
- Level: First
- Dimensions: 16.00 x 12.00
Bedroom
- Features: Window Treatments
- Level: First
- Dimensions: 12.00 x 12.00
Primary bathroom
- Features: Window Treatments
- Level: First
- Dimensions: 8.00 x 6.00
Bathroom
- Features: Window Treatments
- Level: First
- Dimensions: 7.00 x 4.00
Family room
- Features: Fireplace, Window Treatments
- Level: First
- Dimensions: 19.00 x 14.00
Kitchen
- Description: Kitchen and dining room recently converted to open concept and a breakfast bar added
- Features: Breakfast Bar
- Level: First
Laundry
- Level: First
- Dimensions: 6.00 x 7.00
Living room
- Features: Window Treatments
- Level: First
- Dimensions: 21.00 x 13.00
Heating
- Forced Air, Gas
Cooling
- Central Air
Appliances
- Included: Dryer, Dishwasher, Range, Refrigerator, Water Softener, Washer
- Laundry: Main Level, Multiple Locations
Features
- Basement: Full,Sump Pump
- Number of fireplaces: 1
Interior area
- Total structure area: 1,932
- Total interior livable area: 1,932 sqft
- Finished area above ground: 1,932
Property
Parking
- Total spaces: 2
- Parking features: Attached, Garage, Paved
- Attached garage spaces: 2
Features
- Levels: One
- Stories: 1
- Patio & porch: Covered, Deck, Front Porch
- Fencing: Chain Link,Fenced
Lot
- Size: 1.03 Acres
- Dimensions: 100 x 433
Details
- Parcel number: 350340012.000
Construction
Type & style
- Home type: SingleFamily
- Architectural style: Ranch
- Property subtype: Single Family Residence
Materials
- Aluminum Siding
- Roof: Asphalt,Fiberglass
Condition
- Year built: 1970
Utilities & green energy
- Sewer: Septic Tank
- Water: Public
Community & HOA
Community
- Subdivision: Maple View Acres 3
HOA
- Has HOA: No
Location
- Region: Youngstown
Financial & listing details
- Price per square foot: $179/sqft
- Tax assessed value: $281,290
- Annual tax amount: $4,740
- Date on market: 11/16/2024
- Cumulative days on market: 53 days
Price history
| Date | Event | Price |
|---|---|---|
| 1/8/2025 | Sold | $345,000-0.6%$179/sqft |
Source:  MLS Now #5085510 Report a problem MLS Now #5085510 Report a problem | ||
| 11/20/2024 | Contingent | $347,000$180/sqft |
Source: MLS Now #5085510 Report a problem | ||
| 11/16/2024 | Listed for sale | $347,000+21.3%$180/sqft |
Source: MLS Now #5085510 Report a problem | ||
| 7/8/2022 | Sold | $286,000-4.7%$148/sqft |
Source: MLS Now #4378994 Report a problem | ||
| 6/28/2022 | Pending sale | $300,000$155/sqft |
Source: MLS Now #4378994 Report a problem | ||
| 6/6/2022 | Contingent | $300,000$155/sqft |
Source: MLS Now #4378994 Report a problem | ||
| 6/3/2022 | Price change | $300,000+20%$155/sqft |
Source: MLS Now #4378994 Report a problem | ||
| 9/27/2021 | Pending sale | $249,900$129/sqft |
Source: MLS Now #4318220 Report a problem | ||
| 9/21/2021 | Listed for sale | $249,900+68.9%$129/sqft |
Source: MLS Now #4318220 Report a problem | ||
| 5/13/2016 | Sold | $148,000-6.9%$77/sqft |
Source: Public Record Report a problem | ||
| 3/30/2016 | Pending sale | $159,000$82/sqft |
Source: Burgan Real Estate #3774882 Report a problem | ||
| 1/19/2016 | Listed for sale | $159,000+14.4%$82/sqft |
Source: Burgan Real Estate #3774882 Report a problem | ||
| 5/2/2011 | Sold | $139,000-6.7%$72/sqft |
Source: Public Record Report a problem | ||
| 3/19/2011 | Price change | $149,000-3.9%$77/sqft |
Source: RE/MAX VALLEY REAL ESTATE #3179604 Report a problem | ||
| 1/8/2011 | Price change | $155,000-2.5%$80/sqft |
Source: RE/MAX Valley Real Estate #3179604 Report a problem | ||
| 10/26/2010 | Listed for sale | $159,000-4.8%$82/sqft |
Source: RE/MAX Valley Real Estate #3179604 Report a problem | ||
| 8/25/2004 | Sold | $167,000+17.6%$86/sqft |
Source: Public Record Report a problem | ||
| 11/29/2001 | Sold | $142,000$73/sqft |
Source: Public Record Report a problem | ||
Public tax history
| Year | Property taxes | Tax assessment |
|---|---|---|
| 2025 | $4,713 -2.9% | $98,450 |
| 2024 | $4,852 +2.4% | $98,450 |
| 2023 | $4,739 +27.9% | $98,450 +53.3% |
| 2022 | $3,705 +4.8% | $64,220 |
| 2021 | $3,535 -0.4% | $64,220 |
| 2020 | $3,550 +12.8% | $64,220 +21.2% |
| 2019 | $3,147 +0.7% | $53,000 |
| 2018 | $3,124 +7% | $53,000 +1% |
| 2017 | $2,921 +2.9% | $52,470 +8.4% |
| 2016 | $2,837 +2.2% | $48,420 |
| 2015 | $2,777 -0.4% | $48,420 |
| 2014 | $2,787 +1.3% | $48,420 |
| 2013 | $2,752 +0.2% | $48,420 |
| 2012 | $2,747 +10% | $48,420 |
| 2011 | $2,498 -10.7% | $48,420 -13.5% |
| 2010 | $2,798 +3.3% | $55,970 |
| 2009 | $2,708 +0.2% | $55,970 |
| 2008 | $2,702 -0.3% | $55,970 |
| 2007 | $2,710 -1% | $55,970 |
| 2006 | $2,737 +23.8% | $55,970 +26.3% |
| 2005 | $2,210 -35.1% | $44,320 |
| 2003 | $3,404 +9.5% | -- |
| 2002 | $3,109 -0.1% | -- |
| 2001 | $3,113 +1% | -- |
| 2000 | $3,082 | -- |
Find assessor info on the county website
Neighborhood: 44514
Nearby homes
- $320,7003 bd2 ba2.4k sqft3144 Denver Dr, Poland, OH 44514Off Market
- $252,0003 bd1 ba1.6k sqft3110 Denver Dr, Poland, OH 44514Off Market
- $210,8002 bd1 ba1.4k sqft3160 Denver Dr, Poland, OH 44514Off Market
- $154,2002 bd1 ba768 sqft3094 Denver Dr, Poland, OH 44514Off Market
- $--1.524 AcresDenver Dr, Poland, OH 44514Off Market
- $---- sqftDenver Dr, Poland, OH 44514Off Market
- $37,930-- bd-- ba-- sqft3178 Denver Dr, Youngstown, OH 44514Off Market
- $184,3003 bd1 ba1.1k sqft3119 Howell Dr, Poland, OH 44514Off Market
Nearby schools
GreatSchools rating
- 8/10Poland Middle SchoolGrades: 4-6Distance: 1.1 mi
- 7/10Poland Seminary High SchoolGrades: 7-12Distance: 0.7 mi
- 8/10McKinley Elementary SchoolGrades: K-3Distance: 1.2 mi
Schools provided by the listing agent
- District: Poland LSD - 5007
Source: MLS Now. This data may not be complete. We recommend contacting the local school district to confirm school assignments for this home.
Get a cash offer in 3 minutes
Find out how much your home could sell for in as little as 3 minutes with a no-obligation cash offer.
Estimated market value
$378,800
Get a cash offer in 3 minutes
Find out how much your home could sell for in as little as 3 minutes with a no-obligation cash offer.
Estimated market value
$378,800
- Ohio
- Mahoning County
- Poland
- 44514
- 3128 Denver Dr
Nearby cities
Nearby zip codes
Other Poland Topics
