**Spacious One-Floor Living with Character, Updates & Over 1,800 Square Feet!**
Welcome to 3128 Diamond Avenue—a spacious and distinctive 3-bedroom, 1.5-bath ranch offering more than 1,800 square feet of comfortable one-floor living. One of the largest homes on the street and ideally situated at the end of a cul-de-sac, this well-maintained home combines the character and craftsmanship of an older home with many important modern updates.
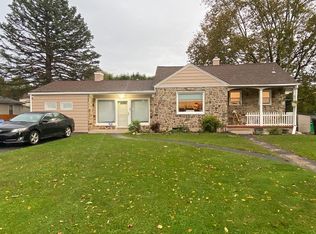
A handsome stone facade and covered front porch create an inviting first impression. Inside, you’ll find an open and easy-flowing floor plan connecting the kitchen, dining, and living areas—perfect for both everyday living and entertaining. Large windows fill the home with natural light, while beautiful original hardwood floors, coffered ceilings, and a wood-burning fireplace add warmth and architectural character rarely found in newer construction.
The updated kitchen features granite countertops, a stylish backsplash, stainless steel appliances, and plenty of workspace, all opening naturally to the main living and dining areas. Fresh interior paint provides a clean, move-in-ready feel, while an updated roof and HVAC system offer added peace of mind.
All three bedrooms, both bathrooms, and the main living spaces are conveniently located on one level—making this an excellent choice for buyers seeking comfortable, accessible one-floor living without sacrificing space. Outside, enjoy both covered front and rear decks, providing inviting spaces to relax, entertain, or enjoy the outdoors in any season.
Conveniently located near shopping, dining, and major highways, this home stands apart with its generous size, desirable location, recent updates, and a spacious one-level layout that is increasingly difficult to find.
**If you’ve been searching for a ranch home with lots of space, character, and the right combination of classic craftsmanship and modern updates, you won’t want to miss this turn-key home.**
For sale
$349,449
3128 Diamond Ave, Allentown, PA 18103
3beds
1,806sqft
:
Get pre-qualified$2,300/mo
Single Family Residence
Built in 1948
0.28 Acres Lot
$346,800 Zestimate®
$193/sqft
$-- HOA
What's special
- 8 days |
- 2,123 |
- 177 |
Zillow last checked:
Listing updated:
Listed by:
Timothy E. Bonner 610-509-1197,
Christian Saunders Real Estate 570-335-9000,
Hala T. Rihan-Bonner 484-505-0708,
Christian Saunders Real Estate
Source: GLVR,MLS#: 780577 Originating MLS: Lehigh Valley MLS
Originating MLS: Lehigh Valley MLSFacts & features
Interior
Bedrooms & bathrooms
- Bedrooms: 3
- Bathrooms: 2
- Full bathrooms: 1
- 1/2 bathrooms: 1
Primary bedroom
- Description: Resilient Flooring
- Level: First
- Dimensions: 16.00 x 14.00
Bedroom
- Description: Hardwood flooring
- Level: First
- Dimensions: 13.00 x 10.00
Bedroom
- Description: Hardwood flooring
- Level: First
- Dimensions: 12.00 x 10.00
Dining room
- Description: Hardwood flooring, Coffered Ceiling
- Level: First
- Dimensions: 16.00 x 14.00
Family room
- Description: Hardwood flooring, Coffered Ceiling, Access to deck, 1/2 bath, lots of natural light
- Level: First
- Dimensions: 30.00 x 12.00
Other
- Description: Tile flooring, updated vanity
- Level: First
- Dimensions: 8.00 x 5.00
Half bath
- Description: Tile flooring
- Level: First
- Dimensions: 6.00 x 4.00
Kitchen
- Description: Resilient flooring, Granite countertops, Tile backsplash, stainless appliances
- Level: First
- Dimensions: 13.00 x 8.00
Living room
- Description: Hardwood flooring, Coffered Ceiling, Wood burning fireplace
- Level: First
- Dimensions: 17.00 x 15.00
Other
- Description: Laundry, Utilities, and Storage
- Level: Lower
- Dimensions: 19.00 x 11.00
Heating
- Forced Air, Oil
Cooling
- Central Air
Appliances
- Included: Dryer, Dishwasher, Electric Cooktop, Electric Oven, Electric Water Heater, Disposal, Microwave, Refrigerator, Water Softener Owned, Washer
Features
- Dining Area, Kitchen Island
- Flooring: Hardwood, Tile
- Has fireplace: Yes
- Fireplace features: Living Room, Wood Burning
Interior area
- Total interior livable area: 1,806 sqft
- Finished area above ground: 1,806
- Finished area below ground: 0
Video & virtual tour
Property
Parking
- Parking features: No Garage
Features
- Stories: 1
- Patio & porch: Covered, Deck
- Exterior features: Deck
Lot
- Size: 0.28 Acres
Details
- Parcel number: 549564229679 001
- Zoning: R-L-Low Density Residenti
- Special conditions: None
Construction
Type & style
- Home type: SingleFamily
- Architectural style: Ranch
- Property subtype: Single Family Residence
Materials
- Block, Concrete, Stone Veneer, Vinyl Siding, Wood Siding
- Foundation: Block
- Roof: Asphalt,Fiberglass
Condition
- Year built: 1948
Utilities & green energy
- Electric: 200+ Amp Service
- Sewer: Public Sewer
- Water: Public
Community & HOA
Community
- Subdivision: Alton Park
Location
- Region: Allentown
Financial & listing details
- Price per square foot: $193/sqft
- Tax assessed value: $177,000
- Annual tax amount: $6,214
- Date on market: 7/15/2026
- Cumulative days on market: 10 days
- Ownership type: Fee Simple
Estimated market value
$346,800
$329,000 - $364,000
$2,588/mo
Price history
| Date | Event | Price |
|---|---|---|
| 7/16/2026 | Listed for sale | $349,449+39.8%$193/sqft |
Source:  GLVR #780577 Report a problem GLVR #780577 Report a problem | ||
| 2/26/2021 | Sold | $250,000$138/sqft |
Source: GLVR #656688 Report a problem | ||
| 1/17/2021 | Pending sale | $250,000$138/sqft |
Source: GLVR #656688 Report a problem | ||
| 1/5/2021 | Listed for sale | $250,000+47.1%$138/sqft |
Source: GLVR #656688 Report a problem | ||
| 9/13/2017 | Sold | $169,900$94/sqft |
Source: GLVR #553525 Report a problem | ||
| 7/26/2017 | Listed for sale | $169,900$94/sqft |
Source: RE/MAX Central - Allentown #553525 Report a problem | ||
Public tax history
Tax history is unavailable.
Monthly payment
Est. payment
Payment breakdown
Explore the cost of this home by adjusting the details. Changes won't be saved.Climate risks
Neighborhood: Alton Park
Nearby schools
GreatSchools rating
- 8/10Lehigh Parkway Elementary SchoolGrades: K-5Distance: 1.3 mi
- 2/10South Mountain Middle SchoolGrades: 6-8Distance: 1.9 mi
- 2/10William Allen High SchoolGrades: 9-12Distance: 2.8 mi
Schools provided by the listing agent
- District: Allentown
Source: GLVR. This data may not be complete. We recommend contacting the local school district to confirm school assignments for this home.
- $375,7002 bd3 ba1.8k sqft3122-3130 Diamond Ave, Allentown, PA 18103Off Market
- $261,6002 bd1 ba1k sqft3118-3120 Diamond Ave, Allentown, PA 18103Off Market
- $342,7002 bd2 ba1.2k sqft3132-3138 Diamond Ave, Allentown, PA 18103Off Market
- $315,6003 bd1 ba1.2k sqft3119 Diamond Ave, Allentown, PA 18103Off Market
- $225,0002 bd1 ba747 sqft3125 Moravian Ave, Allentown, PA 18103Off Market
- $235,6002 bd1 ba747 sqft3125-3127 Moravian Ave, Allentown, PA 18103Off Market
- $317,1003 bd2 ba1.2k sqft3117-3123 Moravian Ave, Allentown, PA 18103Off Market
- $200,8002 bd1 ba576 sqft3123-3125 Diamond Ave, Allentown, PA 18103Off Market
A local agent can set up tours, give advice and negotiate with sellers.
A local lender can help you make sure your offer is ready when you are.
Similar homes
- $325,0004 bd2 ba1.2k sqft2840 E Texas Blvd, Allentown, PA 18103For Sale
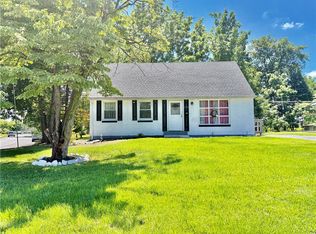 MLS ID #780587, Rakelmi R. Montas, Allentown City Realty. GLVR
 - $334,9003 bd2 ba1.7k sqft2730 Mosser St, Allentown, PA 18103For Sale
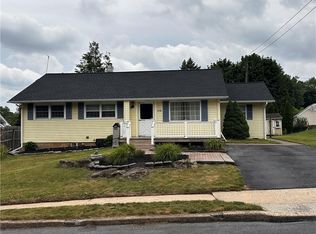 MLS ID #779723, Belinda S. Asmar, Setton Realty. GLVR
 - $390,0003 bd2 ba2k sqft320 S 24th St, Allentown, PA 18104For Sale
 MLS ID #781222, Oscar Ghasab, Full CircleRealty&PropertyMgmt. GLVR
 - $349,9005 bd2 ba2.6k sqft44 S 18th St, Allentown, PA 18104For Sale
 MLS ID #781261, Austin Brown, Realty One Group Supreme. GLVR
 - $290,0004 bd2 ba1.6k sqft2608 Arch St SW, Allentown, PA 18103For SaleMLS ID #781002, Gilberto Benitez, Allentown City Realty. GLVR
- $269,9003 bd2 ba1.3k sqft2949 Ithaca St, Allentown, PA 18103For SaleMLS ID #780976, Marina E. Estevez, Allentown City Realty. GLVR
- $359,9003 bd2 ba1.7k sqft735 N Glenwood St, Allentown, PA 18104For SaleMLS ID #780071, Chris Hoffman, Lehigh Valley Just Listed LLC. GLVR
- $324,9993 bd2 ba1.6k sqft1234 S Lumber St, Allentown, PA 18103For SaleMLS ID #779219, Damien R. Sanchez, BHHS Fox & Roach Macungie. GLVR
- $329,9003 bd3 ba1.4k sqft2159 S Poplar St, Allentown, PA 18103For SaleMLS ID #778428, Christopher G. Raad, Harvey Z Raad Real Estate. GLVR
- $347,0004 bd1 ba2.3k sqft2445 W Allen St, Allentown, PA 18104For SaleMLS ID #780863, Barb Hodick, BHHS Fox & Roach Macungie. GLVR
- $292,8003 bd2 ba1k sqft1304 W Wyoming St, Allentown, PA 18103For SaleMLS ID #780052, Jane Schiff, Howard Hanna TheFrederickGroup. GLVR
- $365,0004 bd3 ba2k sqft172 Harrison St, Emmaus, PA 18049For SaleMLS ID #777920, Joseph T Kochan, Joseph T Kochan Realtors. GLVR
- $450,0003 bd3 ba2.5k sqft1148 Meadowbrook Cir W, Allentown, PA 18103For SaleMLS ID #778597, Pamela E. Welkie, RE/MAX Real Estate. GLVR
- $325,0003 bd1 ba1.3k sqft4 E Berger St, Emmaus, PA 18049For SaleMLS ID #780102, Kristine McCreary-Williams, Full CircleRealty&PropertyMgmt. GLVR
- $349,9005 bd2 ba2k sqft208 S 16th St, Allentown, PA 18102For SaleMLS ID #780099, Suzanne Rivera, HomeSnipe Real Estate, LLC. GLVR
- $374,0003 bd3 ba1.6k sqft2955 Ithaca St, Allentown, PA 18103For SaleMLS ID #778704, Moises Romero Jr, Realty One Group Supreme. GLVR
- $319,9003 bd2 ba1.3k sqft789 Mohawk St, Allentown, PA 18103For SaleMLS ID #779832, Christina L. Nolden, Cityline Constructions LLC. GLVR
- $389,9003 bd2 ba2k sqft855 N Main St, Allentown, PA 18104For SaleMLS ID #779540, Christopher J Zajacek, Grace Realty Co Inc. GLVR
- $334,9004 bd2 ba2.4k sqft1527 W Turner St, Allentown, PA 18102For SaleMLS ID #778403, Thomas J. Yuracka, BHHS Fox & Roach - Allentown. GLVR
- $--5 bd1 ba2.3k sqft935 W Chew St, Allentown, PA 18102AuctionAuction.com 1
