Skip main navigation
Sold for $805,000
Street View
  • $805,000

    3128 E IRONSIDE Court, Gilbert, AZ 85298

    5beds
    3,758sqft
    Single Family Residence
    Built in 2006
    10,000 Square Feet Lot
    $834,500 Zestimate®
    $214/sqft
    $4,768 Estimated rent

    Home value

    $834,500

    $793,000 - $876,000

    $4,768/mo

    Zestimate® history
    Loading
    Loading...

    Owner options

    List your home for rent

    $4,768/mo

    Rent Zestimate®

    Find your next renter with Zillow Rental Manager. Plus, with online applications, you can quickly screen prospective tenants – for free.

    Learn more

    $4,768/mo

    Rent Zestimate®

    Refinance and save

    $4,782/mo

    Est. payment

    Refinancing to a lower rate could help reduce your monthly payments and save thousands over the life of the loan.

    See today's rates

    $4,782/mo

    Est. payment

    Explore your selling options

    Work with a Zillow partner agent

    Leverage their expertise and Zillow's premium Showcase listings to get your home seen by more buyers.

    Get started

    List with your own agent

    Get your home in front of millions of buyers by listing it on Zillow.

    Learn how to do it

    Sell it yourself

    Take full control of how buyers see your home on Zillow by listing For Sale by Owner (FSBO).

    List your home

    What's special

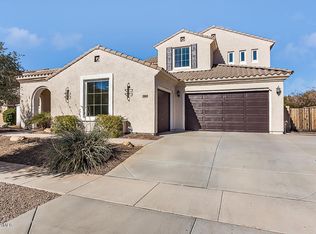
    Great family home in highly sought after SHAMROCK ESTATES well taken care of by ORIGINAL OWNERS! Great curb appeal on a CDS street with a north-south exposure featuring a turf front yard, flagstone finish walkway, and cozy seating area. Through the front door is a welcoming foyer, split living and dining rooms. The heart of the home is the bright and open kitchen w/ solid surface counters, large double door pantry, tons of hardwood cabinets for storage, large island, breakfast bar, SS appliances, gas cooktop & double-wall oven. The large open family room leads to your backyard oasis with play pool, spa, paved deck, grass & huge covered patio. Large guest suite downstairs with private bathroom. Storage closet extends under the stairs to house all your holiday decor. Laundry room with counter to fold clothes, sink, plus cabinets for storage. Oversized 3 car tandem garage has built in cabinets for endless storage. Upstairs find the primary suite with double doors leading to a sitting room or private office, walk in closet with island, and primary bathroom with dual sinks, separate tub and shower. Plenty of room down the hall for the kids with 3 more oversized bedrooms, study area with built-in desks, and full hall bath with double sinks. Shamrock Estates is also bordered by the amazing Gilbert Regional Park for loads of free recreation! Excellent neighborhood w/ lush parks and highly rated CTA Freedom school just down the street!

    Zillow last checked:

    Listing updated:

    Listed by:

    Michelle Block 480-390-0352,

    Real Broker

    Bought with:

    Jason Zhang, BR107120000

    Gold Trust Realty

    Source: ARMLS,MLS#: 6655465MLS Logo

    Facts & features

    Interior

    Bedrooms & bathrooms
    • Bedrooms: 5
    • Bathrooms: 4
    • Full bathrooms: 3
    • 1/2 bathrooms: 1
    Heating
    • Natural Gas
    Cooling
    • Ceiling Fan(s)
    Appliances
    • Included: Dryer, Washer, Built-in Microwave, Dishwasher, Disposal, Gas Range, Gas Oven, Gas Cooktop
    Features
    • Non-laminate Counter, High Speed Internet, Double Vanity, Upstairs, Eat-in Kitchen, Breakfast Bar, 9+ Flat Ceilings, Kitchen Island, Pantry, Separate Shwr & Tub
    • Flooring: Carpet, Vinyl
    • Windows: Solar Screens
    • Has basement: No
    • Has fireplace: No
    Interior area
    • Total structure area: 3,758
    • Total interior livable area: 3,758 sqft

    Property

    Parking
    • Total spaces: 3
    • Parking features: Garage
    • Garage spaces: 3
    Features
    • Stories: 2
    • Patio & porch: Patio
    • Has private pool: Yes
    • Pool features: Play Pool
    • Has spa: Yes
    • Spa features: Heated, Private
    • Fencing: Block
    Lot
    • Size: 10,000 sqft
    • Features: North/South Exposure, Sprinklers In Rear, Sprinklers In Front, Cul-De-Sac, Grass Back, Synthetic Grass Frnt
    Details
    • Parcel number: 30477029

    Construction

    Type & style
    • Home type: SingleFamily
    • Architectural style: Spanish
    • Property subtype: Single Family Residence
    Materials
    • Stucco, Wood Frame, Ducts Professionally Air-Sealed
    • Roof: Tile
    Condition
    • Year built: 2006
    Details
    • Builder name: Element Homes

    Utilities & green energy

    • Sewer: Public Sewer
    • Water: City Water

    Community & neighborhood

    Community
    • Community features: Playground, Biking/Walking Path
    Location
    • Region: Gilbert
    • Subdivision: SHAMROCK ESTATES PHASE 1

    HOA & financial

    HOA
    • Has HOA: Yes
    • HOA fee: $239 quarterly
    • Services included: Maintenance Grounds
    • Association name: Shamrock Estates
    • Association phone: 480-551-4300

    Other

    Other facts
    • Listing terms: Cash,Conventional,FHA,VA Loan
    • Ownership: Fee Simple

    Price history

    DateEventPrice
    4/30/2024Sold$805,000-2.4%$214/sqft
    Source: ARMLS #6655465 Report a problem
    3/9/2024Pending sale$825,000$220/sqft
    Source: ARMLS #6655465 Report a problem
    3/2/2024Price change$825,000-1.8%$220/sqft
    Source: ARMLS #6655465 Report a problem
    2/9/2024Listed for sale$840,000+51.9%$224/sqft
    Source: ARMLS #6655465 Report a problem
    8/18/2006Sold$553,021$147/sqft
    Source: Public Record Report a problem

    Public tax history

    YearProperty taxesTax assessment
    2025$3,386 +1.9%$63,310 -6.9%
    2024$3,324 +2.4%$68,030 +73.1%
    2023$3,246 +1.5%$39,300 -9.8%
    2022$3,198 -2.8%$43,560 +5.8%
    2021$3,292 +4.2%$41,160 +6.5%
    2020$3,159 +3.1%$38,630 +7.5%
    2019$3,064 $35,950 +6.3%
    2018$3,064 +6.8%$33,830 +2.1%
    2017$2,870 +7%$33,120 +2.5%
    2016$2,681 -2.5%$32,310 +2.1%
    2015$2,751 $31,660 +19.2%
    2014-- $26,560 +15.3%
    2013-- $23,030
    2012-- $23,030 -8.2%
    2011-- $25,080 -11.6%
    2010-- $28,360 -20.4%
    2009-- $35,650 -13.3%
    2008-- $41,100 +292.2%
    2007-- $10,480

    Find assessor info on the county website

    Neighborhood: Shamrock Estates

    Nearby schools

    GreatSchools rating
    Schools provided by the listing agent
    • Elementary: Chandler Traditional Academy - Freedom
    • Middle: Dr Camille Casteel High School
    • High: Dr Camille Casteel High School
    • District: Chandler Unified District

    Source: ARMLS. This data may not be complete. We recommend contacting the local school district to confirm school assignments for this home.

    Get a cash offer in 3 minutes
    Find out how much your home could sell for in as little as 3 minutes with a no-obligation cash offer.
    Estimated market value
    $834,500
    Get a cash offer in 3 minutes
    Find out how much your home could sell for in as little as 3 minutes with a no-obligation cash offer.
    Estimated market value
    $834,500