Skip main navigation
Closed
  • $282,500

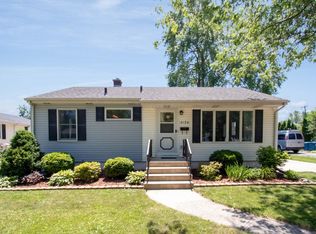
    3128 Eder Ave, Highland, IN 46322

    3beds
    1,728sqft
    Single Family Residence
    Built in 1957
    6,960.89 Square Feet Lot
    $290,100 Zestimate®
    $163/sqft
    $2,185 Estimated rent

    Home value

    $290,100

    $264,000 - $316,000

    $2,185/mo

    Zestimate® history
    Loading
    Loading...

    Owner options

    List your home for rent

    $2,185/mo

    Rent Zestimate®

    Find your next renter with Zillow Rental Manager. Plus, with online applications, you can quickly screen prospective tenants – for free.

    Learn more

    $2,185/mo

    Rent Zestimate®

    Refinance and save

    $1,766/mo

    Est. payment

    Refinancing to a lower rate could help reduce your monthly payments and save thousands over the life of the loan.

    See today's rates

    $1,766/mo

    Est. payment

    Explore your selling options

    Work with a Zillow partner agent

    Leverage their expertise and Zillow's premium Showcase listings to get your home seen by more buyers.

    Get started

    List with your own agent

    Get your home in front of millions of buyers by listing it on Zillow.

    Learn how to do it

    Sell it yourself

    Take full control of how buyers see your home on Zillow by listing For Sale by Owner (FSBO).

    List your home

    What's special

    Extra living spaceSpacious pool deckFinished lower levelPrivate oasisLarge front windowLarge laundry areaOriginal wood floors
    "Beautifully updated 3 bed, 2 bath tri-level in the heart of Highland! Fresh paint throughout, original wood floors, and a bright living room with a large front window create a warm, inviting feel. The finished lower level offers extra living space, a large laundry area, an additional bathroom, and direct access to the backyard. Step outside to your private oasis featuring a pool and spacious pool deck, perfect for summer fun and entertaining. Conveniently located near shopping, dining, and major highways for an easy commute."

    Zillow last checked:

    Listing updated:

    Listed by:

    Melissa Grah,

    Better Homes and Gardens Real 219-999-8990,

    Paula Remesnik,

    Better Homes and Gardens Real

    Bought with:

    Rebecca Mitchell, RB23000247

    Realty Executives Premier

    David Jacinto, RB14044366

    Realty Executives Premier

    Source: NIRA as distributed by MLS GRID,MLS#: 826960MLS Logo

    Facts & features

    Interior

    Bedrooms & bathrooms
    • Bedrooms: 3
    • Bathrooms: 2
    • Full bathrooms: 1
    • 3/4 bathrooms: 1
    Primary bedroom
    • Area: 165
    • Dimensions: 15.0 x 11.0
    Bedroom 2
    • Area: 108
    • Dimensions: 12.0 x 9.0
    Bedroom 3
    • Area: 99
    • Dimensions: 11.0 x 9.0
    Bonus room
    • Area: 240
    • Dimensions: 24.0 x 10.0
    Family room
    • Area: 234
    • Dimensions: 18.0 x 13.0
    Kitchen
    • Area: 132
    • Dimensions: 12.0 x 11.0
    Heating
    • Forced Air
    Appliances
    • Included: Disposal, Range Hood
    • Laundry: Lower Level
    Features
    • Eat-in Kitchen
    • Has basement: No
    • Has fireplace: No
    Interior area
    • Total structure area: 1,728
    • Total interior livable area: 1,728 sqft
    • Finished area above ground: 1,152

    Property

    Parking
    • Total spaces: 2
    • Parking features: Detached, On Street, Kitchen Level, Garage Faces Front, Driveway, Additional Parking, Off Street, Garage Door Opener
    • Garage spaces: 2
    • Has uncovered spaces: Yes
    Features
    • Levels: Tri-Level
    • Exterior features: Private Yard
    • Has view: Yes
    • View description: Neighborhood
    Lot
    • Size: 6,960 sqft
    • Features: Back Yard, Private, Paved, Front Yard
    Details
    • Parcel number: 450721230028000026
    • Special conditions: None

    Construction

    Type & style
    • Home type: SingleFamily
    • Property subtype: Single Family Residence
    Condition
    • New construction: No
    • Year built: 1957

    Utilities & green energy

    • Sewer: Public Sewer
    • Water: Public

    Community & neighborhood

    Location
    • Region: Highland
    • Subdivision: Homestead Gardens Master Add

    Other

    Other facts
    • Listing agreement: Exclusive Right To Sell
    • Listing terms: Cash,Conventional

    Price history

    DateEventPrice
    12/9/2025Sold$282,500+0.9%$163/sqft
    Source: NIRA as distributed by MLS GRID #826960 Report a problem
    11/13/2025Pending sale$279,999$162/sqft
    Source: NIRA as distributed by MLS GRID #826960 Report a problem
    9/12/2025Price change$279,999-6.7%$162/sqft
    Source: NIRA as distributed by MLS GRID #826960 Report a problem
    8/31/2025Listed for sale$299,999+163.2%$174/sqft
    Source: NIRA as distributed by MLS GRID #826960 Report a problem
    5/19/2000Sold$114,000$66/sqft
    Source: NIRA as distributed by MLS GRID #314 Report a problem

    Public tax history

    YearProperty taxesTax assessment
    2025$2,076 +0.1%$257,900 +7.9%
    2024$2,073 +12.4%$239,100 +4.8%
    2023$1,845 +15.2%$228,200 +10.3%
    2022$1,602 +10%$206,900 +14.2%
    2021$1,456 -8.1%$181,200 +3.4%
    2020$1,585 +21.4%$175,200 +4.2%
    2019$1,306 +3.8%$168,100 +16.1%
    2018$1,258 -5.1%$144,800 +3.6%
    2017$1,325 $139,800 +2.7%
    2016$1,325 +0.9%$136,100 +1.5%
    2014$1,313 +15.5%$134,100 +7.6%
    2013$1,137 -12.5%$124,600 -1.6%
    2012$1,300 -10.8%$126,600 -3.8%
    2011$1,456 +19.6%$131,600 +4.7%
    2010$1,218 $125,700 -10%
    2009-- $139,700 +5%
    2007-- $133,000 +26.2%
    2006-- $105,400
    2005-- $105,400
    2004-- $105,400 +352.4%
    2003-- $23,300
    2002-- $23,300 +199.9%
    2001-- $7,770

    Find assessor info on the county website

    Neighborhood: 46322

    Nearby schools

    GreatSchools rating
    Get a cash offer in 3 minutes
    Find out how much your home could sell for in as little as 3 minutes with a no-obligation cash offer.
    Estimated market value
    $290,100
    Get a cash offer in 3 minutes
    Find out how much your home could sell for in as little as 3 minutes with a no-obligation cash offer.
    Estimated market value
    $290,100