Skip main navigation
Sold for $202,000
  • $202,000

    3128 Euclid Ave, Philadelphia, PA 19121

    5beds
    1,640sqft
    Townhouse
    Built in 1915
    1,005 Square Feet Lot
    $205,400 Zestimate®
    $123/sqft
    $2,735 Estimated rent

    Home value

    $205,400

    $195,000 - $216,000

    $2,735/mo

    Zestimate® history
    Loading
    Loading...

    Owner options

    List your home for rent

    $2,735/mo

    Rent Zestimate®

    Find your next renter with Zillow Rental Manager. Plus, with online applications, you can quickly screen prospective tenants – for free.

    Learn more

    $2,735/mo

    Rent Zestimate®

    Refinance and save

    $1,331/mo

    Est. payment

    Refinancing to a lower rate could help reduce your monthly payments and save thousands over the life of the loan.

    See today's rates

    $1,331/mo

    Est. payment

    Explore your selling options

    Work with a Zillow partner agent

    Leverage their expertise and Zillow's premium Showcase listings to get your home seen by more buyers.

    Get started

    List with your own agent

    Get your home in front of millions of buyers by listing it on Zillow.

    Learn how to do it

    Sell it yourself

    Take full control of how buyers see your home on Zillow by listing For Sale by Owner (FSBO).

    List your home

    What's special

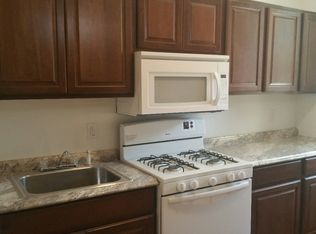
    Sleek stainless-steel rangeCovered front porchClassic subway tile backsplashGenerously sized bedroomsUpdated kitchenWhite shaker cabinetsDesigner iron railings

    An outstanding opportunity for discerning investors seeking to capitalize on rental income. New Tenant will provide immediate cash flow upon purchase. Enter through the charming covered front porch into an expansive living room featuring luxury vinyl plank flooring and recessed LED lighting, creating a warm and modern ambiance. The stylish flooring and lighting extend seamlessly into the adjoining dining room—perfect for entertaining. The updated kitchen showcases white shaker cabinets, a sleek stainless-steel range, and a classic subway tile backsplash, offering both functionality and timeless design. Just beyond the kitchen, you’ll find a convenient half bathroom. Designer iron railings lead you to the second floor, where three generously sized bedrooms and a full bathroom await. Continue up to the third floor to discover two additional bedrooms and another full bathroom—ideal for larger households or flexible home office space. The basement houses your utilities and laundry area, providing additional storage and functionality. Step outside to a backyard that’s perfect for grilling and outdoor gatherings, with direct access to the rear street for added convenience.

    Zillow last checked:

    Listing updated:

    Listed by:

    David Teitelman 215-357-3900,

    Hampton Preferred Real Estate Inc

    Bought with:

    Sherrell Green, RS308202

    Realty One Group Restore - BlueBell

    Source: Bright MLS,MLS#: PAPH2549474MLS Logo

    Facts & features

    Interior

    Bedrooms & bathrooms
    • Bedrooms: 5
    • Bathrooms: 3
    • Full bathrooms: 2
    • 1/2 bathrooms: 1
    • Main level bathrooms: 1
    Basement
    • Area: 700
    Heating
    • Forced Air, Natural Gas
    Cooling
    • None, Natural Gas
    Appliances
    • Included: Gas Water Heater
    • Laundry: In Basement
    Features
    • Basement: Unfinished
    • Has fireplace: No
    Interior area
    • Total structure area: 2,340
    • Total interior livable area: 1,640 sqft
    • Finished area above ground: 1,640
    • Finished area below ground: 0

    Property

    Parking
    • Parking features: On Street
    • Has uncovered spaces: Yes
    Accessibility
    • Accessibility features: None
    Features
    • Levels: Two and One Half
    • Stories: 2
    • Pool features: None
    Lot
    • Size: 1,005 sqft
    • Dimensions: 14.00 x 71.00
    Details
    • Additional structures: Above Grade, Below Grade
    • Parcel number: 323015600
    • Zoning: RSA5
    • Special conditions: Standard

    Construction

    Type & style
    • Home type: Townhouse
    • Architectural style: Straight Thru
    • Property subtype: Townhouse
    Materials
    • Masonry
    • Foundation: Permanent
    Condition
    • New construction: No
    • Year built: 1915

    Utilities & green energy

    • Sewer: Public Septic
    • Water: Public

    Community & neighborhood

    Location
    • Region: Philadelphia
    • Subdivision: Strawberry Mansion
    • Municipality: PHILADELPHIA

    Other

    Other facts
    • Listing agreement: Exclusive Right To Sell
    • Ownership: Fee Simple

    Price history

    DateEventPrice
    3/30/2026Sold$202,000-3.8%$123/sqft
    Source: Bright MLS #PAPH2549474 Report a problem
    3/10/2026Pending sale$209,900$128/sqft
    Source: Bright MLS #PAPH2549474 Report a problem
    2/23/2026Contingent$209,900$128/sqft
    Source: Bright MLS #PAPH2549474 Report a problem
    12/1/2025Price change$209,900-8.7%$128/sqft
    Source: Bright MLS #PAPH2549474 Report a problem
    10/18/2025Listed for sale$229,900+945%$140/sqft
    Source: Bright MLS #PAPH2549474 Report a problem
    4/30/2017Listing removed$1,600$1/sqft
    Source: Go Section8 Report a problem
    3/28/2017Listed for rent$1,600$1/sqft
    Source: Go Section8 Report a problem
    11/6/2016Listing removed$1,600+6.7%$1/sqft
    Source: Go Section8 Report a problem
    4/25/2016Listing removed$1,500$1/sqft
    Source: Go Section8 Report a problem
    12/16/2015Listed for rent$1,500$1/sqft
    Source: Go Section8 Report a problem
    3/3/2010Sold$22,000-21.4%$13/sqft
    Source: Public Record Report a problem
    6/2/2009Listing removed$28,000$17/sqft
    Source: Listhub #5530398 Report a problem
    5/17/2009Listed for sale$28,000$17/sqft
    Source: Listhub #5530398 Report a problem

    Public tax history

    YearProperty taxesTax assessment
    2025$1,645 +45.6%$117,500 +45.6%
    2024$1,130 $80,700
    2023$1,130 +153.8%$80,700
    2022$445 --
    2021$445 -71.4%--
    2018$1,555 --
    2017$1,555 +458.3%--
    2016$279 --
    2015$279 --
    2014$279 -1.9%$21,200 +728.1%
    2012$284 $2,560
    2011-- $2,560
    2010-- $2,560
    2009-- $2,560
    2008-- $2,560
    2007-- $2,560 +8.1%
    2006-- $2,368
    2005-- $2,368
    2004-- $2,368
    2003-- $2,368 +32.1%
    2002-- $1,792 +14.3%
    2000-- $1,568 +113%
    1999-- $736

    Find assessor info on the county website

    Neighborhood: Strawberry Mansion

    Nearby schools

    GreatSchools rating
    Schools provided by the listing agent
    • District: Philadelphia City

    Source: Bright MLS. This data may not be complete. We recommend contacting the local school district to confirm school assignments for this home.

    Get a cash offer in 3 minutes
    Find out how much your home could sell for in as little as 3 minutes with a no-obligation cash offer.
    Estimated market value
    $205,400
    Get a cash offer in 3 minutes
    Find out how much your home could sell for in as little as 3 minutes with a no-obligation cash offer.
    Estimated market value
    $205,400