Deadline set for Monday 2/5 at 3pm. Presenting a delightful split foyer home tucked away on a quiet cul-de-sac in the sought-after Mosby Woods neighborhood. This charming property features 4 bedrooms, 3 full baths, and a 2-car garage, all situated on a spacious 1/3 acre lot. *Upon entry, you'll find a welcoming foyer with ceramic tile floors and lighted ceiling fan. The living room boasts hand-scraped hardwood floors and a large picture window, allowing for plenty of natural light. The dining room offers hardwood floors, a chandelier, chair rail, crown molding, and access via the sliding glass door to the expansive rear deck. *The updated kitchen is equipped with 12” tile flooring on a diagonal, granite countertops, and a stylish ceramic tile backsplash. This kitchen boasts 42-inch maple cabinets offering ample storage. GE stainless steel appliances, including a stove with a smooth glass electric cook top, a stainless-steel dishwasher, sink, and refrigerator with a door ice maker. Vaulted ceilings and a skylight flood the space with natural light, while the spacious eat-in area, complete with chair rail, a chandelier, and a large bay window, provides the perfect setting for casual dining and gatherings. *On the main level, bedrooms 2 and 3 offer carpets, closets, and lighted ceiling fans. The hall bath is equipped with ceramic tile flooring, a vanity, and a shower/tub combo with ceramic tile surround. The primary bedroom boasts a large walk-in closet, lighted ceiling fan and an en-suite primary bath with marble tile flooring, vanity, and shower/tub combo also with a ceramic tile surround. *The lower level includes a cozy family room with carpet flooring, pendant lighting, a large picture window, wood-burning fireplace featuring a raised hearth and brick surround. Adjacent to it, the rec room features new carpeting and a lighted ceiling fan. Bedroom four is also located on this level, showcasing new carpeting and paint. Additionally, the lower level offers a full bath with 12” ceramic tile flooring, vanity, and a separate shower. Laundry facilities are conveniently situated on the lower level for added ease and accessibility. *Outside, there is a spacious shed with additional storage and the partially fenced backyard offers plenty of space for outdoor activities. *Walking Distance to Mosby Woods Pool, Dale Lestina Park, Stafford Drive Park and near Oakmont Rec Center. Close to Area Restaurants and Shopping, Fair Oaks Mall, Fairfax Corner, Tysons Corner, Mosaic District, Wegmans, Whole Foods and much more! *Close to Commuter Arteries & Dulles Airport -Orange Line Vienna Metro, Rt 50, Rt 66, 123 Chainbridge Rd, 495, 236 Little Rive Turn Pike and 29 Lee Hwy. *Providence Elementary/ Katherine Johnson Middle School/ Fairfax County High School Pyramid *2013 Updated Kitchen, New Granite, Ceramic Tile, Maple Cabinets, GE Stainless Steel Appliances 2024 New Carpet and Paint Throughout *This home provides both comfort and practicality in a desirable location. Schedule your showing today!
Sold for $780,000
Street View
$780,000
3128 Flintlock Rd, Fairfax, VA 22030
4beds
2,180sqft
Single Family Residence
Built in 1974
0.3 Acres Lot
$874,500 Zestimate®
$358/sqft
$3,668 Estimated rent
Home value
$874,500
$831,000 - $918,000
$3,668/mo
Zestimate® history
Owner options
List your home for rent
$3,668/mo
Rent Zestimate®
Find your next renter with Zillow Rental Manager. Plus, with online applications, you can quickly screen prospective tenants – for free.
$3,668/mo
Rent Zestimate®
Refinance and save
$4,992/mo
Est. payment
Refinancing to a lower rate could help reduce your monthly payments and save thousands over the life of the loan.
$4,992/mo
Est. payment
Explore your selling options
Work with a Zillow partner agent
Leverage their expertise and Zillow's premium Showcase listings to get your home seen by more buyers.
Get startedList with your own agent
Get your home in front of millions of buyers by listing it on Zillow.
Learn how to do itSell it yourself
Take full control of how buyers see your home on Zillow by listing For Sale by Owner (FSBO).
List your homeWhat's special
New carpetingExpansive rear deckClose to area restaurantsFairfax cornerVaulted ceilingsUpdated kitchenNear oakmont rec center
Zillow last checked:
Listing updated:
Listed by:
Tom Bauer 571-437-9926,
Deb Frank Homes, Inc.,
Co-Listing Agent: Deborah L Frank 703-915-3644,
Deb Frank Homes, Inc.
Bought with:
M Deborah Cheung, 0225095948
Alliance Realty Corporation
Source: Bright MLS,MLS#: VAFC2004100
Facts & features
Interior
Bedrooms & bathrooms
- Bedrooms: 4
- Bathrooms: 3
- Full bathrooms: 3
- Main level bathrooms: 2
- Main level bedrooms: 3
Rooms
- Room types: Living Room, Dining Room, Primary Bedroom, Bedroom 2, Bedroom 3, Bedroom 4, Kitchen, Family Room, Foyer, Recreation Room, Utility Room, Bathroom 2, Bathroom 3, Primary Bathroom
Basement
- Area: 0
Heating
- Heat Pump, Electric
Cooling
- Central Air, Electric
Appliances
- Included: Microwave, Dishwasher, Disposal, Oven/Range - Electric, Refrigerator, Ice Maker, Stainless Steel Appliance(s), Washer, Dryer, Water Heater, Electric Water Heater
- Laundry: Lower Level
Features
- Breakfast Area, Ceiling Fan(s), Crown Molding, Dining Area, Open Floorplan, Eat-in Kitchen, Pantry, Walk-In Closet(s), Vaulted Ceiling(s)
- Flooring: Hardwood, Carpet, Ceramic Tile, Wood
- Doors: Sliding Glass, Storm Door(s)
- Windows: Bay/Bow, Double Pane Windows, Replacement, Skylight(s), Sliding, Window Treatments
- Basement: Connecting Stairway,Partial,Finished,Garage Access
- Number of fireplaces: 1
- Fireplace features: Brick, Mantel(s)
Interior area
- Total structure area: 2,180
- Total interior livable area: 2,180 sqft
- Finished area above ground: 2,180
- Finished area below ground: 0
Property
Parking
- Total spaces: 2
- Parking features: Garage Faces Front, Garage Door Opener, Inside Entrance, Concrete, Attached, Driveway
- Attached garage spaces: 2
- Has uncovered spaces: Yes
- Details: Garage Sqft: 460
Accessibility
- Accessibility features: None
Features
- Levels: Split Foyer,Two
- Stories: 2
- Patio & porch: Deck
- Pool features: Community
- Fencing: Wood,Partial,Back Yard
Lot
- Size: 0.3 Acres
- Features: Front Yard, Rear Yard, SideYard(s), Cul-De-Sac, Level
Details
- Additional structures: Above Grade, Below Grade
- Parcel number: 47 4 10 006
- Zoning: RH
- Special conditions: Standard
Construction
Type & style
- Home type: SingleFamily
- Property subtype: Single Family Residence
Materials
- Brick Front, Vinyl Siding
- Foundation: Slab
Condition
- Very Good
- New construction: No
- Year built: 1974
Utilities & green energy
- Sewer: Public Sewer
- Water: Public
Community & HOA
Community
- Features: Pool
- Subdivision: Mosby Columbia
HOA
- Has HOA: No
Location
- Region: Fairfax
Financial & listing details
- Price per square foot: $358/sqft
- Tax assessed value: $733,700
- Annual tax amount: $7,520
- Date on market: 2/1/2024
- Listing agreement: Exclusive Right To Sell
- Listing terms: FHA,Conventional,Cash,VA Loan
- Ownership: Fee Simple
Price history
| Date | Event | Price |
|---|---|---|
| 2/16/2024 | Sold | $780,000+4%$358/sqft |
Source:  Bright MLS #VAFC2004100 Report a problem Bright MLS #VAFC2004100 Report a problem | ||
| 2/6/2024 | Pending sale | $749,900$344/sqft |
Source: Bright MLS #VAFC2004100 Report a problem | ||
| 2/2/2024 | Listed for sale | $749,900$344/sqft |
Source: Bright MLS #VAFC2004100 Report a problem | ||
Public tax history
| Year | Property taxes | Tax assessment |
|---|---|---|
| 2025 | $8,390 +8.8% | $795,300 +6.2% |
| 2024 | $7,714 +2.6% | $748,900 +2.1% |
| 2023 | $7,520 +3.2% | $733,700 +4.2% |
| 2022 | $7,286 +9.8% | $704,000 +14% |
| 2021 | $6,636 +5.1% | $617,300 |
| 2020 | $6,313 +40.2% | -- |
| 2019 | $4,504 +52.1% | $558,600 |
| 2018 | $2,961 +100% | $558,600 |
| 2017 | $1,480 | $558,600 |
| 2016 | $1,480 -48.6% | $558,600 +2% |
| 2015 | $2,880 | $547,500 +5.6% |
| 2014 | -- | $518,700 +5% |
| 2013 | -- | $494,000 +4% |
| 2012 | -- | $475,000 |
| 2011 | -- | $475,000 +2% |
| 2010 | -- | $465,700 -2% |
| 2009 | -- | $475,200 |
| 2008 | -- | -- |
| 2007 | -- | -- |
| 2006 | -- | -- |
| 2005 | -- | -- |
| 2004 | -- | -- |
| 2003 | -- | -- |
| 2002 | -- | $263,900 +7.3% |
| 2001 | -- | $245,900 +20.5% |
| 2000 | -- | $204,100 |
Find assessor info on the county website
Neighborhood: Mosby Woods
Nearby homes
- $920,0004 bd3 ba2.9k sqft3130 Flintlock Rd, Fairfax, VA 22030Sold
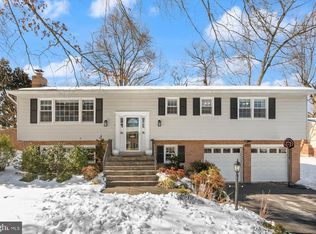
- $863,8004 bd4 ba2.1k sqft3126 Flintlock Rd, Fairfax, VA 22030Off Market
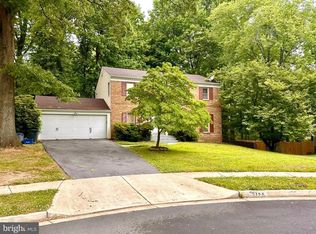
- $848,6004 bd3 ba3k sqft3105 Jessie Ct, Fairfax, VA 22030Off Market
- $979,9004 bd4 ba3.3k sqft3103 Jessie Ct, Fairfax, VA 22030Off Market
- $858,3004 bd3 ba2.1k sqft3132 Flintlock Rd, Fairfax, VA 22030Off Market
- $933,9004 bd3 ba3.1k sqft3124 Flintlock Rd, Fairfax, VA 22030Off Market
- $793,4004 bd2 ba2.4k sqft3107 Jessie Ct, Fairfax, VA 22030Off Market
- $817,5004 bd2 ba2.2k sqft3101 Jessie Ct, Fairfax, VA 22030Off Market
Nearby schools
GreatSchools rating
- 6/10Providence Elementary SchoolGrades: PK-6Distance: 1.9 mi
- 6/10Johnson Middle SchoolGrades: 7-8Distance: 2 mi
- 6/10Fairfax High SchoolGrades: 9-12Distance: 0.8 mi
Schools provided by the listing agent
- Elementary: Providence
- Middle: Katherine Johnson
- High: Fairfax
- District: Fairfax County Public Schools
Source: Bright MLS. This data may not be complete. We recommend contacting the local school district to confirm school assignments for this home.
Get a cash offer in 3 minutes
Find out how much your home could sell for in as little as 3 minutes with a no-obligation cash offer.
Estimated market value
$874,500
Get a cash offer in 3 minutes
Find out how much your home could sell for in as little as 3 minutes with a no-obligation cash offer.
Estimated market value
$874,500
- Virginia
- Fairfax City
- Fairfax
- 22030
- Mosby Woods
- 3128 Flintlock Rd
