Enjoy the ease of first-floor living in this inviting home, featuring a spacious great room with vaulted ceilings, a cozy gas fireplace, and plantation blinds. The adjacent dining area includes a sliding glass door that opens to a private patio—perfect for outdoor relaxation or entertaining. The primary bedroom is a peaceful retreat with vaulted ceilings, a ceiling fan, and serene views of protected land. It boasts two walk-in closets and an additional shelved closet for ample storage. Bedroom two overlooks the beautifully maintained rear yard and includes a generous closet. Bedroom three is currently set up as a home office, complete with built-in cabinetry and a dedicated work area. The eat-in kitchen offers abundant counter space, a pantry, and a comfortable layout ideal for daily living and casual dining. A conveniently located guest bathroom and utility/laundry room add to the home’s functionality. The expansive unfinished lower level features two garden windows, is plumbed for a bathroom, and houses the home’s mechanical systems—offering excellent potential for future finishing! Call for your private showing before this one is SOLD!
Closed
$340,000
3128 Glenbrook Dr, Twinsburg, OH 44087
3beds
2,751sqft
Condominium, Multi Family, Single Family Residence
Built in 2007
-- sqft lot
$360,800 Zestimate®
$124/sqft
$3,154 Estimated rent
Home value
$360,800
$343,000 - $382,000
$3,154/mo
Zestimate® history
Owner options
List your home for rent
$3,154/mo
Rent Zestimate®
Find your next renter with Zillow Rental Manager. Plus, with online applications, you can quickly screen prospective tenants – for free.
$3,154/mo
Rent Zestimate®
Refinance and save
$2,373/mo
Est. payment
Refinancing to a lower rate could help reduce your monthly payments and save thousands over the life of the loan.
$2,373/mo
Est. payment
Explore your selling options
Work with a Zillow partner agent
Leverage their expertise and Zillow's premium Showcase listings to get your home seen by more buyers.
Get startedList with your own agent
Get your home in front of millions of buyers by listing it on Zillow.
Learn how to do itSell it yourself
Take full control of how buyers see your home on Zillow by listing For Sale by Owner (FSBO).
List your homeWhat's special
Home officePrivate patioPrimary bedroomVaulted ceilingsBuilt-in cabinetryPeaceful retreatBeautifully maintained rear yard
Zillow last checked:
Listing updated:
Listed by:
Lila L Webster 216-299-4418 Lila@TheTinlinTeam.com,
Platinum Real Estate,
Scott M Tinlin 216-210-2984,
Platinum Real Estate
Bought with:
Dawn A Semancik, 2016005292
Real of Ohio
Source: MLS Now,MLS#: 5133880 Originating MLS: Akron Cleveland Association of REALTORS
Originating MLS: Akron Cleveland Association of REALTORSFacts & features
Interior
Bedrooms & bathrooms
- Bedrooms: 3
- Bathrooms: 2
- Full bathrooms: 2
- Main level bathrooms: 2
- Main level bedrooms: 3
Primary bedroom
- Description: 2 walk-in closets, shelf closet, plantation blinds,Flooring: Carpet
- Features: Vaulted Ceiling(s), Walk-In Closet(s)
- Level: First
- Dimensions: 16 x 14
Bedroom
- Description: large closet; plantation blinds,Flooring: Carpet
- Level: First
- Dimensions: 12 x 11
Bedroom
- Description: currently used as an office, glass paneled double doors, blinds,Flooring: Ceramic Tile
- Level: First
- Dimensions: 13.6 x 11.6
Primary bathroom
- Description: wainscoting
- Level: First
- Dimensions: 11 x 5.6
Dining room
- Description: slider w/ integrated blinds,Flooring: Ceramic Tile
- Level: First
- Dimensions: 11 x 11.5
Eat in kitchen
- Description: Flooring: Ceramic Tile
- Level: First
- Dimensions: 23 x 10
Entry foyer
- Description: Flooring: Ceramic Tile
- Level: First
- Dimensions: 14 x 5
Great room
- Description: vaulted ceiling, ceiling fan, fireplace, windows-plantation blinds,Flooring: Carpet
- Features: Fireplace, Vaulted Ceiling(s)
- Level: First
- Dimensions: 16 x 16
Laundry
- Description: Flooring: Ceramic Tile
- Level: First
- Dimensions: 10 x 6.6
Other
- Description: Master walk-in closet
- Level: First
- Dimensions: 10 x 5
Utility room
- Description: washer/dryer/laundry sink,Flooring: Ceramic Tile
- Level: First
- Dimensions: 10 x 6.5
Heating
- Forced Air, Fireplace(s), Gas
Cooling
- Central Air, Ceiling Fan(s)
Appliances
- Included: Dryer, Dishwasher, Disposal, Microwave, Range, Refrigerator, Washer
- Laundry: Washer Hookup, Electric Dryer Hookup, Main Level, Laundry Tub, Sink
Features
- Breakfast Bar, Ceiling Fan(s), Chandelier, Entrance Foyer, Eat-in Kitchen, His and Hers Closets, Laminate Counters, Multiple Closets, Open Floorplan, Pantry, Vaulted Ceiling(s), Walk-In Closet(s)
- Windows: Blinds, Double Pane Windows, Plantation Shutters
- Basement: Daylight,Full,Concrete,Sump Pump,Storage Space,Unfinished
- Number of fireplaces: 1
- Fireplace features: Gas Log, Great Room, Gas
Interior area
- Total structure area: 2,751
- Total interior livable area: 2,751 sqft
- Finished area above ground: 1,751
- Finished area below ground: 1,000
Property
Parking
- Total spaces: 2
- Parking features: Attached, Concrete, Direct Access, Garage, Garage Door Opener, Guest, Inside Entrance, Kitchen Level, Shared Driveway, Water Available
- Attached garage spaces: 2
Accessibility
- Accessibility features: Accessible Washer/Dryer, Accessible Full Bath, Accessible Bedroom, Accessible Central Living Area
Features
- Levels: One
- Stories: 1
- Patio & porch: Covered, Front Porch, Patio
- Fencing: Invisible
- Has view: Yes
- View description: Trees/Woods
Lot
- Size: 5,593 Square Feet
- Dimensions: 51 x 109
- Features: Wooded
Details
- Parcel number: 6601417
Construction
Type & style
- Home type: Condo
- Architectural style: Cluster Home,Patio Home
- Property subtype: Condominium, Multi Family, Single Family Residence
- Attached to another structure: Yes
Materials
- Stone, Vinyl Siding
- Foundation: Combination
- Roof: Asphalt,Fiberglass
Condition
- Year built: 2007
Details
- Warranty included: Yes
Utilities & green energy
- Sewer: Public Sewer
- Water: Public
Community & HOA
Community
- Security: Smoke Detector(s)
- Subdivision: Crosswind Court Clstr Developm
HOA
- Has HOA: Yes
- Services included: Snow Removal
- HOA fee: $95 monthly
- HOA name: Crosswind Court Cluster
Location
- Region: Twinsburg
Financial & listing details
- Price per square foot: $124/sqft
- Tax assessed value: $288,810
- Annual tax amount: $4,866
- Date on market: 6/24/2025
- Cumulative days on market: 21 days
- Listing terms: Cash,Conventional
Price history
| Date | Event | Price |
|---|---|---|
| 8/6/2025 | Sold | $340,000-2.9%$124/sqft |
Source:  MLS Now #5133880 Report a problem MLS Now #5133880 Report a problem | ||
| 7/15/2025 | Pending sale | $350,000$127/sqft |
Source: MLS Now #5133880 Report a problem | ||
| 6/24/2025 | Listed for sale | $350,000+37.6%$127/sqft |
Source: MLS Now #5133880 Report a problem | ||
| 8/9/2007 | Sold | $254,435$92/sqft |
Source: Public Record Report a problem | ||
Public tax history
| Year | Property taxes | Tax assessment |
|---|---|---|
| 2025 | $4,764 -2.1% | $101,080 |
| 2024 | $4,866 +4.4% | $101,080 |
| 2023 | $4,659 +14.5% | $101,080 +25% |
| 2022 | $4,070 -0.5% | $80,868 |
| 2021 | $4,089 | $80,868 |
| 2020 | -- | $80,868 +17.1% |
| 2019 | $3,721 +1.9% | $69,059 0% |
| 2018 | $3,653 +17.5% | $69,060 |
| 2017 | $3,108 | $69,060 +9.3% |
| 2016 | $3,108 | $63,170 |
| 2015 | $3,108 +0.3% | $63,170 |
| 2014 | $3,100 -23.5% | $63,170 -21.2% |
| 2013 | $4,053 -0.7% | $80,200 |
| 2012 | $4,080 +10.2% | $80,200 +0% |
| 2011 | $3,703 -0.8% | $80,196 -4.8% |
| 2010 | $3,732 | $84,228 |
| 2009 | -- | $84,228 |
| 2008 | $3,874 +6031.6% | $84,228 +20645.8% |
| 2007 | $63 | $406 |
| 2006 | -- | -- |
Find assessor info on the county website
Neighborhood: 44087
Nearby homes
- $346,3003 bd2 ba1.7k sqft3122 Glenbrook Dr, Twinsburg, OH 44087Off Market
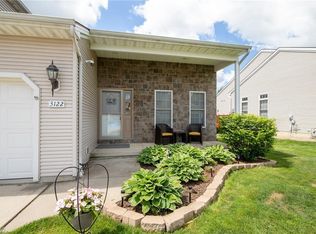
- $353,1002 bd2 ba1.6k sqft3134 Glenbrook Dr, Twinsburg, OH 44087Off Market

- $374,9004 bd3 ba1.7k sqft3116 Glenbrook Dr, Twinsburg, OH 44087Off Market
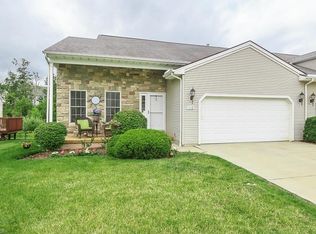
- $351,4003 bd2 ba1.7k sqft3140 Glenbrook Dr, Twinsburg, OH 44087Off Market
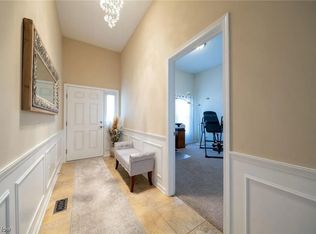
- $345,7003 bd2 ba1.7k sqft3110 Glenbrook Dr, Twinsburg, OH 44087Off Market
- $460,8004 bd4 ba3.4k sqft3146 Glenbrook Dr, Twinsburg, OH 44087Off Market
- $360,0003 bd3 ba1.8k sqft3125 Glenbrook Dr, Twinsburg, OH 44087Off Market
- $364,2003 bd2 ba2.2k sqft3117 Glenbrook Dr, Twinsburg, OH 44087Off Market
Nearby schools
GreatSchools rating
- NAWilcox Elementary SchoolGrades: PK-1Distance: 2.3 mi
- 7/10R B Chamberlin Middle SchoolGrades: 7-8Distance: 2.6 mi
- 8/10Twinsburg High SchoolGrades: 9-12Distance: 2.6 mi
Schools provided by the listing agent
- District: Twinsburg CSD - 7716
Source: MLS Now. This data may not be complete. We recommend contacting the local school district to confirm school assignments for this home.
Get a cash offer in 3 minutes
Find out how much your home could sell for in as little as 3 minutes with a no-obligation cash offer.
Estimated market value
$360,800
Get a cash offer in 3 minutes
Find out how much your home could sell for in as little as 3 minutes with a no-obligation cash offer.
Estimated market value
$360,800
- Ohio
- Summit County
- Reminderville
- 44087
- 3128 Glenbrook Dr
