Immaculate One-Story Home with Pool, Spa & Upgrades Galore! Welcome to this beautifully maintained and updated one-story home in a prime location! Featuring 3 spacious bedrooms, 2 full bathrooms, and 2 versatile living and dining areas, this home offers both comfort and flexibility for modern living. Step inside to stunning wood floors throughout, with tile in both bathrooms for easy maintenance. The updated kitchen is a chef’s dream—complete with granite countertops, stainless steel appliances, a 5-burner electric cooktop, pantry, eat-up breakfast bar, and abundant cabinet space. The kitchen flows seamlessly into the large family room, which boasts a gas starter fireplace, surround sound wiring, and a wall of windows overlooking your private backyard oasis. The spacious primary suite is tucked away for privacy and features French doors leading to the covered patio and pool area. The ensuite bathroom has been fully renovated with travertine tile, dual sinks, a large walk-in shower, soaking tub, and custom cabinetry. The backyard is a truly the heart of this home—perfect for entertaining or relaxing—with a covered patio, sparkling pool and spa, pergola, lush landscaping and beautiful night lighting. The front yard is equally impressive with mature trees and manicured landscaping. In 2023, the home received a new roof and energy-efficient windows, offering peace of mind and improved efficiency. Additional features include a backup generator, smart thermostat and lighting controls, multiple Ethernet jacks for high-speed connectivity, automatic sprinkler system, and rain gutters with guards. Near Mathews Elementary and Davis Library, and just minutes from shopping, dining and major highways. Don't miss this move-in-ready gem which blends thoughtful updates, timeless comfort, and a backyard retreat that truly steals the show.
Sold
Price Unknown
3128 Glory Ln, Plano, TX 75025
3beds
2,182sqft
Single Family Residence
Built in 1992
8,712 Square Feet Lot
$550,500 Zestimate®
$--/sqft
$3,189 Estimated rent
Home value
$550,500
$517,000 - $584,000
$3,189/mo
Zestimate® history
Owner options
List your home for rent
$3,189/mo
Rent Zestimate®
Find your next renter with Zillow Rental Manager. Plus, with online applications, you can quickly screen prospective tenants – for free.
$3,189/mo
Rent Zestimate®
Refinance and save
$150/mo
Est. payment
Refinancing to a lower rate could help reduce your monthly payments and save thousands over the life of the loan.
$150/mo
Est. payment
Explore your selling options
Work with a Zillow partner agent
Leverage their expertise and Zillow's premium Showcase listings to get your home seen by more buyers.
Get startedList with your own agent
Get your home in front of millions of buyers by listing it on Zillow.
Learn how to do itSell it yourself
Take full control of how buyers see your home on Zillow by listing For Sale by Owner (FSBO).
List your homeWhat's special
Sparkling pool and spaPool areaGas starter fireplaceBackyard oasisPrivate backyard oasisWood floorsBackyard retreat
Zillow last checked:
Listing updated:
Listed by:
Shirley Mangrum 0527550 2142124128,
Ebby Halliday, Realtors 214-509-0808
Bought with:
Cheri Baker
BHHS Premier Properties
Source: NTREIS,MLS#: 21058785
Facts & features
Interior
Bedrooms & bathrooms
- Bedrooms: 3
- Bathrooms: 2
- Full bathrooms: 2
Primary bedroom
- Features: Ceiling Fan(s), Walk-In Closet(s)
- Level: First
- Dimensions: 19 x 13
Bedroom
- Features: Ceiling Fan(s), Walk-In Closet(s)
- Level: First
- Dimensions: 13 x 10
Bedroom
- Features: Ceiling Fan(s), Walk-In Closet(s)
- Level: First
- Dimensions: 13 x 10
Primary bathroom
- Features: Built-in Features, Dual Sinks, Separate Shower
- Level: First
- Dimensions: 0 x 0
Breakfast room nook
- Features: Built-in Features
- Level: First
- Dimensions: 11 x 8
Dining room
- Level: First
- Dimensions: 9 x 12
Family room
- Features: Ceiling Fan(s), Fireplace
- Level: First
- Dimensions: 21 x 16
Other
- Features: Built-in Features
- Level: First
- Dimensions: 0 x 0
Kitchen
- Features: Breakfast Bar, Built-in Features, Granite Counters, Pantry
- Level: First
- Dimensions: 10 x 14
Living room
- Level: First
- Dimensions: 14 x 9
Heating
- Central, Fireplace(s), Natural Gas, Zoned
Cooling
- Central Air, Ceiling Fan(s), Electric, Zoned
Appliances
- Included: Dishwasher, Electric Cooktop, Electric Oven, Disposal, Gas Water Heater, Microwave, Vented Exhaust Fan, Water Purifier
- Laundry: Washer Hookup, Dryer Hookup, ElectricDryer Hookup, Laundry in Utility Room
Features
- Eat-in Kitchen, Granite Counters, High Speed Internet, Pantry, Cable TV, Walk-In Closet(s)
- Flooring: Ceramic Tile, Engineered Hardwood, Travertine
- Has basement: No
- Number of fireplaces: 1
- Fireplace features: Family Room, Gas, Gas Starter
Interior area
- Total interior livable area: 2,182 sqft
Property
Parking
- Total spaces: 2
- Parking features: Alley Access, Covered, Driveway, Enclosed, Garage, Garage Door Opener, Garage Faces Rear
- Attached garage spaces: 2
- Has uncovered spaces: Yes
Features
- Levels: One
- Stories: 1
- Patio & porch: Rear Porch, Front Porch, Patio, Covered
- Exterior features: Rain Gutters
- Has private pool: Yes
- Pool features: Gunite, Heated, In Ground, Outdoor Pool, Pool, Private, Pool Sweep, Waterfall, Water Feature
- Has spa: Yes
- Spa features: Hot Tub
- Fencing: Back Yard,Fenced,Privacy,Wood
Lot
- Size: 8,712 Square Feet
- Features: Interior Lot, Landscaped, Subdivision, Sprinkler System, Few Trees
Details
- Additional structures: Pergola
- Parcel number: R271600E01201
- Other equipment: Generator
Construction
Type & style
- Home type: SingleFamily
- Architectural style: Traditional,Detached
- Property subtype: Single Family Residence
- Attached to another structure: Yes
Materials
- Brick, Wood Siding
- Foundation: Slab
- Roof: Composition
Condition
- Year built: 1992
Utilities & green energy
- Sewer: Public Sewer
- Water: Public
- Utilities for property: Natural Gas Available, Sewer Available, Separate Meters, Water Available, Cable Available
Community & HOA
Community
- Features: Fenced Yard, Curbs, Sidewalks
- Security: Smoke Detector(s)
- Subdivision: Independence Hill Ph I
HOA
- Has HOA: Yes
- Services included: Maintenance Grounds
- HOA fee: $150 annually
- HOA name: Independence Hill HOA
- HOA phone: 972-740-8994
Location
- Region: Plano
Financial & listing details
- Tax assessed value: $533,574
- Annual tax amount: $7,872
- Date on market: 9/12/2025
- Cumulative days on market: 49 days
- Listing terms: Cash,Conventional
- Exclusions: TV in family room on wall.
Price history
| Date | Event | Price |
|---|---|---|
| 11/20/2025 | Sold | -- |
Source: NTREIS #21058785 Report a problem | ||
| 11/10/2025 | Pending sale | $555,000$254/sqft |
Source: NTREIS #21058785 Report a problem | ||
| 11/1/2025 | Contingent | $555,000$254/sqft |
Source: NTREIS #21058785 Report a problem | ||
| 10/21/2025 | Price change | $555,000-3.5%$254/sqft |
Source: NTREIS #21058785 Report a problem | ||
| 9/12/2025 | Listed for sale | $575,000$264/sqft |
Source: NTREIS #21058785 Report a problem | ||
Public tax history
| Year | Property taxes | Tax assessment |
|---|---|---|
| 2025 | $6,701 +7% | $512,170 +10% |
| 2024 | $6,262 +9.4% | $465,609 +10% |
| 2023 | $5,725 | $423,281 +10% |
| 2022 | -- | $384,801 +10% |
| 2021 | $6,378 +4.4% | $349,819 +4.6% |
| 2020 | $6,109 -4.7% | $334,317 -3.8% |
| 2019 | $6,413 -1.7% | $347,409 +3.8% |
| 2018 | $6,527 +20% | $334,611 +2.5% |
| 2017 | $5,437 | $326,385 +12.8% |
| 2016 | $5,437 +19.9% | $289,231 +15% |
| 2015 | $4,534 | $251,398 +13.5% |
| 2014 | $4,534 | $221,575 +5% |
| 2013 | -- | $211,041 -0.4% |
| 2012 | -- | $211,787 +1.1% |
| 2011 | -- | $209,408 +0.8% |
| 2010 | -- | $207,644 -1.4% |
| 2009 | -- | $210,592 +0.6% |
| 2008 | -- | $209,408 +3.7% |
| 2007 | -- | $201,982 +3% |
| 2006 | -- | $196,181 +1% |
| 2005 | -- | $194,285 +4.2% |
| 2003 | -- | $186,463 +5.3% |
| 2002 | -- | $177,128 +0.6% |
| 2001 | -- | $176,056 +7.7% |
| 2000 | -- | $163,469 |
Find assessor info on the county website
Neighborhood: Independence Hill
Nearby homes
- $525,0004 bd2 ba2.5k sqft3132 Glory Ln, Plano, TX 75025Off Market

- $470,0003 bd2 ba2k sqft3124 Glory Ln, Plano, TX 75025Off Market

- $522,5003 bd2 ba2.8k sqft3120 Glory Ln, Plano, TX 75025Off Market
- $486,0004 bd3 ba2.2k sqft3136 Glory Ln, Plano, TX 75025Off Market
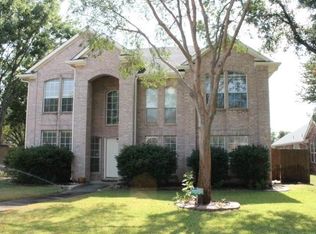
- $515,0004 bd2 ba2.4k sqft3121 Glory Ln, Plano, TX 75025Off Market
- $633,1005 bd4 ba3.7k sqft3125 Glory Ln, Plano, TX 75025Off Market
- $591,9004 bd3 ba2.8k sqft3117 Glory Ln, Plano, TX 75025Off Market
- $517,3003 bd3 ba2.6k sqft3116 Glory Ln, Plano, TX 75025Off Market
Nearby schools
GreatSchools rating
- 10/10Mathews Elementary SchoolGrades: PK-5Distance: 0.2 mi
- 10/10Schimelpfenig Middle SchoolGrades: 6-8Distance: 1.2 mi
- 5/10Clark High SchoolGrades: 9-10Distance: 3.2 mi
Schools provided by the listing agent
- Elementary: Mathews
- Middle: Schimelpfe
- High: Clark
- District: Plano ISD
Source: NTREIS. This data may not be complete. We recommend contacting the local school district to confirm school assignments for this home.
Get a cash offer in 3 minutes
Find out how much your home could sell for in as little as 3 minutes with a no-obligation cash offer.
Estimated market value
$550,500
Get a cash offer in 3 minutes
Find out how much your home could sell for in as little as 3 minutes with a no-obligation cash offer.
Estimated market value
$550,500
- Texas
- Collin County
- Plano
- 75025
- Independence Hill
- 3128 Glory Ln
Nearby cities
Nearby neighborhoods
Nearby zip codes
Other Plano Topics
