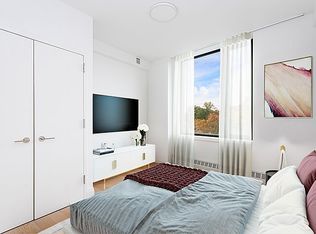
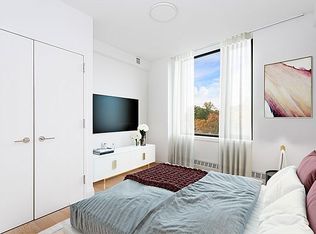
NO FEE LEASING BEGINS JUNE 15th, 2025 OPEN HOUSE IS BY APPOINTMENT ONLY Unit 602 is a 2 bedroom, 2 full bathroom unit located on the 6th floor of an elevator building. Features include an open floor-plan with floor to ceiling windows throughout the unit paired with light oak finished wide hardwood floors. The open concept layout has a large 8ft long kitchen island with exquisite black stone with seating for three. A full stainless-steel package includes a dishwasher, microwave, 5 burner range and fridge. The unit comes complete with central heating and cooling as well as additional heating from radiators located in the living room and bedrooms. Tenants have the option to use the provided heat or add additional heat source for their paid utility. Included utilities in the rent are, gym membership, heat and hot water, and cook gas. Additiona fee for parking. Dual marble tiled bathrooms also provide a W/D hook up for residents to purchase and install their own washer/dryer in the comforts of their residence. Tenants still have access to the sublevel laundry room located in the building for all tenants and their guests. Master Bedroom: Features space for your king sized bed with additional space for your furniture. Master bedroom comes standard with two large closets with custom California style wardrobe organizers as well as integrated lighting. Master bedrooms have their own custom ensuite marble tiled bathroom with a walk-in stand-up shower. Second Bedroom: Second bedroom features a custom California closet and can accommodate a Queen size bed. Alternatively, the second bedrooms are perfect for a home office when working from home. Location: A luxury rental building with Manhattan lifestyle living located in central Riverdale close to express buses, shops, parks and just a bus ride away to the Metro North station. You are only 15 minutes from the city by train or car. Two exits away from Manhattan. Building: Thirty1-Twenty8 Henry Hudson Parkway designed by C3D Architecture is a limited collection of modern residences conveniently located in the Riverdale section of the Bronx. Inspired by urban life and timeless Italian design, residences are thoughtfully designed with impeccable Italian finishes, neutral colors, and floor to ceiling windows for naturally illuminated views. Built in 2020, the building encompasses 46 private residences, ranging from spacious one to three bedrooms. Within the 8-story building, units are generously proportioned and seamlessly integrated with infrastructure for modern cosmopolitan living along with a balance for outdoor living. Additionally, hotel-like amenities include a 18 ft high marble lobby masterpiece, state of the art wellness gym facility, 8,000 sq ft outdoor lounge area, cold storage options, bike and stroller room, appointed laundry room and indoor parking. Parking in the building is limited to 23 spots which are offered additionally at a monthly price of 300 dollars. Centrally located with proximity to various transportation hubs, the building is minutes to Manhattan with easy accessibility by bus and train. The convenient Hudson Link bus company connects residents to the Riverdale Metro-North train depot, home of the Hudson Line, with trains departing for Grand Central Terminal every twenty minutes on weekdays. The MTA BxM buses additionally offer convenient and reliable service to both Midtown and Lower Manhattan as well as the 1 Subway line a short distance away. Your new home is encircled by opportunities for outdoor leisure activities, with nearby parks, trails for hiking and recreational facilities. A world of culture, art, and recreation is simply steps away from your oasis. Pictures contain photos from similar units in the same building
This property is not currently displayed as for sale or rent on Zillow. This may be different from what's on other websites or public sources.