Nothing to do but move-in to this incredible home in the sought after 301 school district! Walk in to appreciate the open concept floorplan that flows from the living room combo into the heart of the home ~ the kitchen. Spacious kitchen boasts ample cabinet space, corian tops, stainless steel appliances including new dishwasher, island with seating, and a table space that opens to the deck. The family room flows from the kitchen with a cozy fireplace for those cold Chicago nights. Gleaming hardwood floors throughout the main floor. The second level welcomes you with a generous loft that is ideal area for a landing place for the kids or a home office space - the possibilities are endless. The tremendous master suite offers a private bath and an oversized walk-in closet that is large enough to add a center island. 3 additional generously sized bedrooms with hall bath and convenient 2nd floor laundry. Walkout basement that is pre-insulated to make it easy for you to finish to add additional living space to entertain or hide out still with plenty of room for storage. Conveniently located near parks and bike/walking paths, Shopping and dining on Randall Rd, and interstate access to 90. Don't miss out on this amazing home!
Closed
$465,000
3128 Heritage Pkwy, Elgin, IL 60124
4beds
2,750sqft
Single Family Residence
Built in 2012
10,018 Square Feet Lot
$522,600 Zestimate®
$169/sqft
$3,690 Estimated rent
Home value
$522,600
$496,000 - $549,000
$3,690/mo
Zestimate® history
Owner options
List your home for rent
$3,690/mo
Rent Zestimate®
Find your next renter with Zillow Rental Manager. Plus, with online applications, you can quickly screen prospective tenants – for free.
$3,690/mo
Rent Zestimate®
Refinance and save
$3,685/mo
Est. payment
Refinancing to a lower rate could help reduce your monthly payments and save thousands over the life of the loan.
$3,685/mo
Est. payment
Explore your selling options
Work with a Zillow partner agent
Leverage their expertise and Zillow's premium Showcase listings to get your home seen by more buyers.
Get startedList with your own agent
Get your home in front of millions of buyers by listing it on Zillow.
Learn how to do itSell it yourself
Take full control of how buyers see your home on Zillow by listing For Sale by Owner (FSBO).
List your homeWhat's special
Ample cabinet spaceGleaming hardwood floors throughoutOversized walk-in closetPrivate bathHall bathOpen concept floorplanCorian tops
Zillow last checked:
Listing updated:
Listed by:
Lori Wyatt 312-656-9999,
Real Estate Growth Partners
Bought with:
Gibran Young
CENTURY 21 New Heritage
Source: MRED as distributed by MLS GRID,MLS#: 11963001
Facts & features
Interior
Bedrooms & bathrooms
- Bedrooms: 4
- Bathrooms: 3
- Full bathrooms: 2
- 1/2 bathrooms: 1
Rooms
- Room types: Loft, Walk In Closet
Primary bedroom
- Features: Flooring (Carpet), Window Treatments (Blinds), Bathroom (Full)
- Level: Second
- Area: 272 Square Feet
- Dimensions: 17X16
Bedroom 2
- Features: Flooring (Carpet), Window Treatments (Blinds)
- Level: Second
- Area: 168 Square Feet
- Dimensions: 14X12
Bedroom 3
- Features: Flooring (Carpet), Window Treatments (Blinds)
- Level: Second
- Area: 156 Square Feet
- Dimensions: 13X12
Bedroom 4
- Features: Flooring (Carpet), Window Treatments (Blinds)
- Level: Second
- Area: 143 Square Feet
- Dimensions: 13X11
Dining room
- Level: Main
- Dimensions: COMBO
Family room
- Features: Flooring (Hardwood), Window Treatments (Blinds)
- Level: Main
- Area: 285 Square Feet
- Dimensions: 19X15
Kitchen
- Features: Kitchen (Eating Area-Breakfast Bar, Eating Area-Table Space, Island), Flooring (Hardwood), Window Treatments (Blinds)
- Level: Main
- Area: 240 Square Feet
- Dimensions: 20X12
Laundry
- Features: Flooring (Vinyl)
- Level: Second
- Area: 72 Square Feet
- Dimensions: 12X6
Living room
- Features: Flooring (Hardwood), Window Treatments (Blinds)
- Level: Main
- Area: 384 Square Feet
- Dimensions: 24X16
Loft
- Features: Flooring (Carpet), Window Treatments (All)
- Level: Second
- Area: 240 Square Feet
- Dimensions: 16X15
Walk in closet
- Features: Flooring (Carpet)
- Level: Second
- Area: 144 Square Feet
- Dimensions: 12X12
Heating
- Natural Gas, Forced Air
Cooling
- Central Air
Appliances
- Included: Range, Microwave, Dishwasher, Refrigerator, Washer, Dryer, Disposal, Stainless Steel Appliance(s)
- Laundry: Upper Level, In Unit
Features
- Flooring: Hardwood
- Windows: Screens
- Basement: Unfinished,Full,Walk-Out Access
- Attic: Unfinished
- Number of fireplaces: 1
- Fireplace features: Wood Burning, Gas Starter, Family Room
Interior area
- Total structure area: 3,920
- Total interior livable area: 2,750 sqft
Property
Parking
- Total spaces: 2
- Parking features: Concrete, Garage Door Opener, On Site, Garage Owned, Attached, Garage
- Attached garage spaces: 2
- Has uncovered spaces: Yes
Accessibility
- Accessibility features: No Disability Access
Features
- Stories: 2
- Patio & porch: Deck, Patio
Lot
- Size: 10,018 Square Feet
- Dimensions: 80X125
Details
- Parcel number: 0619430018
- Special conditions: None
- Other equipment: Ceiling Fan(s), Sump Pump
Construction
Type & style
- Home type: SingleFamily
- Property subtype: Single Family Residence
Materials
- Other
- Foundation: Concrete Perimeter
- Roof: Asphalt
Condition
- New construction: No
- Year built: 2012
Details
- Builder model: COLCHESTER
Utilities & green energy
- Electric: Circuit Breakers, 200+ Amp Service
- Sewer: Public Sewer
- Water: Public
Community & HOA
Community
- Features: Clubhouse, Park, Curbs, Sidewalks, Street Lights, Street Paved
- Security: Security System, Carbon Monoxide Detector(s)
- Subdivision: Providence
HOA
- Has HOA: Yes
- Services included: Insurance, Clubhouse
- HOA fee: $300 annually
Location
- Region: Elgin
Financial & listing details
- Price per square foot: $169/sqft
- Tax assessed value: $402,516
- Annual tax amount: $10,013
- Date on market: 1/17/2024
- Listing terms: VA
- Ownership: Fee Simple w/ HO Assn.
Price history
| Date | Event | Price |
|---|---|---|
| 4/23/2024 | Sold | $465,000-0.9%$169/sqft |
Source:  MRED as distributed by MLS GRID #11963001 Report a problem MRED as distributed by MLS GRID #11963001 Report a problem | ||
| 3/5/2024 | Contingent | $469,000$171/sqft |
Source: MRED as distributed by MLS GRID #11963001 Report a problem | ||
| 2/17/2024 | Price change | $469,000-2.1%$171/sqft |
Source: MRED as distributed by MLS GRID #11963001 Report a problem | ||
| 1/18/2024 | Listing removed | -- |
Source: Zillow Rentals Report a problem | ||
| 1/17/2024 | Listed for sale | $479,000+26.1%$174/sqft |
Source: MRED as distributed by MLS GRID #11963001 Report a problem | ||
| 11/10/2023 | Listed for rent | $3,300$1/sqft |
Source: Zillow Rentals Report a problem | ||
| 12/1/2021 | Sold | $380,000+1.3%$138/sqft |
Source: MRED as distributed by MLS GRID #11252122 Report a problem | ||
| 10/26/2021 | Pending sale | $375,000$136/sqft |
Source:  RE/MAX International #11252122 Report a problem RE/MAX International #11252122 Report a problem | ||
| 10/25/2021 | Contingent | $375,000$136/sqft |
Source: MRED as distributed by MLS GRID #11252122 Report a problem | ||
| 10/21/2021 | Listed for sale | $375,000+25%$136/sqft |
Source: MRED as distributed by MLS GRID #11252122 Report a problem | ||
| 6/27/2019 | Sold | $300,000$109/sqft |
Source: Public Record Report a problem | ||
| 4/29/2019 | Pending sale | $300,000$109/sqft |
Source: Keller Williams Realty Premiere Properties #10357061 Report a problem | ||
| 4/25/2019 | Listed for sale | $300,000-4.8%$109/sqft |
Source: Keller Williams Premiere Properties #10357061 Report a problem | ||
| 11/29/2018 | Listing removed | $315,000$115/sqft |
Source: Keller Williams Realty Premiere Properties #10088945 Report a problem | ||
| 11/2/2018 | Price change | $315,000-3.1%$115/sqft |
Source: Keller Williams Realty Premiere Properties #10088945 Report a problem | ||
| 9/20/2018 | Listed for sale | $325,000+19.7%$118/sqft |
Source: Keller Williams Premiere Properties #10088945 Report a problem | ||
| 10/2/2012 | Sold | $271,500$99/sqft |
Source: Public Record Report a problem | ||
Public tax history
| Year | Property taxes | Tax assessment |
|---|---|---|
| 2024 | $3,225 -69.6% | $134,172 +10.7% |
| 2023 | $10,619 +6% | $121,214 +9.7% |
| 2022 | $10,014 +3.4% | $110,526 +7% |
| 2021 | $9,682 +3% | $103,334 +4.8% |
| 2020 | $9,399 +3.1% | $98,648 +5% |
| 2019 | $9,113 -9.8% | $93,968 -8.3% |
| 2018 | $10,101 +3.9% | $102,443 +5.8% |
| 2017 | $9,725 -6.4% | $96,845 +7.8% |
| 2016 | $10,386 | $89,846 +9.1% |
| 2015 | -- | $82,352 +6.4% |
| 2014 | -- | $77,411 -2.6% |
| 2013 | -- | $79,453 +214% |
| 2012 | -- | $25,307 +1262.1% |
| 2011 | -- | $1,858 -9.6% |
| 2010 | -- | $2,056 -6.7% |
| 2009 | -- | $2,204 |
| 2008 | -- | $2,204 +3.3% |
| 2007 | -- | $2,133 +4.2% |
| 2006 | -- | $2,047 +6.5% |
| 2005 | -- | $1,922 |
Find assessor info on the county website
Neighborhood: 60124
Nearby homes
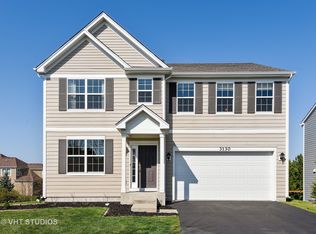
- $498,2004 bd3 ba2.5k sqft3130 Heritage Pkwy, Elgin, IL 60124Off Market
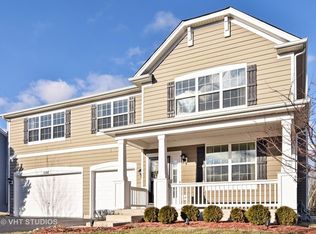
- $573,0004 bd3 ba3.3k sqft3126 Heritage Pkwy, Elgin, IL 60124Off Market
- $599,5005 bd2 ba3.7k sqft3135 Holden St, Elgin, IL 60124Off Market
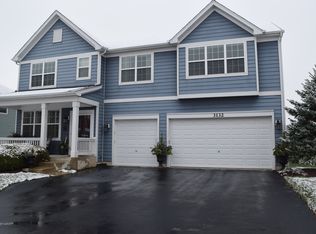
- $584,3004 bd3 ba3.2k sqft3132 Heritage Pkwy, Elgin, IL 60124Off Market
- $537,6003 bd3 ba3k sqft3137 Holden St, Elgin, IL 60124Off Market
- $526,0003 bd3 ba3k sqft3137 Holden Cir, Elgin, IL 60124Off Market
- $527,7004 bd3 ba3.5k sqft608 Haversham Ave, Elgin, IL 60124Off Market
- $555,6004 bd2 ba3.3k sqft3127 Heritage Pkwy, Elgin, IL 60124Off Market
Nearby schools
GreatSchools rating
- 9/10Prairie View Grade SchoolGrades: PK-5Distance: 1.2 mi
- 8/10Prairie Knolls Middle SchoolGrades: 6-7Distance: 0.9 mi
- 6/10Central High SchoolGrades: 9-12Distance: 6.3 mi
Schools provided by the listing agent
- Elementary: Prairie View Grade School
- Middle: Prairie Knolls Middle School
- High: Central High School
- District: 301
Source: MRED as distributed by MLS GRID. This data may not be complete. We recommend contacting the local school district to confirm school assignments for this home.
Get a cash offer in 3 minutes
Find out how much your home could sell for in as little as 3 minutes with a no-obligation cash offer.
Estimated market value
$522,600
Get a cash offer in 3 minutes
Find out how much your home could sell for in as little as 3 minutes with a no-obligation cash offer.
Estimated market value
$522,600
- Illinois
- Kane County
- Elgin
- 60124
- 3128 Heritage Pkwy
Nearby cities
Nearby neighborhoods
Nearby zip codes
Other Elgin Topics
