Skip main navigation
Closed
  • $649,900

    3128 Hoffman Ct, Dyer, IN 46311

    4beds
    4,287sqft
    Single Family Residence
    Built in 2000
    0.31 Acres Lot
    $671,300 Zestimate®
    $152/sqft
    $3,997 Estimated rent

    Home value

    $671,300

    $638,000 - $705,000

    $3,997/mo

    Zestimate® history
    Loading
    Loading...

    Owner options

    List your home for rent

    $3,997/mo

    Rent Zestimate®

    Find your next renter with Zillow Rental Manager. Plus, with online applications, you can quickly screen prospective tenants – for free.

    Learn more

    $3,997/mo

    Rent Zestimate®

    Refinance and save

    $3,278/mo

    Est. payment

    Refinancing to a lower rate could help reduce your monthly payments and save thousands over the life of the loan.

    See today's rates

    $3,278/mo

    Est. payment

    Explore your selling options

    Work with a Zillow partner agent

    Leverage their expertise and Zillow's premium Showcase listings to get your home seen by more buyers.

    Get started

    List with your own agent

    Get your home in front of millions of buyers by listing it on Zillow.

    Learn how to do it

    Sell it yourself

    Take full control of how buyers see your home on Zillow by listing For Sale by Owner (FSBO).

    List your home

    What's special

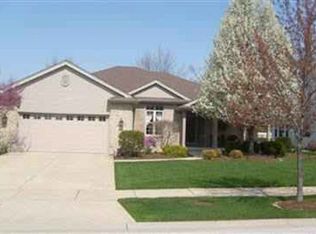
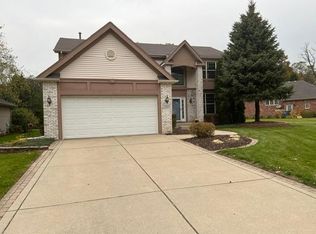
    RESORT LIVING ALL YEAR LONG! Gorgeous 2 Story featuring in ground pool & finished basement! NEWER BLACK ANDERSON WINDOWS THROUGHOUT! Stylish front door sets the stage for your home tour! Harwood floors, Formal Living & Dining room are perfect for entertaining! Open concept kitchen with HUGE oversized frig/freezer. Abundant cabinetry toped with granite! Large Family room with cobblestone fireplace is the perfect focal point of the room. A main level bedroom with 3/4 bath is a true amenity! Upstairs find the Master suite with Master bath. 2 other great size bedrooms and a fully renovated 2nd Full bath! Finished basement boasting JR'S CUSTOM CABINET WET BAR! Another great entertaining space, office & 1/2 bath. The backyard Oasis speaks for itself! Lush landscaping surrounds the maintenance free deck with lightening as well as sooting night lightening for the pool and surrounding area! Feel miles away yet you are minutes from shopping , schools & access roads to take you anywhere you need to be! 10YRS OR LESS INCLUDE- ROOF, FRONT DOOR. GUTTERS, SIDING.WINDOWS & HVAC

    Zillow last checked:

    Listing updated:

    Listed by:

    Lisa Grady,

    McColly Real Estate 219-322-5508

    Bought with:

    Katherine Bultema, RB14042319

    Compass Indiana, LLC

    Thomas Zandstra, RB17000717

    Compass Indiana, LLC

    Source: NIRA as distributed by MLS GRID,MLS#: 807938MLS Logo

    Facts & features

    Interior

    Bedrooms & bathrooms
    • Bedrooms: 4
    • Bathrooms: 4
    • Full bathrooms: 2
    • 3/4 bathrooms: 1
    • 1/2 bathrooms: 1
    Primary bedroom
    • Description: Attached Bath/Double Vanity/Tray Ceiling/Double Closets
    • Area: 225
    • Dimensions: 15.0 x 15.0
    Bedroom 2
    • Description: Ceiling Fan
    • Area: 187
    • Dimensions: 17.0 x 11.0
    Bedroom 3
    • Description: Ceiling Fan
    • Area: 176
    • Dimensions: 16.0 x 11.0
    Bedroom 4
    • Description: Ceiling Fan
    • Area: 187
    • Dimensions: 17.0 x 11.0
    Bedroom 5
    • Area: 169
    • Dimensions: 13.0 x 13.0
    Dining room
    • Description: Hardwood Floors
    • Area: 182
    • Dimensions: 14.0 x 13.0
    Family room
    • Description: Fireplace
    • Area: 264
    • Dimensions: 22.0 x 12.0
    Great room
    • Description: Bar
    • Area: 585
    • Dimensions: 15.0 x 39.0
    Kitchen
    • Description: SS Appliances/Breakfast Bar/Slider to Pool
    • Area: 352
    • Dimensions: 22.0 x 16.0
    Living room
    • Description: Hardwood Floors
    • Area: 210
    • Dimensions: 15.0 x 14.0
    Heating
    • Forced Air, Natural Gas
    Appliances
    • Included: Dishwasher, Refrigerator, Washer, Stainless Steel Appliance(s), Microwave, Oven, Dryer, Disposal
    • Laundry: Laundry Room
    Features
    • Breakfast Bar, Pantry, Tray Ceiling(s), Double Vanity, His and Hers Closets, High Ceilings, Granite Counters, Entrance Foyer, Eat-in Kitchen, Ceiling Fan(s)
    • Basement: Finished,Sump Pump,Full
    • Number of fireplaces: 1
    • Fireplace features: Family Room
    Interior area
    • Total structure area: 4,287
    • Total interior livable area: 4,287 sqft
    • Finished area above ground: 2,630

    Property

    Parking
    • Total spaces: 2.5
    • Parking features: Attached, Garage Door Opener, Garage Faces Front
    • Attached garage spaces: 2.5
    Features
    • Levels: Two
    • Patio & porch: Patio
    • Exterior features: Private Yard, Storage, Smart Irrigation
    • Pool features: In Ground, Pool Cover
    • Fencing: Fenced,Wrought Iron
    • Has view: Yes
    • View description: Neighborhood
    Lot
    • Size: 0.31 Acres
    • Dimensions: 91 x 150
    • Features: Back Yard, Level, Corner Lot
    Details
    • Parcel number: 451024251021.000034

    Construction

    Type & style
    • Home type: SingleFamily
    • Architectural style: Traditional
    • Property subtype: Single Family Residence
    Condition
    • New construction: No
    • Year built: 2000

    Utilities & green energy

    • Sewer: Public Sewer
    • Water: Public

    Community & neighborhood

    Location
    • Region: Dyer
    • Subdivision: Mallard Cove Estates 01

    Other

    Other facts
    • Listing agreement: Exclusive Right To Sell
    • Listing terms: Cash,FHA,VA Loan,Conventional

    Price history

    DateEventPrice
    9/9/2024Sold$649,900$152/sqft
    Source: NIRA as distributed by MLS GRID #807938 Report a problem
    8/2/2024Listed for sale$649,900+80.6%$152/sqft
    Source: NIRA as distributed by MLS GRID #807938 Report a problem
    5/7/2011Listing removed$359,900$84/sqft
    Source: McCOLLY Real Estate #277599 Report a problem
    12/17/2010Listed for sale$359,900$84/sqft
    Source: McCOLLY Real Estate #277599 Report a problem

    Public tax history

    YearProperty taxesTax assessment
    2025$6,525 +6.7%$609,200 +11.3%
    2024$6,118 -4.1%$547,400 +6.1%
    2023$6,382 +20.8%$516,000 +2.2%
    2022$5,283 +0.3%$505,100 +18.1%
    2021$5,266 +2.1%$427,600 +2%
    2020$5,157 +0.4%$419,200 +5.2%
    2019$5,135 -29.3%$398,300 +4.2%
    2018$7,259 +62.2%$382,400 +0.8%
    2017$4,476 $379,200 +3.7%
    2016$4,476 -0.5%$365,700 -2.2%
    2014$4,496 +0.2%$373,800 +1.6%
    2013$4,490 -11.6%$368,000 -0.6%
    2012$5,081 +35.8%$370,100 +11.3%
    2011$3,741 -14%$332,400 -4%
    2010$4,352 $346,300 -1.3%
    2009-- $350,900 +8.7%
    2007-- $322,900 +37.8%
    2006-- $234,400
    2005-- $234,400
    2004-- $234,400 +95.2%
    2003-- $120,100

    Find assessor info on the county website

    Neighborhood: 46311

    Nearby schools

    GreatSchools rating
    Get a cash offer in 3 minutes
    Find out how much your home could sell for in as little as 3 minutes with a no-obligation cash offer.
    Estimated market value
    $671,300
    Get a cash offer in 3 minutes
    Find out how much your home could sell for in as little as 3 minutes with a no-obligation cash offer.
    Estimated market value
    $671,300