This classic yet modern 4 BD, 3 BA, 2.5 story East Bde Maka Ska home has been tastefully updated and lovingly maintained. Nestled just 3 blocks from the lake, this attractive home offers a lot in terms of product and location. The open, flowing floorplan of the main level connects its rooms together seamlessly. Enjoy a fully updated kitchen with large center island that’s open to the dining room and flows freely to the living room and TV den. The 2nd story features an owner’s suite with an over-sized closet, a full bath with jacuzzi tub, and dual vanity. 4 Bedrooms are on one level including one with a walkout to a 2nd story deck with tree top views. The large, unfinished half-story attic space with vaulted ceilings provides added opportunity for a bonus room or extra storage. Bask in the light and bright sunroom each morning or cool off on the screened porch in back. The fully fenced yard connects to a detached 2 car garage with an electric vehicle charging station and parking pad.
Closed
$730,000
3128 Humboldt Ave S, Minneapolis, MN 55408
4beds
2,403sqft
Single Family Residence
Built in 1900
6,098 Square Feet Lot
$901,100 Zestimate®
$304/sqft
$3,105 Estimated rent
Home value
$901,100
$829,000 - $1.00M
$3,105/mo
Zestimate® history
Owner options
List your home for rent
$3,105/mo
Rent Zestimate®
Find your next renter with Zillow Rental Manager. Plus, with online applications, you can quickly screen prospective tenants – for free.
$3,105/mo
Rent Zestimate®
Refinance and save
$4,703/mo
Est. payment
Refinancing to a lower rate could help reduce your monthly payments and save thousands over the life of the loan.
$4,703/mo
Est. payment
Explore your selling options
Work with a Zillow partner agent
Leverage their expertise and Zillow's premium Showcase listings to get your home seen by more buyers.
Get startedList with your own agent
Get your home in front of millions of buyers by listing it on Zillow.
Learn how to do itSell it yourself
Take full control of how buyers see your home on Zillow by listing For Sale by Owner (FSBO).
List your homeWhat's special
Zillow last checked:
Listing updated:
Listed by:
Derek Schoenecker 612-986-2166,
Edina Realty, Inc.
Bought with:
Shannon Plourde - The Plourde Team
Keller Williams Realty Integrity Lakes
Source: NorthstarMLS as distributed by MLS GRID,MLS#: 6544219
Facts & features
Interior
Bedrooms & bathrooms
- Bedrooms: 4
- Bathrooms: 3
- Full bathrooms: 2
- 3/4 bathrooms: 1
Bedroom
- Level: Upper
- Area: 264 Square Feet
- Dimensions: 12x22
Bedroom 2
- Level: Upper
- Area: 221 Square Feet
- Dimensions: 13x17
Bedroom 3
- Level: Upper
- Area: 143 Square Feet
- Dimensions: 13x11
Bedroom 4
- Level: Upper
- Area: 110 Square Feet
- Dimensions: 11x10
Den
- Level: Main
- Area: 130 Square Feet
- Dimensions: 13x10
Dining room
- Level: Main
- Area: 180 Square Feet
- Dimensions: 15x12
Kitchen
- Level: Main
- Area: 187 Square Feet
- Dimensions: 17x11
Living room
- Level: Main
- Area: 224 Square Feet
- Dimensions: 14x16
Sitting room
- Level: Main
- Area: 168 Square Feet
- Dimensions: 14x12
Sun room
- Level: Main
- Area: 175 Square Feet
- Dimensions: 25x7
Heating
- Boiler
Cooling
- Ductless Mini-Split
Appliances
- Included: Dishwasher, Disposal, Dryer, Gas Water Heater, Microwave, Range, Refrigerator, Stainless Steel Appliance(s), Washer
Features
- Basement: Full
- Has fireplace: No
Interior area
- Total structure area: 2,403
- Total interior livable area: 2,403 sqft
- Finished area above ground: 2,403
- Finished area below ground: 0
Property
Parking
- Total spaces: 2
- Parking features: Detached Garage, Concrete, Electric Vehicle Charging Station(s), Garage Door Opener
- Garage spaces: 2
- Has uncovered spaces: Yes
- Details: Garage Dimensions (22x20)
Accessibility
- Accessibility features: None
Features
- Levels: More Than 2 Stories
- Patio & porch: Covered, Deck, Enclosed, Front Porch, Rear Porch, Screened
- Pool features: None
Lot
- Size: 6,098 Square Feet
- Dimensions: 46 x 128
Details
- Foundation area: 1146
- Parcel number: 0402824210147
- Zoning description: Residential-Single Family
Construction
Type & style
- Home type: SingleFamily
- Property subtype: Single Family Residence
Materials
- Roof: Asphalt
Condition
- New construction: No
- Year built: 1900
Utilities & green energy
- Gas: Natural Gas
- Sewer: City Sewer/Connected
- Water: City Water/Connected
Community & HOA
Community
- Subdivision: Calhoun Park
HOA
- Has HOA: No
Location
- Region: Minneapolis
Financial & listing details
- Price per square foot: $304/sqft
- Tax assessed value: $822,700
- Annual tax amount: $10,489
- Date on market: 5/29/2024
- Cumulative days on market: 28 days
Price history
| Date | Event | Price |
|---|---|---|
| 7/19/2024 | Sold | $730,000+1.4%$304/sqft |
Source:  NorthstarMLS as distributed by MLS GRID #6544219 Report a problem NorthstarMLS as distributed by MLS GRID #6544219 Report a problem | ||
| 6/28/2024 | Pending sale | $719,900$300/sqft |
Source: NorthstarMLS as distributed by MLS GRID #6544219 Report a problem | ||
| 5/31/2024 | Listed for sale | $719,900$300/sqft |
Source: NorthstarMLS as distributed by MLS GRID #6544219 Report a problem | ||
Public tax history
| Year | Property taxes | Tax assessment |
|---|---|---|
| 2025 | $11,939 +13.8% | $822,700 +9.8% |
| 2024 | $10,489 +4.9% | $749,000 |
| 2023 | $9,996 +1.3% | $749,000 +5% |
| 2022 | $9,867 +4% | $713,000 +5.9% |
| 2021 | $9,484 -7.6% | $673,000 +0.4% |
| 2020 | $10,267 +8.3% | $670,500 |
| 2019 | $9,484 -7.6% | $670,500 +5% |
| 2018 | $10,267 +2.1% | $638,500 +5.8% |
| 2017 | $10,053 +4.3% | $603,500 +2.6% |
| 2016 | $9,636 0% | $588,000 |
| 2015 | $9,641 -4.6% | $588,000 +8.9% |
| 2014 | $10,110 +5.5% | $540,000 |
| 2013 | $9,586 +3.4% | $540,000 |
| 2012 | $9,272 +4.8% | $540,000 |
| 2011 | $8,844 +10.3% | $540,000 -3% |
| 2010 | $8,022 -1.8% | $556,500 |
| 2009 | $8,167 +45.8% | $556,500 +33.9% |
| 2006 | $5,602 +3.8% | $415,700 +15% |
| 2005 | $5,395 +10.5% | $361,500 +17.2% |
| 2004 | $4,881 +29.2% | $308,400 +17.9% |
| 2002 | $3,778 -48.4% | $261,500 |
| 2001 | $7,323 | -- |
Find assessor info on the county website
Neighborhood: East Bde Maka Ska
Nearby homes
- $560,8003 bd2 ba1.4k sqft3124 Humboldt Ave S, Minneapolis, MN 55408Off Market
- $728,8008 bd3 ba5.1k sqft3132 Humboldt Ave S, Minneapolis, MN 55408Off Market
- $302,4003 bd1 ba1.2k sqft3120 Humboldt Ave S APT 1, Minneapolis, MN 55408Off Market
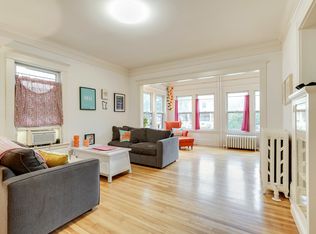
- $254,3002 bd1 ba1.2k sqft3120 Humboldt Ave S APT 2, Minneapolis, MN 55408Off Market
- $255,5002 bd1 ba1.2k sqft3120 Humboldt Ave S APT 3, Minneapolis, MN 55408Off Market
- $237,0002 bd1 ba1.2k sqft3120 Humboldt Ave S, Minneapolis, MN 55408Off Market
- $310,0002 bd1 ba1.2k sqft3120 Humboldt Ave S APT 4, Minneapolis, MN 55408Sold
- $253,6002 bd1 ba1.2k sqft3120 Humboldt Ave S #4, Minneapolis, MN 55408Off Market
Nearby schools
GreatSchools rating
- 6/10Kenwood Elementary SchoolGrades: K-5Distance: 1.2 mi
- 1/10Anwatin Middle Com & Spanish D IGrades: 6-8Distance: 2.1 mi
- 3/10North Academy Senior HighGrades: 9-12Distance: 3.4 mi
Get a cash offer in 3 minutes
Find out how much your home could sell for in as little as 3 minutes with a no-obligation cash offer.
Estimated market value
$901,100
Get a cash offer in 3 minutes
Find out how much your home could sell for in as little as 3 minutes with a no-obligation cash offer.
Estimated market value
$901,100
- Minnesota
- Hennepin County
- Minneapolis
- 55408
- East Bde Maka Ska
- 3128 Humboldt Ave S
Nearby cities
Nearby neighborhoods
Nearby zip codes
Other Minneapolis Topics
