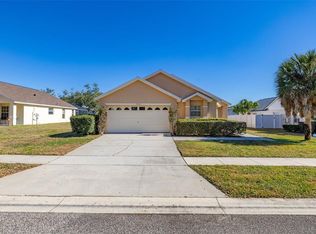
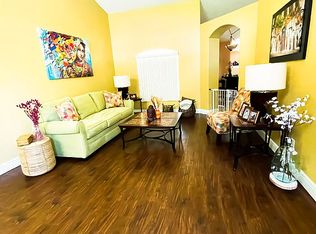
Welcome to 3128 Ibis Hill Street — a beautifully updated, turn-key 6-bedroom, 3-bath pool/spa home in the sought-after Orange Tree community. This spacious home features an open split-bedroom layout, soaring ceilings, and luxury vinyl plank flooring in all bedrooms and living areas, with ceramic tile in the bathrooms. The private primary suite offers a relaxing retreat, while five additional bedrooms provide flexible space for guests, or a home office. The open kitchen is enhanced with high-output LED lighting and flows seamlessly into the main living areas and out to the screened-in pool and spa, which features resurfaced gunite, sparkling glass tile, a freshly painted deck, new ceiling fans, and all-new pool screens (2023). Major 2025 updates include a new roof, new HVAC and furnace (2022), new pool heater (2022), full-perimeter fencing (2022), and new gutters, ensuring worry-free ownership for years to come. Additional features include a newer gas water heater, upgraded sliding glass shower door, dual whole-house water filtration system, and fresh interior/exterior paint. Just minutes from Disney, top-rated schools, shopping, dining, and healthcare, and close by all of the community amenities like tennis/pickleball courts, playgrounds, and soccer fields — this low-HOA property is a perfect blend of lifestyle and investment potential.
Sold for $535,000
Street View
$535,000
3128 IBIS HILL STREET, CLERMONT, FL 34714
6beds
2,268sqft
Single Family Residence
Built in 2004
8,625 Square Feet Lot
$531,100 Zestimate®
$236/sqft
$3,288 Estimated rent
Home value
$531,100
$489,000 - $579,000
$3,288/mo
Zestimate® history
Owner options
List your home for rent
$3,288/mo
Rent Zestimate®
Find your next renter with Zillow Rental Manager. Plus, with online applications, you can quickly screen prospective tenants – for free.
$3,288/mo
Rent Zestimate®
Refinance and save
$3,693/mo
Est. payment
Refinancing to a lower rate could help reduce your monthly payments and save thousands over the life of the loan.
$3,693/mo
Est. payment
Explore your selling options
Work with a Zillow partner agent
Leverage their expertise and Zillow's premium Showcase listings to get your home seen by more buyers.
Get startedList with your own agent
Get your home in front of millions of buyers by listing it on Zillow.
Learn how to do itSell it yourself
Take full control of how buyers see your home on Zillow by listing For Sale by Owner (FSBO).
List your homeWhat's special
Screened-in pool and spaCeramic tileResurfaced guniteSoaring ceilingsOpen split-bedroom layoutFlexible space for guestsHigh-output led lighting
Zillow last checked:
Listing updated:
Listed by:
Amarjit Lahel 646-288-7839,
ENGEL & VOLKERS CLERMONT 352-242-3939
Bought with:
Charlotte Wallace, 3454198
HOUSE PROUD REALTY
Source: Stellar MLS,MLS#: G5098645 Originating MLS: Lake and Sumter
Originating MLS: Lake and Sumter
Facts & features
Interior
Bedrooms & bathrooms
- Bedrooms: 6
- Bathrooms: 3
- Full bathrooms: 3
Rooms
- Room types: Breakfast Room Separate, Family Room, Dining Room, Utility Room
Primary bedroom
- Features: Walk-In Closet(s)
- Level: First
- Area: 192 Square Feet
- Dimensions: 12x16
Other
- Features: Built-in Closet
- Level: First
- Area: 100 Square Feet
- Dimensions: 10x10
Bedroom 2
- Features: Built-in Closet
- Level: First
- Area: 144 Square Feet
- Dimensions: 12x12
Bedroom 3
- Features: Built-in Closet
- Level: First
- Area: 132 Square Feet
- Dimensions: 12x11
Bedroom 4
- Features: Built-in Closet
- Level: First
- Area: 132 Square Feet
- Dimensions: 12x11
Bedroom 5
- Features: Built-in Closet
- Level: First
- Area: 121 Square Feet
- Dimensions: 11x11
Dining room
- Level: First
- Area: 121 Square Feet
- Dimensions: 11x11
Family room
- Level: First
- Area: 238 Square Feet
- Dimensions: 14x17
Kitchen
- Level: First
- Area: 168 Square Feet
- Dimensions: 12x14
Living room
- Level: First
- Area: 192 Square Feet
- Dimensions: 12x16
Heating
- Electric, Natural Gas
Cooling
- Central Air
Appliances
- Included: Dishwasher, Disposal, Dryer, Microwave, Range, Refrigerator, Trash Compactor, Washer
- Laundry: Inside, Laundry Room
Features
- Ceiling Fan(s), Kitchen/Family Room Combo, Living Room/Dining Room Combo, Open Floorplan, Smart Home, Thermostat, Walk-In Closet(s)
- Flooring: Ceramic Tile, Hardwood
- Windows: Blinds, Window Treatments
- Has fireplace: No
Interior area
- Total structure area: 2,709
- Total interior livable area: 2,268 sqft
Property
Parking
- Total spaces: 2
- Parking features: Driveway, Garage Door Opener
- Attached garage spaces: 2
- Has uncovered spaces: Yes
- Details: Garage Dimensions: 19x19
Features
- Levels: One
- Stories: 1
- Patio & porch: Front Porch
- Exterior features: Irrigation System
- Has private pool: Yes
- Pool features: Deck, Gunite, Heated, In Ground, Lighting, Pool Alarm, Screen Enclosure
- Has spa: Yes
- Spa features: In Ground
- Fencing: Fenced,Vinyl
Lot
- Size: 8,625 Square Feet
- Dimensions: 115 x 75
- Features: In County, Sidewalk
Details
- Parcel number: 222426150600033800
- Zoning: PUD
- Special conditions: None
Construction
Type & style
- Home type: SingleFamily
- Architectural style: Traditional
- Property subtype: Single Family Residence
Materials
- Block, Stucco
- Foundation: Slab
- Roof: Shingle
Condition
- New construction: No
- Year built: 2004
Utilities & green energy
- Sewer: Public Sewer
- Water: Public
- Utilities for property: Cable Connected, Electricity Connected, Natural Gas Connected, Public, Sewer Connected, Street Lights, Water Connected
Community & HOA
Community
- Features: Playground, Sidewalks, Tennis Court(s)
- Security: Security System, Smoke Detector(s)
- Pet fee: $0 monthly
- Subdivision: ORANGE TREE PH 03 LT 301 BEING IN 14-24-2
HOA
- Has HOA: Yes
- Amenities included: Pickleball Court(s), Playground, Tennis Court(s)
- Services included: Recreational Facilities
- HOA fee: $47 monthly
- HOA name: Real Manage
- HOA phone: 770-883-9491
Location
- Region: Clermont
Financial & listing details
- Price per square foot: $236/sqft
- Tax assessed value: $419,358
- Annual tax amount: $6,128
- Date on market: 6/20/2025
- Cumulative days on market: 21 days
- Listing terms: Cash,Conventional,FHA,Other,USDA Loan,VA Loan
- Ownership: Fee Simple
- Total actual rent: 0
- Electric utility on property: Yes
- Road surface type: Paved
Price history
| Date | Event | Price |
|---|---|---|
| 8/4/2025 | Sold | $535,000-2.7%$236/sqft |
Source:  Stellar MLS #G5098645 Report a problem Stellar MLS #G5098645 Report a problem | ||
| 7/17/2025 | Pending sale | $550,000$243/sqft |
Source: Stellar MLS #G5098645 Report a problem | ||
| 6/20/2025 | Listed for sale | $550,000+30.6%$243/sqft |
Source: Stellar MLS #G5098645 Report a problem | ||
| 9/9/2021 | Sold | $421,000+2.9%$186/sqft |
Source: Public Record Report a problem | ||
| 7/26/2021 | Pending sale | $409,000$180/sqft |
Source:  Weichert Pro #G5044661 Report a problem Weichert Pro #G5044661 Report a problem | ||
| 7/22/2021 | Listed for sale | $409,000+57.3%$180/sqft |
Source: Weichert Pro #G5044661 Report a problem | ||
| 7/18/2018 | Sold | $260,000-2.6%$115/sqft |
Source: Public Record Report a problem | ||
| 6/16/2018 | Listed for sale | $267,000-1.1%$118/sqft |
Source: CHARLES RUTENBERG RLTY ORLANDO #O5713010 Report a problem | ||
| 12/29/2017 | Listing removed | $269,900$119/sqft |
Source: CHARLES RUTENBERG RLTY ORLANDO #O5481096 Report a problem | ||
| 11/20/2017 | Price change | $269,900-0.7%$119/sqft |
Source: CHARLES RUTENBERG RLTY ORLANDO #O5481096 Report a problem | ||
| 6/2/2017 | Price change | $271,900-2.9%$120/sqft |
Source: CHARLES RUTENBERG RLTY ORLANDO #O5481096 Report a problem | ||
| 12/18/2016 | Listed for sale | $279,900+1.8%$123/sqft |
Source: CHARLES RUTENBERG RLTY ORLANDO #O5481096 Report a problem | ||
| 10/25/2016 | Listing removed | $275,000$121/sqft |
Source: CHARLES RUTENBERG REALTY #O5394743 Report a problem | ||
| 9/27/2015 | Listed for sale | $275,000+18.5%$121/sqft |
Source: CHARLES RUTENBERG REALTY #O5394743 Report a problem | ||
| 8/2/2013 | Sold | $232,000-17.1%$102/sqft |
Source: Public Record Report a problem | ||
| 9/2/2012 | Listing removed | $279,900$123/sqft |
Source: NO COMPANY PROVIDED #O5083137 Report a problem | ||
| 7/24/2012 | Listed for sale | $279,900-6.7%$123/sqft |
Source: NO COMPANY PROVIDED #O5083137 Report a problem | ||
| 3/24/2008 | Sold | $300,000+10.4%$132/sqft |
Source: Public Record Report a problem | ||
| 7/15/2004 | Sold | $271,700$120/sqft |
Source: Public Record Report a problem | ||
Public tax history
| Year | Property taxes | Tax assessment |
|---|---|---|
| 2025 | $6,371 -0.2% | $419,358 -0.1% |
| 2024 | $6,384 +4.4% | $419,661 +2.3% |
| 2023 | $6,116 +10.1% | $410,130 +7.5% |
| 2022 | $5,554 +71.1% | $381,577 +58.2% |
| 2021 | $3,245 +0.5% | $241,136 +1.4% |
| 2020 | $3,230 -2.4% | $237,807 +2.3% |
| 2019 | $3,308 -8.6% | $232,461 +6.3% |
| 2018 | $3,619 | $218,692 +10% |
| 2017 | $3,619 +10% | $198,811 -0.1% |
| 2016 | $3,291 -2.1% | $199,097 -2% |
| 2015 | $3,363 -5.2% | $203,257 +0.8% |
| 2014 | $3,549 +38.6% | $201,673 +15.5% |
| 2013 | $2,561 +0.4% | $174,559 +1.5% |
| 2012 | $2,551 -4.1% | $171,981 -4.2% |
| 2011 | $2,660 -12.6% | $179,548 -10.9% |
| 2010 | $3,042 -10.2% | $201,570 -10.3% |
| 2009 | $3,386 -18.1% | $224,633 -18.1% |
| 2008 | $4,132 -10.3% | $274,412 -10.1% |
| 2007 | $4,607 -5.2% | $305,143 +3.3% |
| 2006 | $4,858 +16.7% | $295,537 +17.8% |
| 2005 | $4,165 +1064% | $250,799 |
| 2004 | $358 | -- |
Find assessor info on the county website
Neighborhood: 34714
Nearby homes
- $420,0004 bd3 ba1.8k sqft3132 Ibis Hill St, Clermont, FL 34714Sold
- $475,4004 bd3 ba2.1k sqft3124 Ibis Hill St, Clermont, FL 34714Off Market
- $438,5004 bd3 ba2k sqft15907 Heron Hill St, Clermont, FL 34714Off Market
- $473,5004 bd3 ba2k sqft15911 Heron Hill St, Clermont, FL 34714Off Market

- $420,6004 bd3 ba1.8k sqft3136 Ibis Hill St, Clermont, FL 34714Off Market
- $448,9004 bd3 ba2k sqft15903 Heron Hill St, Clermont, FL 34714Off Market
- $418,9004 bd3 ba1.8k sqft3127 Ibis Hill St, Clermont, FL 34714Off Market
- $432,1004 bd3 ba2k sqft3131 Ibis Hill St, Clermont, FL 34714Off Market
Nearby schools
GreatSchools rating
- 3/10Sawgrass Bay Elementary SchoolGrades: PK-5Distance: 0.9 mi
- 6/10Windy Hill Middle SchoolGrades: 6-8Distance: 8.4 mi
- 5/10East Ridge High SchoolGrades: 9-12Distance: 10.2 mi
Schools provided by the listing agent
- Elementary: Sawgrass bay Elementary
- Middle: Windy Hill Middle
- High: East Ridge High
Source: Stellar MLS. This data may not be complete. We recommend contacting the local school district to confirm school assignments for this home.
Get a cash offer in 3 minutes
Find out how much your home could sell for in as little as 3 minutes with a no-obligation cash offer.
Estimated market value
$531,100
Get a cash offer in 3 minutes
Find out how much your home could sell for in as little as 3 minutes with a no-obligation cash offer.
Estimated market value
$531,100
- Florida
- Lake County
- Clermont
- 34714
- 3128 IBIS HILL STREET
Nearby cities
Nearby zip codes
Other Clermont Topics
