Welcome home to this beautifully appointed 2 bedroom and 2.5 baths Corner Unit Condo. Enter to the lower level from the front door or through the 1-Car garage. Then up to the main level which has upgraded laminated and luxury vinyl flooring throughout and both stairwells have upgraded metal handrails. Main level has an Open floor plan with large living space that flows into the dining room and there is also a quaint half bath on this level. The upgraded kitchen features stainless-steel appliances, an electric oven with an air fryer option, upgraded granite countertops, open shelving, a tile backsplash, and a modern mounted microwave. There is also desk space in this area and plenty of lighting. Upstairs is the primary Owner’s Suite which offers a walk-in closet and an en-suite bathroom with double vanity and a walk-in shower. The second bedroom also has spacious closets and shares an upgraded bathroom with the same stylish finishes. To add an elegant, organized touch, there are Shelving units in primary and secondary bedroom closets. Ceiling fans with remotes in both bedrooms and the living room. Most of the furniture conveys. Community amenities include a Pool, Tot Lots, Grill area, and Clubhouse with a meeting room and exercise room. This home provides easy access to Joint Base Andrews, Joint Base Anacostia-Bolling, Census Bureau, Suitland Naval Installation (ONI), shopping, I-495, and Local Metro. Community NOT FHA Approved. A very well maintained home your Buyers will love. This home is worth a vist and shows exceptionally well. Look to see you soon...
Sold for $327,500
$327,500
3128 Irma Ct, Suitland, MD 20746
2beds
1,934sqft
Townhouse
Built in 2004
-- sqft lot
$326,400 Zestimate®
$169/sqft
$2,823 Estimated rent
Home value
$326,400
$290,000 - $366,000
$2,823/mo
Zestimate® history
Owner options
List your home for rent
$2,823/mo
Rent Zestimate®
Find your next renter with Zillow Rental Manager. Plus, with online applications, you can quickly screen prospective tenants – for free.
$2,823/mo
Rent Zestimate®
Refinance and save
$2,068/mo
Est. payment
Refinancing to a lower rate could help reduce your monthly payments and save thousands over the life of the loan.
$2,068/mo
Est. payment
Explore your selling options
Work with a Zillow partner agent
Leverage their expertise and Zillow's premium Showcase listings to get your home seen by more buyers.
Get startedList with your own agent
Get your home in front of millions of buyers by listing it on Zillow.
Learn how to do itSell it yourself
Take full control of how buyers see your home on Zillow by listing For Sale by Owner (FSBO).
List your homeWhat's special
Desk spaceWalk-in closetDouble vanityStylish finishesCorner unitStainless-steel appliancesGranite countertops
Zillow last checked:
Listing updated:
Listed by:
Vernessa Broddie 202-270-1236,
Coldwell Banker Realty
Bought with:
Nakia Johnson, 667160
Redfin Corp
Source: Bright MLS,MLS#: MDPG2156516
Facts & features
Interior
Bedrooms & bathrooms
- Bedrooms: 2
- Bathrooms: 3
- Full bathrooms: 2
- 1/2 bathrooms: 1
- Main level bathrooms: 3
- Main level bedrooms: 2
Basement
- Area: 0
Heating
- Central, Natural Gas
Cooling
- Central Air, Programmable Thermostat, Electric
Appliances
- Included: Microwave, Dishwasher, Disposal, Dryer, Energy Efficient Appliances, Exhaust Fan, Ice Maker, Self Cleaning Oven, Refrigerator, Stainless Steel Appliance(s), Washer, Water Heater, Gas Water Heater
Features
- Bathroom - Tub Shower, Bathroom - Walk-In Shower, Breakfast Area, Ceiling Fan(s), Combination Dining/Living, Family Room Off Kitchen, Open Floorplan, Eat-in Kitchen, Pantry, Upgraded Countertops
- Flooring: Wood
- Windows: Double Pane Windows, Energy Efficient, Insulated Windows, Screens, Window Treatments
- Has basement: No
- Has fireplace: No
Interior area
- Total structure area: 1,934
- Total interior livable area: 1,934 sqft
- Finished area above ground: 1,934
- Finished area below ground: 0
Property
Parking
- Total spaces: 2
- Parking features: Garage Faces Front, Inside Entrance, Attached, Driveway
- Attached garage spaces: 1
- Uncovered spaces: 1
Accessibility
- Accessibility features: None
Features
- Levels: Two and One Half
- Stories: 2.5
- Pool features: Community
Details
- Additional structures: Above Grade, Below Grade
- Parcel number: 17063582756
- Zoning: R10
- Special conditions: Standard
Construction
Type & style
- Home type: Townhouse
- Architectural style: Contemporary
- Property subtype: Townhouse
Materials
- Brick, Vinyl Siding
- Foundation: Concrete Perimeter
Condition
- Excellent
- New construction: No
- Year built: 2004
Utilities & green energy
- Sewer: Public Sewer
- Water: Public
Community & HOA
Community
- Security: Fire Sprinkler System
- Condo and coop fee: $291 monthly
- Subdivision: Windsor Crossing
HOA
- Has HOA: Yes
- Amenities included: Fitness Center, Common Grounds, Party Room, Pool, Security, Tot Lots/Playground, Clubhouse, Meeting Room, Reserved/Assigned Parking
- Services included: Maintenance Structure, Common Area Maintenance, Management, Pool(s), Reserve Funds, Road Maintenance, Sewer, Snow Removal, Trash
- HOA name: ASSOCIA COMMUNITY MANAGEMENT CORPORATION
- Second HOA name: Windsor Crossing Condominium
Location
- Region: Suitland
Financial & listing details
- Price per square foot: $169/sqft
- Tax assessed value: $249,833
- Annual tax amount: $3,338
- Date on market: 6/21/2025
- Listing agreement: Exclusive Right To Sell
- Listing terms: Cash,Conventional,VA Loan
- Ownership: Condominium
Price history
| Date | Event | Price |
|---|---|---|
| 7/24/2025 | Sold | $327,500+4%$169/sqft |
Source:  Bright MLS #MDPG2156516 Report a problem Bright MLS #MDPG2156516 Report a problem | ||
| 6/25/2025 | Pending sale | $315,000$163/sqft |
Source: Bright MLS #MDPG2156516 Report a problem | ||
| 6/21/2025 | Listed for sale | $315,000$163/sqft |
Source: Bright MLS #MDPG2156516 Report a problem | ||
Public tax history
Tax history is unavailable.
Neighborhood: 20746
Nearby homes
- $285,900-- bd-- ba1.9k sqft3120 Irma Ct #3120, Suitland, MD 20746Off Market
- $303,0003 bd3 ba2k sqft3126 Irma Ct #3126, Suitland, MD 20746Off Market
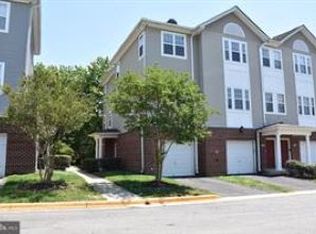
- $327,500-- bd-- ba1.9k sqft3128 Irma Ct #3128, Suitland, MD 20746Sold
- $325,7003 bd3 ba2k sqft3122 Irma Ct, Suitland, MD 20746Off Market
- $282,000-- bd-- ba1.5k sqft3124 Irma Ct UNIT 3124, Suitland, MD 20746Off Market
- $315,000-- bd-- ba1.9k sqft3118 Irma Ct UNIT 3118, Suitland, MD 20746Sold
- $313,3003 bd2 ba2.9k sqft3114 Irma Ct UNIT 3114, Suitland, MD 20746Off Market
- $301,400-- bd-- ba2k sqft3116 Irma Ct UNIT 3116, Suitland, MD 20746Off Market
Nearby schools
GreatSchools rating
- 3/10Francis Scott Key Elementary SchoolGrades: PK-5Distance: 1.3 mi
- 1/10Drew Freeman Middle SchoolGrades: 6-8Distance: 0.4 mi
- 2/10Suitland High SchoolGrades: 9-12Distance: 0.5 mi
Schools provided by the listing agent
- District: Prince George's County Public Schools
Source: Bright MLS. This data may not be complete. We recommend contacting the local school district to confirm school assignments for this home.
Get a cash offer in 3 minutes
Find out how much your home could sell for in as little as 3 minutes with a no-obligation cash offer.
Estimated market value
$326,400
Get a cash offer in 3 minutes
Find out how much your home could sell for in as little as 3 minutes with a no-obligation cash offer.
Estimated market value
$326,400
- Maryland
- Prince Georges County
- Suitland
- 20746
- 3128 Irma Ct
Nearby cities
Nearby neighborhoods
Nearby zip codes
Other Suitland Topics
