Skip main navigation
Sold for $295,000
  • $295,000

    3128 Liberty Pkwy, Baltimore, MD 21222

    3beds
    1,428sqft
    Single Family Residence
    Built in 1956
    6,875 Square Feet Lot
    $299,200 Zestimate®
    $207/sqft
    $2,291 Estimated rent

    Home value

    $299,200

    $275,000 - $326,000

    $2,291/mo

    Zestimate® history
    Loading
    Loading...

    Owner options

    List your home for rent

    $2,291/mo

    Rent Zestimate®

    Find your next renter with Zillow Rental Manager. Plus, with online applications, you can quickly screen prospective tenants – for free.

    Learn more

    $2,291/mo

    Rent Zestimate®

    Refinance and save

    $1,836/mo

    Est. payment

    Refinancing to a lower rate could help reduce your monthly payments and save thousands over the life of the loan.

    See today's rates

    $1,836/mo

    Est. payment

    Explore your selling options

    Work with a Zillow partner agent

    Leverage their expertise and Zillow's premium Showcase listings to get your home seen by more buyers.

    Get started

    List with your own agent

    Get your home in front of millions of buyers by listing it on Zillow.

    Learn how to do it

    Sell it yourself

    Take full control of how buyers see your home on Zillow by listing For Sale by Owner (FSBO).

    List your home

    What's special

    Cozy wood-burning fireplaceWalk-out basementFully renovated bathPrivate oasisCustom tile showerHand-built trellisFully fenced backyard
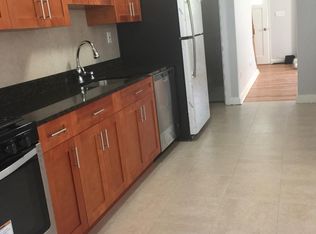
    Welcome to this beautifully restored Old Dundalk stone home, where timeless charm meets modern comfort. Lovingly renovated in 2017 with every detail carefully chosen, this residence was designed to be a forever home — and it shows! Step inside to discover original gleaming hardwood floors, abundant natural light, and a thoughtful blend of vintage character and contemporary updates.The spacious living room features a cozy wood-burning fireplace and walk-out access to a sunny side porch, perfect for morning coffee. The gorgeous kitchen boasts white cabinetry with glass doors, retro glass tile backsplash, stainless steel appliances, gas cooking, and a massive farmhouse sink — the perfect mix of style and function. A main-level bedroom and fully renovated bath make this home ideal for all lifestyles. Upstairs, you’ll find two oversized bedrooms, each large enough for a king bed, plus tons of storage. Downstairs, the walk-out basement offers endless possibilities — featuring a full bath with custom tile shower, laundry area, and spacious workshop/storage zone, ready for your personal touch or future living space. Outside, enjoy your own private oasis — a fully fenced backyard with a custom fire pit and hand-built trellis, plus off-street parking for up to 3 cars and an oversized 1.5-car garage with automatic opener. Major updates completed in 2017 include: New windows New HVAC system Updated plumbing and electric Full kitchen and bath renovations Refinished hardwood floorsTankless water heater Experience the perfect balance of old-world charm and modern convenience — schedule your private tour today and fall in love with your forever home!

    Zillow last checked:

    Listing updated:

    Listed by:

    Daniel Demers 888-219-3009,

    Sell Your Home Services

    Bought with:

    Lisa Graham, 616381

    ExecuHome Realty

    Source: Bright MLS,MLS#: MDBC2143462MLS Logo

    Facts & features

    Interior

    Bedrooms & bathrooms
    • Bedrooms: 3
    • Bathrooms: 2
    • Full bathrooms: 2
    • Main level bathrooms: 1
    • Main level bedrooms: 1
    Primary bedroom
    • Level: Main
    • Area: 144 Square Feet
    • Dimensions: 12 x 12
    Bedroom 2
    • Level: Upper
    • Area: 204 Square Feet
    • Dimensions: 17 x 12
    Bedroom 3
    • Level: Upper
    • Area: 204 Square Feet
    • Dimensions: 12 x 17
    Dining room
    • Level: Main
    • Area: 154 Square Feet
    • Dimensions: 11 x 14
    Family room
    • Level: Main
    • Area: 504 Square Feet
    • Dimensions: 18 x 28
    Family room
    • Level: Lower
    • Area: 504 Square Feet
    • Dimensions: 18 x 28
    Other
    • Level: Main
    • Area: 40 Square Feet
    • Dimensions: 5 x 8
    Other
    • Level: Lower
    • Area: 28 Square Feet
    • Dimensions: 7 x 4
    Living room
    • Level: Main
    • Area: 216 Square Feet
    • Dimensions: 12 x 18
    Heating
    • Radiant, Natural Gas
    Cooling
    • Central Air, Electric
    Appliances
    • Included: Dishwasher, Disposal, Dryer, Freezer, Ice Maker, Microwave, Oven/Range - Gas, Refrigerator, Stainless Steel Appliance(s), Washer, Tankless Water Heater
    Features
    • Attic, Dining Area, Entry Level Bedroom, Floor Plan - Traditional, Kitchen - Gourmet, Kitchen Island, Recessed Lighting, Upgraded Countertops, Dry Wall, Plaster Walls
    • Flooring: Ceramic Tile, Wood
    • Doors: Insulated, Six Panel, ENERGY STAR Qualified Doors
    • Windows: Double Pane Windows, Screens, Vinyl Clad, ENERGY STAR Qualified Windows
    • Basement: Partial,Full,Partially Finished,Walk-Out Access,Workshop
    • Number of fireplaces: 1
    Interior area
    • Total structure area: 2,212
    • Total interior livable area: 1,428 sqft
    • Finished area above ground: 1,428
    • Finished area below ground: 0

    Property

    Parking
    • Total spaces: 3
    • Parking features: Garage Faces Rear, Garage Door Opener, Detached, Off Street, Alley Access
    • Garage spaces: 1
    Accessibility
    • Accessibility features: None
    Features
    • Levels: Two and One Half
    • Stories: 2
    • Patio & porch: Porch
    • Exterior features: Sidewalks
    • Pool features: None
    • Fencing: Partial,Chain Link
    Lot
    • Size: 6,875 sqft
    • Dimensions: 1.00 x
    • Features: Rear Yard, Front Yard
    Details
    • Additional structures: Above Grade, Below Grade
    • Parcel number: 04121207000650
    • Zoning: R-1
    • Special conditions: Standard

    Construction

    Type & style
    • Home type: SingleFamily
    • Architectural style: Cape Cod
    • Property subtype: Single Family Residence
    Materials
    • Brick, Stone
    • Foundation: Block
    • Roof: Asbestos Shingle
    Condition
    • New construction: No
    • Year built: 1956

    Utilities & green energy

    • Sewer: Public Sewer
    • Water: Public
    • Utilities for property: Cable Connected, Electricity Available, Natural Gas Available

    Community & neighborhood

    Security
    • Security features: Carbon Monoxide Detector(s), Security System, Smoke Detector(s)
    Location
    • Region: Baltimore
    • Subdivision: Dundalk

    Other

    Other facts
    • Listing agreement: Exclusive Agency
    • Listing terms: Cash,Conventional,FHA,VA Loan
    • Ownership: Fee Simple
    • Road surface type: Black Top

    Price history

    DateEventPrice
    11/17/2025Sold$295,000+1.8%$207/sqft
    Source: Bright MLS #MDBC2143462 Report a problem
    10/18/2025Pending sale$289,900$203/sqft
    Source: Bright MLS #MDBC2143462 Report a problem
    10/15/2025Listed for sale$289,900+33.6%$203/sqft
    Source: Bright MLS #MDBC2143462 Report a problem
    8/22/2019Sold$217,000+3.3%$152/sqft
    Source: Public Record Report a problem
    6/18/2019Pending sale$210,000$147/sqft
    Source: ExecuHome Realty #MDBC453914 Report a problem
    6/6/2019Price change$210,000-2.3%$147/sqft
    Source: ExecuHome Realty #MDBC453914 Report a problem
    5/28/2019Price change$215,000-2.3%$151/sqft
    Source: ExecuHome Realty #MDBC453914 Report a problem
    5/18/2019Price change$220,000-2.2%$154/sqft
    Source: ExecuHome Realty #MDBC453914 Report a problem
    5/9/2019Price change$225,000-2.2%$158/sqft
    Source: ExecuHome Realty #MDBC453914 Report a problem
    4/25/2019Listed for sale$230,000+50.8%$161/sqft
    Source: ExecuHome Realty #MDBC453914 Report a problem
    3/9/2017Sold$152,500+38.6%$107/sqft
    Source: Public Record Report a problem
    1/12/1998Sold$110,000$77/sqft
    Source: Public Record Report a problem

    Public tax history

    YearProperty taxesTax assessment
    2025$3,896 +41.1%$249,100 +9.4%
    2024$2,761 +10.3%$227,800 +10.3%
    2023$2,503 $206,500
    2022$2,503 $206,500
    2021$2,503 -4.8%$206,500 -4.8%
    2020$2,630 +0.1%$217,000
    2019$2,628 +0.1%$217,000 +0.2%
    2018$2,626 +0.1%$216,667 +0.1%
    2017$2,624 -11.6%$216,500 +0.8%
    2016$2,969 $214,733 +0.8%
    2015$2,969 $212,967 +0.8%
    2014$2,969 $211,200
    2013-- $211,200
    2012-- $211,200 -21.3%
    2011-- $268,200 +9.1%
    2010-- $245,830 +10%
    2009-- $223,460 +11.1%
    2008-- $201,090 +7.3%
    2007-- $187,360 +7.9%
    2006-- $173,630 +8.6%
    2005-- $159,900 +2.2%
    2004-- $156,502 +2.2%
    2003-- $153,106 +2.3%
    2002-- $149,710 +0.8%
    2001-- $148,456

    Find assessor info on the county website

    Neighborhood: 21222

    Nearby schools

    GreatSchools rating
    Schools provided by the listing agent
    • District: Baltimore County Public Schools

    Source: Bright MLS. This data may not be complete. We recommend contacting the local school district to confirm school assignments for this home.

    Get a cash offer in 3 minutes
    Find out how much your home could sell for in as little as 3 minutes with a no-obligation cash offer.
    Estimated market value
    $299,200
    Get a cash offer in 3 minutes
    Find out how much your home could sell for in as little as 3 minutes with a no-obligation cash offer.
    Estimated market value
    $299,200