This is the ideal Parkfairfax end unit that everyone has been looking for! Set beneath mature trees and refreshed landscaping, framed by a classic red brick facade and white columned entrance, and renovated in 2025 from the inside out. The Washington model floor plan delivers two bedrooms and one bath in a layout that feels just like a townhome. As an end unit, natural light arrives from three exposures, pouring into a generous living room with parquet hardwood floors and crown molding, and a separate dining room that opens to a rear deck overlooking a lush, park-like setting. The renovation started where it matters most: asbestos abated from the attic, all plumbing replaced, updated electrical panel, and 3 wall-mounted mini split system installed, erasing the baseboard heaters and in the wall units of an earlier era entirely. The kitchen is a 2025 renovation down to the studs. Taj Mahal quartzite counters run the length of the space alongside Fabuwood cabinetry with custom pull-outs, a farmhouse sink, white subway tile backsplash, and open corner shelving. New white oak floors run underfoot, recessed lighting on a smart switch, and brand-new stainless steel appliances complete the space. Upstairs, the bathroom received the same care: new plumbing, a dark walnut vanity with recessed medicine cabinet, classic black-and-white mosaic tile floors, wainscoting on the lower walls, and a green accent tile band in the tub surround. The brand new LG Washtower is tucked neatly in the hall closet for convenience. The hardwood floors continue throughout both bedrooms. The primary bedroom has a generous sized closet and windows on both sides. The second bedroom offers a spacious retreat for another family member, guest, or would make an excellent office. Outside the front door, Parkfairfax delivers: a community pool, tennis courts, playgrounds, and an express bus to the Pentagon steps from the building. Access to Rt395 is less than a half a mile away, making commuting to Arlington or Washington D.C effortless. One assigned parking spot and ample street parking making living here feel easy. 3128 Martha Custis represents a new standard for Parkfairfax living.
Sold for $500,000
$500,000
3128 Martha Custis Dr, Alexandria, VA 22302
2beds
930sqft
Townhouse
Built in 1941
-- sqft lot
$500,100 Zestimate®
$538/sqft
$2,549 Estimated rent
Home value
$500,100
$475,000 - $525,000
$2,549/mo
Zestimate® history
Owner options
List your home for rent
$2,549/mo
Rent Zestimate®
Find your next renter with Zillow Rental Manager. Plus, with online applications, you can quickly screen prospective tenants – for free.
$2,549/mo
Rent Zestimate®
Refinance and save
$3,110/mo
Est. payment
Refinancing to a lower rate could help reduce your monthly payments and save thousands over the life of the loan.
$3,110/mo
Est. payment
Explore your selling options
Work with a Zillow partner agent
Leverage their expertise and Zillow's premium Showcase listings to get your home seen by more buyers.
Get startedList with your own agent
Get your home in front of millions of buyers by listing it on Zillow.
Learn how to do itSell it yourself
Take full control of how buyers see your home on Zillow by listing For Sale by Owner (FSBO).
List your homeWhat's special
Farmhouse sinkRefreshed landscapingOpen corner shelvingSeparate dining roomMature treesClassic red brick facadeCrown molding
Zillow last checked:
Listing updated:
Listed by:
Hannah Wolf 724-561-4816,
Corcoran McEnearney
Bought with:
Nancy Lacey
Corcoran McEnearney
Source: Bright MLS,MLS#: VAAX2062770
Facts & features
Interior
Bedrooms & bathrooms
- Bedrooms: 2
- Bathrooms: 1
- Full bathrooms: 1
Rooms
- Room types: Living Room, Dining Room, Kitchen
Dining room
- Level: Main
Kitchen
- Level: Main
Living room
- Level: Main
Heating
- Wall Unit, Electric
Cooling
- Ductless, Electric
Appliances
- Included: Microwave, Dishwasher, Disposal, Dryer, Ice Maker, Oven/Range - Gas, Refrigerator, Stainless Steel Appliance(s), Washer, Washer/Dryer Stacked, Gas Water Heater
- Laundry: Upper Level
Features
- Attic, Bathroom - Tub Shower, Ceiling Fan(s), Combination Dining/Living, Crown Molding, Dining Area, Open Floorplan, Kitchen Island, Recessed Lighting, Upgraded Countertops, Dry Wall, Plaster Walls
- Flooring: Hardwood, Wood
- Has basement: No
- Has fireplace: No
Interior area
- Total structure area: 930
- Total interior livable area: 930 sqft
- Finished area above ground: 930
- Finished area below ground: 0
Property
Parking
- Total spaces: 1
- Parking features: Unassigned, On Street, Parking Lot
- Has uncovered spaces: Yes
Accessibility
- Accessibility features: Accessible Entrance
Features
- Levels: Two
- Stories: 2
- Patio & porch: Deck
- Pool features: Community
- Has view: Yes
- View description: Garden, Street
Lot
- Features: Corner Lot/Unit
Details
- Additional structures: Above Grade, Below Grade
- Parcel number: 50281820
- Zoning: RB
- Zoning description: TOWNHOUSE ZONE
- Special conditions: Standard
Construction
Type & style
- Home type: Townhouse
- Architectural style: Colonial
- Property subtype: Townhouse
Materials
- Brick
- Foundation: Crawl Space
- Roof: Slate
Condition
- Excellent
- New construction: No
- Year built: 1941
- Major remodel year: 2025
Utilities & green energy
- Sewer: Public Sewer
- Water: Public
- Utilities for property: Cable Available, Natural Gas Available, Electricity Available
Community & HOA
Community
- Condo and coop fee: $651 monthly
- Subdivision: Parkfairfax
HOA
- Has HOA: No
- Amenities included: Common Grounds, Pool, Tennis Court(s), Tot Lots/Playground
- Services included: Common Area Maintenance, Maintenance Structure, Lawn Care Front, Lawn Care Rear, Management, Parking Fee, Pool(s), Recreation Facility, Reserve Funds, Sewer, Snow Removal, Trash, Water
- HOA name: Parkfairfax
Location
- Region: Alexandria
Financial & listing details
- Price per square foot: $538/sqft
- Annual tax amount: $4,746
- Date on market: 6/19/2026
- Listing agreement: Exclusive Right To Sell
- Listing terms: Cash,Conventional,VA Loan,VHDA
- Ownership: Condominium
Price history
| Date | Event | Price |
|---|---|---|
| 7/14/2026 | Sold | $500,000+0.6%$538/sqft |
Source:  Bright MLS #VAAX2062770 Report a problem Bright MLS #VAAX2062770 Report a problem | ||
| 6/30/2026 | Pending sale | $497,000$534/sqft |
Source: Bright MLS #VAAX2062770 Report a problem | ||
| 6/19/2026 | Listed for sale | $497,000+20%$534/sqft |
Source: Bright MLS #VAAX2062770 Report a problem | ||
| 7/7/2025 | Sold | $414,225+4.9%$445/sqft |
Source: Bright MLS #VAAX2044944 Report a problem | ||
| 6/17/2025 | Contingent | $395,000$425/sqft |
Source: Bright MLS #VAAX2044944 Report a problem | ||
| 6/13/2025 | Listed for sale | $395,000$425/sqft |
Source: Bright MLS #VAAX2044944 Report a problem | ||
| 5/31/2025 | Listing removed | $395,000$425/sqft |
Source: Bright MLS #VAAX2044944 Report a problem | ||
| 5/22/2025 | Listed for sale | $395,000-3.7%$425/sqft |
Source: Bright MLS #VAAX2044944 Report a problem | ||
| 5/20/2025 | Contingent | $410,000$441/sqft |
Source: Bright MLS #VAAX2044944 Report a problem | ||
| 5/15/2025 | Listed for sale | $410,000+22.4%$441/sqft |
Source: Bright MLS #VAAX2044944 Report a problem | ||
| 4/6/2012 | Sold | $335,000-1.2%$360/sqft |
Source: Public Record Report a problem | ||
| 10/5/2009 | Sold | $339,000$365/sqft |
Source: Public Record Report a problem | ||
Public tax history
| Year | Property taxes | Tax assessment |
|---|---|---|
| 2026 | $4,746 -7.1% | $418,189 -7.1% |
| 2025 | $5,108 +12.3% | $450,011 +12.3% |
| 2024 | $4,550 +3.3% | $400,853 +1% |
| 2023 | $4,405 +2% | $396,884 +2% |
| 2022 | $4,319 +0.4% | $389,102 +2% |
| 2021 | $4,303 | $381,442 +10% |
| 2020 | -- | $346,766 +6% |
| 2019 | -- | $327,137 +3% |
| 2018 | $3,208 -2.4% | $317,609 +2.9% |
| 2017 | $3,285 | $308,566 -2% |
| 2016 | $3,285 +2.8% | $315,003 +2.8% |
| 2015 | $3,197 +2.7% | $306,493 +2.7% |
| 2014 | $3,114 +2.7% | $298,568 -3.7% |
| 2013 | $3,031 -3.6% | $309,925 -3.6% |
| 2012 | $3,144 | $321,468 |
| 2011 | $3,144 -1% | $321,468 -1% |
| 2010 | $3,177 +5.1% | $324,803 -2.9% |
| 2009 | $3,021 +5.4% | $334,553 -1.4% |
| 2008 | $2,866 -2.4% | $339,163 -4.1% |
| 2007 | $2,936 -5.3% | $353,679 -7% |
| 2006 | $3,099 -12.9% | $380,300 +14.4% |
| 2005 | $3,558 +28.3% | $332,500 +28.3% |
| 2004 | $2,773 +24.6% | $259,200 +24.6% |
| 2003 | $2,227 +30% | $208,100 +30% |
| 2002 | $1,713 +22.9% | $160,100 +22.9% |
| 2001 | $1,394 | $130,300 |
Find assessor info on the county website
Neighborhood: North Ridge-Rosemont
Nearby homes
- $318,1001 bd1 ba780 sqft3243 Martha Custis Dr, Alexandria, VA 22302Off Market
- $398,0002 bd1 ba930 sqft3130 Martha Custis Dr, Alexandria, VA 22302Off Market
- $405,1002 bd1 ba930 sqft3132 Martha Custis Dr, Alexandria, VA 22302Off Market
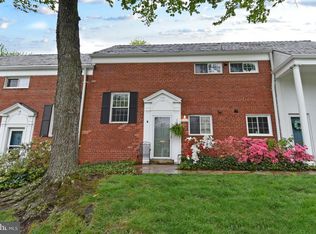
- $409,2002 bd1 ba930 sqft3134 Martha Custis Dr, Alexandria, VA 22302Off Market
- $438,2003 bd1 ba1.1k sqft3122 Martha Custis Dr, Alexandria, VA 22302Off Market
- $295,0001 bd1 ba824 sqft3118 Martha Custis Dr, Alexandria, VA 22302Off Market
- $293,9001 bd1 ba760 sqft3124 Martha Custis Dr, Alexandria, VA 22302Off Market
- $287,9001 bd1 ba824 sqft3126 Martha Custis Dr, Alexandria, VA 22302Off Market
Nearby schools
GreatSchools rating
- 5/10Charles Barrett Elementary SchoolGrades: PK-5Distance: 0.7 mi
- NAGovernor's Health Science AcademyGrades: Distance: 0.7 mi
- 2/10Alexandria City High SchoolGrades: 9-12Distance: 0.7 mi
Schools provided by the listing agent
- Elementary: Charles Barrett
- Middle: George Washington
- High: Alexandria City
- District: Alexandria City Public Schools
Source: Bright MLS. This data may not be complete. We recommend contacting the local school district to confirm school assignments for this home.
Get a cash offer in 3 minutes
Find out how much your home could sell for in as little as 3 minutes with a no-obligation cash offer.
Estimated market value
$500,100
Get a cash offer in 3 minutes
Find out how much your home could sell for in as little as 3 minutes with a no-obligation cash offer.
Estimated market value
$500,100
- Virginia
- Alexandria City
- Alexandria
- 22302
- North Ridge-Rosemont
- 3128 Martha Custis Dr
Nearby cities
Nearby neighborhoods
Nearby zip codes
Other Alexandria Topics
