Skip main navigation
Closed
  • $300,000

    3128 Medford Ct, Aurora, IL 60504

    3beds
    849sqft
    Single Family Residence
    Built in 1985
    -- sqft lot
    $339,400 Zestimate®
    $353/sqft
    $2,302 Estimated rent

    Home value

    $339,400

    $319,000 - $363,000

    $2,302/mo

    Zestimate® history
    Loading
    Loading...

    Owner options

    List your home for rent

    $2,302/mo

    Rent Zestimate®

    Find your next renter with Zillow Rental Manager. Plus, with online applications, you can quickly screen prospective tenants – for free.

    Learn more

    $2,302/mo

    Rent Zestimate®

    Refinance and save

    $2,124/mo

    Est. payment

    Refinancing to a lower rate could help reduce your monthly payments and save thousands over the life of the loan.

    See today's rates

    $2,124/mo

    Est. payment

    Explore your selling options

    Work with a Zillow partner agent

    Leverage their expertise and Zillow's premium Showcase listings to get your home seen by more buyers.

    Get started

    List with your own agent

    Get your home in front of millions of buyers by listing it on Zillow.

    Learn how to do it

    Sell it yourself

    Take full control of how buyers see your home on Zillow by listing For Sale by Owner (FSBO).

    List your home

    What's special

    Cozy corner wood-burning fireplaceRich hardwood floorsQuiet cul-de-sacFully fenced-in backyardNew laminate flooringSpacious deckStainless steel appliances
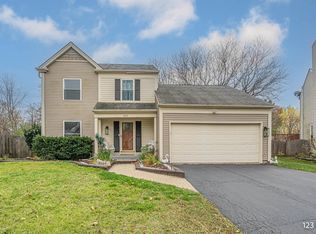
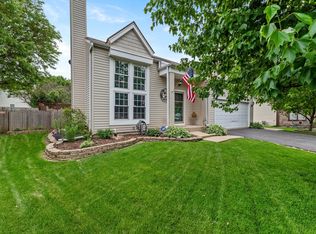
    MULTIPLE OFFERS RECEIVED; HIGHEST & BEST DUE MONDAY, OCTOBER 14TH BY 4PM. Welcome to this charming 3-bedroom, 1-bathroom ranch in Pheasant Creek Subdivision, located in the highly sought-after 204 School District. Situated on a quiet cul-de-sac, this home is full of character and charm, from the rich hardwood floors in the living room, dining room, and kitchen, to the cozy corner wood-burning fireplace that creates a warm and inviting atmosphere. Every detail in this home radiates a welcoming feel. The kitchen features elegant granite countertops, stainless steel appliances, and plenty of counter space, making it both stylish and functional. Step outside, and you'll find a large, fully fenced-in backyard with a spacious deck-an ideal space for entertaining or simply relaxing in private. Whether hosting gatherings or enjoying a quiet evening outdoors, this backyard offers plenty of room to make the most of your outdoor living. Recent updates blend modern convenience with the home's classic charm, including a new AC unit, fresh interior and partial exterior paint in 2024, along with a new roof, soffits, gutters, and siding in 2023. The bedrooms feature new laminate flooring, and both the bedrooms and living room have new ceiling fans installed for added comfort in 2020. A new furnace, new water heater, and new washer/dryer were installed in 2016, ensuring comfort for years to come. The basement is partially finished, featuring an additional bedroom or den. With its beautiful updates, incredible backyard, and proximity to schools, the community center, library, and scenic paths along Waubonsie Creek, this move-in ready home is truly a gem!

    Zillow last checked:

    Listing updated:

    Listed by:

    Carrie Bowen 630-408-8970,

    john greene, Realtor

    Bought with:

    Martha Bernal

    OnPath Realty Inc.

    Source: MRED as distributed by MLS GRID,MLS#: 12184450MLS Logo

    Facts & features

    Interior

    Bedrooms & bathrooms
    • Bedrooms: 3
    • Bathrooms: 1
    • Full bathrooms: 1
    Rooms
    • Room types: Storage, Foyer
    Primary bedroom
    • Features: Flooring (Wood Laminate)
    • Level: Main
    • Area: 132 Square Feet
    • Dimensions: 12X11
    Bedroom 2
    • Features: Flooring (Wood Laminate)
    • Level: Main
    • Area: 110 Square Feet
    • Dimensions: 11X10
    Bedroom 3
    • Features: Flooring (Carpet)
    • Level: Basement
    • Area: 169 Square Feet
    • Dimensions: 13X13
    Dining room
    • Features: Flooring (Hardwood)
    • Level: Main
    • Area: 63 Square Feet
    • Dimensions: 9X7
    Foyer
    • Features: Flooring (Hardwood)
    • Level: Main
    • Area: 28 Square Feet
    • Dimensions: 7X4
    Kitchen
    • Features: Kitchen (Eating Area-Table Space, Pantry-Closet, Granite Counters, Pantry), Flooring (Hardwood)
    • Level: Main
    • Area: 84 Square Feet
    • Dimensions: 12X7
    Living room
    • Features: Flooring (Hardwood)
    • Level: Main
    • Area: 198 Square Feet
    • Dimensions: 18X11
    Storage
    • Level: Basement
    • Area: 144 Square Feet
    • Dimensions: 16X9
    Heating
    • Natural Gas, Forced Air
    Cooling
    • Central Air
    Appliances
    • Included: Range, Microwave, Dishwasher, Refrigerator, Washer, Dryer, Stainless Steel Appliance(s)
    Features
    • Cathedral Ceiling(s), Dining Combo, Granite Counters, Pantry
    • Flooring: Hardwood, Laminate
    • Windows: Drapes
    • Basement: Partially Finished,Full
    • Number of fireplaces: 1
    • Fireplace features: Wood Burning, Gas Starter, Living Room
    Interior area
    • Total structure area: 1,698
    • Total interior livable area: 849 sqft
    • Finished area below ground: 169

    Property

    Parking
    • Total spaces: 1
    • Parking features: Asphalt, Garage Door Opener, On Site, Garage Owned, Attached, Garage
    • Attached garage spaces: 1
    • Has uncovered spaces: Yes
    Accessibility
    • Accessibility features: No Disability Access
    Features
    • Stories: 1
    Lot
    • Dimensions: 142X21X41X122X70
    Details
    • Parcel number: 0729322008
    • Special conditions: None

    Construction

    Type & style
    • Home type: SingleFamily
    • Property subtype: Single Family Residence
    Materials
    • Vinyl Siding
    Condition
    • New construction: No
    • Year built: 1985

    Utilities & green energy

    • Sewer: Public Sewer
    • Water: Lake Michigan

    Community & HOA

    Community
    • Features: Park, Sidewalks, Street Lights, Street Paved
    • Subdivision: Pheasant Creek
    HOA
    • Services included: None
    Location
    • Region: Aurora

    Financial & listing details

    • Price per square foot: $353/sqft
    • Tax assessed value: $80,741
    • Annual tax amount: $5,246
    • Date on market: 10/11/2024
    • Listing terms: Conventional
    • Ownership: Fee Simple

    Price history

    DateEventPrice
    11/19/2024Sold$300,000+4.5%$353/sqft
    Source: MRED as distributed by MLS GRID #12184450 Report a problem
    10/15/2024Contingent$287,000$338/sqft
    Source: MRED as distributed by MLS GRID #12184450 Report a problem
    10/11/2024Listed for sale$287,000+59.4%$338/sqft
    Source: MRED as distributed by MLS GRID #12184450 Report a problem
    5/22/2020Sold$180,000-2.7%$212/sqft
    Source: MRED as distributed by MLS GRID #10680654 Report a problem
    5/22/2020Listed for sale$184,900$218/sqft
    Source: RE/MAX All Pro #10680654 Report a problem
    4/10/2020Pending sale$184,900$218/sqft
    Source: RE/MAX All Pro #10680654 Report a problem
    4/1/2020Price change$184,900-2.6%$218/sqft
    Source: RE/MAX All Pro #10680654 Report a problem
    3/11/2020Price change$189,900+0%$224/sqft
    Source: RE/MAX All Pro #10680654 Report a problem
    3/4/2020Price change$189,8990%$224/sqft
    Source: RE/MAX All Pro #10680654 Report a problem
    2/18/2020Listed for sale$189,900+23.3%$224/sqft
    Source: RE/MAX All Pro #10640447 Report a problem
    5/15/2014Sold$154,000-3.7%$181/sqft
    Source: Public Record Report a problem
    4/5/2014Pending sale$159,900$188/sqft
    Source: Chase Real Estate, LLC #08552876 Report a problem
    3/8/2014Listed for sale$159,900-0.1%$188/sqft
    Source: Chase Real Estate, LLC #08552876 Report a problem
    10/18/2004Sold$160,000+19.4%$188/sqft
    Source: Public Record Report a problem
    1/11/2001Sold$134,000+22.4%$158/sqft
    Source: Public Record Report a problem
    6/4/1996Sold$109,500$129/sqft
    Source: Public Record Report a problem

    Public tax history

    YearProperty taxesTax assessment
    2024$5,531 +5.4%$80,741 +11.3%
    2023$5,246 +4.7%$72,550 +10.3%
    2022$5,012 +2.9%$65,770 +3.7%
    2021$4,871 -1.2%$63,420
    2020$4,931 +3.9%$63,420 +5.1%
    2019$4,745 +5.6%$60,320 +6%
    2018$4,494 -9.2%$56,880 +3.5%
    2017$4,951 +1.5%$54,950 +4.2%
    2016$4,877 +0.7%$52,740 +5.3%
    2015$4,844 +0.4%$50,080 +3.4%
    2014$4,824 +1.1%$48,420 -0.7%
    2013$4,773 +3.3%$48,760 -2%
    2012$4,622 +2.9%$49,770 -6.4%
    2011$4,490 -1.9%$53,180 -7.4%
    2010$4,575 +3.3%$57,440 -4%
    2009$4,427 +3.4%$59,830 +1.8%
    2008$4,282 +4.6%$58,780 +5.8%
    2007$4,093 +5.4%$55,560 +8%
    2006$3,883 +2.5%$51,430 +5.7%
    2005$3,787 +16.2%$48,660 +3.8%
    2004$3,258 +1.8%$46,880 +6.8%
    2003$3,200 +7.7%$43,890 +6.7%
    2002$2,970 +4.6%$41,130 +4.7%
    2001$2,840 +5.8%$39,290 +4.4%
    2000$2,683 $37,640
    Find assessor info on the county website

    Neighborhood: Fox Valley

    Nearby schools

    GreatSchools rating
    Schools provided by the listing agent
    • Elementary: Mccarty Elementary School
    • Middle: Fischer Middle School
    • High: Waubonsie Valley High School
    • District: 204

    Source: MRED as distributed by MLS GRID. This data may not be complete. We recommend contacting the local school district to confirm school assignments for this home.

    Get a cash offer in 3 minutes
    Find out how much your home could sell for in as little as 3 minutes with a no-obligation cash offer.
    Estimated market value
    $339,400
    Get a cash offer in 3 minutes
    Find out how much your home could sell for in as little as 3 minutes with a no-obligation cash offer.
    Estimated market value
    $339,400