Skip main navigation
Off market
  • $613,600

    3128 Moss Side Ave, Richmond, VA 23222

    4beds
    2,200sqft
    Detached
    Built in 2017
    10,672 Square Feet Lot
    $613,600 Zestimate®
    $279/sqft
    $2,957 Estimated rent

    Home value

    $613,600

    $583,000 - $644,000

    $2,957/mo

    Zestimate® history
    Loading
    Loading...

    Owner options

    List your home for rent

    $2,957/mo

    Rent Zestimate®

    Find your next renter with Zillow Rental Manager. Plus, with online applications, you can quickly screen prospective tenants – for free.

    Learn more

    $2,957/mo

    Rent Zestimate®

    Refinance and save

    $3,848/mo

    Est. payment

    Refinancing to a lower rate could help reduce your monthly payments and save thousands over the life of the loan.

    See today's rates

    $3,848/mo

    Est. payment

    Explore your selling options

    Work with a Zillow partner agent

    Leverage their expertise and Zillow's premium Showcase listings to get your home seen by more buyers.

    Get started

    List with your own agent

    Get your home in front of millions of buyers by listing it on Zillow.

    Learn how to do it

    Sell it yourself

    Take full control of how buyers see your home on Zillow by listing For Sale by Owner (FSBO).

    List your home

    What's special

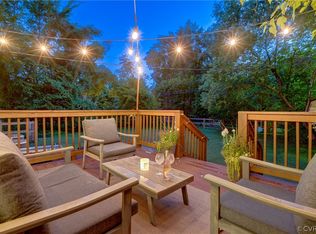
    BUY THIS HOUSE OR WE WILL BUILD IT ON YOUR LOT!!! It's finally here! NEW CONSTRUCTION in Norhside! This home is the Canter Plan by R-CI Builders- a Parade of Homes Award Winning Builder. The Canter is a Craftsman Style 2 story home with open floor plan concept. The large Kitchen includes Granite Countertops, Hardwood Floors, Stainless Steel Whirlpool Appliances, Gas Cooking and a Refrigerator Cabinet. The FIRST FLOOR Master Bedroom is spacious with a Luxury Owners Bath that includes Ceramic Tile shower and Floor, with a Double Vanity. All upstairs bedrooms are spacious with carpet. The LOFT on the second floor creates a great place for a Recreation Area or Study. Sit on the Rear Screened In Porch and enjoy all the seasons that Richmond has to offer. This home comes complete with an additional Stamped Crete Patio. Front and Side yards are sodded and irrigated. A Masonry Front Porch with Craftsman Columns shows off the charm of Craftsman Architecture compatible with this area along with the Energy Efficiency of new construction. Some upgrades still available to choose. Hurry though, this NEW CONSTRUCTION Craftsman Home won't last long in this highly sought after area!!!

    This property is off market, which means it's not currently listed for sale or rent on Zillow. This may be different from what's available on other websites or public sources.

    Facts & features

    Interior

    Bedrooms & bathrooms
    • Bedrooms: 4
    • Bathrooms: 3
    • Full bathrooms: 3
    Heating
    • Heat pump, Electric, Gas
    Cooling
    • Central, Solar
    Appliances
    • Included: Dishwasher, Dryer, Freezer, Garbage disposal, Microwave, Range / Oven, Refrigerator, Washer
    Features
    • Flooring: Tile, Carpet, Hardwood
    • Basement: None
    • Attic: Walk-In, Floored
    • Has fireplace: Yes
    Interior area
    • Total interior livable area: 2,200 sqft

    Property

    Parking
    • Parking features: Garage - Attached, Off-street
    Features
    • Exterior features: Cement / Concrete
    Lot
    • Size: 10,672 Square Feet
    Details
    • Parcel number: N0160203034

    Construction

    Type & style
    • Home type: SingleFamily
    • Property subtype: Detached
    Materials
    • Wood
    • Foundation: Crawl/Raised
    • Roof: Asphalt
    Condition
    • Year built: 2017

    Utilities & green energy

    • Sewer: Public Sewer

    Community & HOA

    Location
    • Region: Richmond

    Financial & listing details

    • Price per square foot: $279/sqft
    • Tax assessed value: $530,000
    • Annual tax amount: $6,360

    Price history

    DateEventPrice
    6/21/2017Sold$373,255$170/sqft
    Source: CVRMLS #1626082 Report a problem

    Public tax history

    YearProperty taxesTax assessment
    2025$6,360 +3.9%$530,000 +3.9%
    2024$6,120 +4.9%$510,000 +4.9%
    2023$5,832 $486,000
    2022$5,832 +25.3%$486,000 +25.3%
    2021$4,656 +5.1%$388,000 +5.1%
    2020$4,428 +0.8%$369,000 +0.8%
    2019$4,392 +2.2%$366,000 +2.2%
    2018$4,296 $358,000 +984.8%
    2017-- $33,000
    Find assessor info on the county website

    Neighborhood: Ginter Park

    Nearby schools

    GreatSchools rating
    Schools provided by the listing agent
    • Elementary: Holton
    • Middle: Henderson
    • High: John Marshall

    Source: The MLS. This data may not be complete. We recommend contacting the local school district to confirm school assignments for this home.

    Get a cash offer in 3 minutes
    Find out how much your home could sell for in as little as 3 minutes with a no-obligation cash offer.
    Estimated market value
    $613,600
    Get a cash offer in 3 minutes
    Find out how much your home could sell for in as little as 3 minutes with a no-obligation cash offer.
    Estimated market value
    $613,600