Skip main navigation
Sold for $240,000
  • $240,000

    3128 N 18th St, Quincy, IL 62305

    3beds
    1,865sqft
    Single Family Residence, Residential
    Built in 1940
    1.4 Acres Lot
    $242,300 Zestimate®
    $129/sqft
    $1,126 Estimated rent

    Home value

    $242,300

    $204,000 - $288,000

    $1,126/mo

    Zestimate® history
    Loading
    Loading...

    Owner options

    List your home for rent

    $1,126/mo

    Rent Zestimate®

    Find your next renter with Zillow Rental Manager. Plus, with online applications, you can quickly screen prospective tenants – for free.

    Learn more

    $1,126/mo

    Rent Zestimate®

    Refinance and save

    $1,715/mo

    Est. payment

    Refinancing to a lower rate could help reduce your monthly payments and save thousands over the life of the loan.

    See today's rates

    $1,715/mo

    Est. payment

    Explore your selling options

    Work with a Zillow partner agent

    Leverage their expertise and Zillow's premium Showcase listings to get your home seen by more buyers.

    Get started

    List with your own agent

    Get your home in front of millions of buyers by listing it on Zillow.

    Learn how to do it

    Sell it yourself

    Take full control of how buyers see your home on Zillow by listing For Sale by Owner (FSBO).

    List your home

    What's special

    Oversized islandSpacious kitchenInviting open-concept floor planAbundant cabinetryVinyl replacement windows throughoutAll appliances included
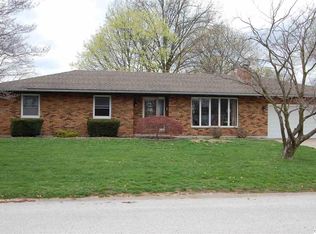
    Welcome to your private retreat! Uniquely situated on 1.40 flat, fully fenced acres, this property offers space, privacy, and flexibility—all while providing modern updates and thoughtful features throughout. Step inside to an inviting open-concept floor plan designed for comfortable living and entertaining. The spacious kitchen is the heart of the home, featuring an oversized island, abundant cabinetry, a pantry, and all appliances included—complete with a newer refrigerator, dishwasher, and disposal since 2024. The kitchen flows seamlessly into the living room, where a built-in fireplace creates a warm and welcoming focal point. This home offers 3 bedrooms and 2 full baths, including a relaxing primary suite with a spa-like bath featuring a walk-in shower and jetted tub—your perfect place to unwind at the end of the day. A bonus family room provides additional living space and could easily be finished to suit your needs. Outdoor living is just as impressive with a newer 32x14 covered deck overlooking the fenced yard—ideal for entertaining, pets, or simply enjoying the peaceful setting. Car enthusiasts, hobbyists, or those needing extra storage will appreciate the newer 2-car garage with a loft for additional storage space and a one car garage. Major updates provide peace of mind: New roof (complete tear-off) in 2023, Water heater updated in 2024, City water added in 2020 Septic pumped in 2025, Vinyl replacement windows throughout, Whole house fan for added energy savings

    Zillow last checked:

    Listing updated:

    Listed by:

    Sherry Hills Office:217-224-8383,

    Happel, Inc., REALTORS

    Bought with:

    Janet Arns, 475130570

    Happel, Inc., REALTORS

    Source: RMLS Alliance as distributed by MLS GRID,MLS#: CA1041729MLS LogoOriginating MLS: Capital Area Association of Realtors

    Facts & features

    Interior

    Bedrooms & bathrooms
    • Bedrooms: 3
    • Bathrooms: 2
    • Full bathrooms: 2
    Bedroom 1
    • Level: Main
    • Dimensions: 15ft 0in x 13ft 0in
    Bedroom 2
    • Level: Main
    • Dimensions: 16ft 0in x 14ft 0in
    Bedroom 3
    • Level: Main
    • Dimensions: 13ft 0in x 12ft 0in
    Other
    • Level: Main
    • Dimensions: 17ft 0in x 16ft 0in
    Additional room
    • Description: SUNROOM
    • Level: Main
    • Dimensions: 24ft 0in x 14ft 0in
    Kitchen
    • Level: Main
    • Dimensions: 16ft 0in x 16ft 0in
    Living room
    • Level: Main
    • Dimensions: 20ft 0in x 16ft 0in
    Main level
    • Area: 1865
    Heating
    • Propane, Forced Air
    Appliances
    • Included: Dishwasher, Disposal, Dryer, Range, Refrigerator, Washer, Gas Water Heater
    Features
    • Ceiling Fan(s), High Speed Internet
    • Windows: Replacement Windows, Window Treatments, Blinds
    • Basement: Cellar
    • Number of fireplaces: 1
    • Fireplace features: Electric, Living Room
    Interior area
    • Total structure area: 1,865
    • Total interior livable area: 1,865 sqft

    Property

    Parking
    • Total spaces: 3
    • Parking features: Detached, Paved, Oversized
    • Garage spaces: 3
    Accessibility
    • Accessibility features: Level
    Features
    • Patio & porch: Deck, Porch
    • Spa features: Bath
    Lot
    • Size: 1.40 Acres
    • Dimensions: 1.40 ACRES
    • Features: Level
    Details
    • Parcel number: 220066600000

    Construction

    Type & style
    • Home type: SingleFamily
    • Architectural style: Ranch
    • Property subtype: Single Family Residence, Residential
    Materials
    • Frame, Vinyl Siding
    • Foundation: Stone
    • Roof: Shingle
    Condition
    • New construction: No
    • Year built: 1940

    Utilities & green energy

    • Sewer: Septic Tank
    • Water: Public
    • Utilities for property: Cable Available
    Green energy
    • Energy efficient items: Appliances

    Community & neighborhood

    Location
    • Region: Quincy
    • Subdivision: None

    Other

    Other facts
    • Road surface type: Paved

    Price history

    DateEventPrice
    5/4/2026Sold$240,000-4%$129/sqft
    Source: RMLS Alliance as distributed by MLS GRID #CA1041729 Report a problem
    3/20/2026Pending sale$250,000$134/sqft
    Source: RMLS Alliance as distributed by MLS GRID #CA1041729 Report a problem
    2/12/2026Listed for sale$250,000+35.1%$134/sqft
    Source: RMLS Alliance as distributed by MLS GRID #CA1041729 Report a problem
    9/14/2020Listing removed$185,000$99/sqft
    Source: Happel Inc., Realtors� #199143 Report a problem
    3/17/2020Listed for sale$185,000+42.4%$99/sqft
    Source: Happel Inc., Realtors� #199143 Report a problem
    2/28/2011Sold$129,900$70/sqft
    Source: MRED as distributed by MLS GRID #12226799 Report a problem
    11/23/2010Listed for sale$129,900+3.9%$70/sqft
    Source: Davis & Frese Inc. Realtors Report a problem
    4/21/2008Sold$125,000+240.6%$67/sqft
    Source: Public Record Report a problem
    1/4/2005Sold$36,700$20/sqft
    Source: Public Record Report a problem

    Public tax history

    YearProperty taxesTax assessment
    2024$2,989 -8.6%$68,540 +6.7%
    2023$3,270 +4.2%$64,250 +5.1%
    2022$3,139 -9.2%$61,150 +0.5%
    2021$3,456 +0.6%$60,820
    2020$3,436 +20.6%$60,820 +3.6%
    2019$2,849 +2.2%$58,700 +3%
    2018$2,787 +3.4%$56,990 +3%
    2017$2,696 +6.6%$55,310 +10.2%
    2016$2,530 -100%$50,180 +12.9%
    2015$23,804,000 +1004228.9%$44,430 +2.6%
    2012$2,370 $43,290
    2011$2,370 +18%$43,290 +15.4%
    2009$2,009 +3.9%$37,510
    2008$1,933 +57.7%$37,510 +2.1%
    2007$1,226 $36,750

    Find assessor info on the county website

    Neighborhood: 62305

    Nearby schools

    GreatSchools rating
    Get pre-qualified for a loan
    At Zillow Home Loans, we can pre-qualify you in as little as 5 minutes with no impact to your credit score.

    An equal housing lender. NMLS #10287.