Skip main navigation
Sold for $520,000
  • $520,000

    3128 N Gilpin Street, Denver, CO 80205

    2beds
    1,015sqft
    Townhouse
    Built in 2018
    1,149 Square Feet Lot
    $488,200 Zestimate®
    $512/sqft
    $2,572 Estimated rent

    Home value

    $488,200

    $464,000 - $513,000

    $2,572/mo

    Zestimate® history
    Loading
    Loading...

    Owner options

    List your home for rent

    $2,572/mo

    Rent Zestimate®

    Find your next renter with Zillow Rental Manager. Plus, with online applications, you can quickly screen prospective tenants – for free.

    Learn more

    $2,572/mo

    Rent Zestimate®

    Refinance and save

    $2,992/mo

    Est. payment

    Refinancing to a lower rate could help reduce your monthly payments and save thousands over the life of the loan.

    See today's rates

    $2,992/mo

    Est. payment

    Explore your selling options

    Work with a Zillow partner agent

    Leverage their expertise and Zillow's premium Showcase listings to get your home seen by more buyers.

    Get started

    List with your own agent

    Get your home in front of millions of buyers by listing it on Zillow.

    Learn how to do it

    Sell it yourself

    Take full control of how buyers see your home on Zillow by listing For Sale by Owner (FSBO).

    List your home

    What's special

    Sleek designModern urban livingDenver central marketSecure parkingStainless steel appliancesExpansive windows floodVibrant atmosphere
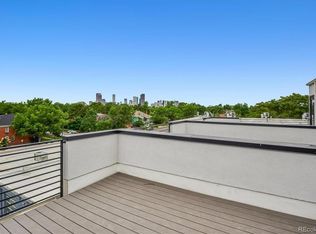
    Welcome to modern urban living in the Whittier neighborhood! While it’s located just blocks from RiNo’s Improper City, Denver Central Market, and Rivers and Roads Coffee, this property provides an escape as it’s situated away from the hustle and bustle on quiet street, and there is NO HOA! This 2 bedroom, 2 bathroom contemporary townhome offers a perfect combination of style and functionality, with a sleek design and premium features. The open-concept living space beams with natural light, and boasts a seamless connection between the European-style kitchen along with the living and dining areas. The kitchen itself has a thoughtfully designed layout with stainless steel appliances. The tall ceilings and expansive windows flood the space with natural light, creating a vibrant atmosphere and providing abundant opportunities for decorating. Upstairs, both bedrooms offer ample space, but the primary bedroom stands out with its generous proportions and breathtaking en suite bathroom. This end unit also includes a one-car garage, which allows for convenience and secure parking in one of Denver’s most sought-after neighborhoods. George Morrison Sr. Park is just seconds away, offering an ideal setting for walking your dog or enjoying a refreshing workout. Don't miss the opportunity to make this exceptional townhome yours. Schedule a showing now!

    Zillow last checked:

    Listing updated:

    Listed by:

    Brett Lempe 303-916-3483 brett@lempehomes.com,

    Lempe Homes

    Bought with:

    Colleen Covell, 100080018

    Milehimodern

    Source: REcolorado as distributed by MLS GRID,MLS#: 8264841MLS Logo

    Facts & features

    Interior

    Bedrooms & bathrooms
    • Bedrooms: 2
    • Bathrooms: 2
    • Full bathrooms: 1
    • 3/4 bathrooms: 1
    Bedroom
    • Level: Upper
    Bedroom
    • Level: Upper
    Bathroom
    • Level: Upper
    Bathroom
    • Level: Upper
    Heating
    • Forced Air, Natural Gas
    Cooling
    • Central Air
    Appliances
    • Included: Dishwasher, Disposal, Dryer, Microwave, Oven, Refrigerator, Washer
    Features
    • Has basement: No
    • Common walls with other units/homes: End Unit
    Interior area
    • Total structure area: 1,015
    • Total interior livable area: 1,015 sqft
    • Finished area above ground: 1,015

    Property

    Parking
    • Total spaces: 1
    • Parking features: Garage - Attached
    • Attached garage spaces: 1
    Features
    • Levels: Two
    • Stories: 2
    Lot
    • Size: 1,149 Square Feet
    Details
    • Parcel number: 226503040
    • Zoning: U-MX-3
    • Special conditions: Standard

    Construction

    Type & style
    • Home type: Townhouse
    • Property subtype: Townhouse
    • Attached to another structure: Yes
    Materials
    • Concrete, Frame, Metal Siding, Stucco
    • Roof: Membrane
    Condition
    • Year built: 2018

    Utilities & green energy

    • Sewer: Public Sewer
    • Water: Public
    • Utilities for property: Electricity Connected, Natural Gas Available, Natural Gas Connected

    Community & HOA

    Community
    • Subdivision: Whittier
    HOA
    • Has HOA: No
    Location
    • Region: Denver

    Financial & listing details

    • Price per square foot: $512/sqft
    • Tax assessed value: $567,700
    • Annual tax amount: $2,410
    • Date on market: 2/14/2024
    • Listing terms: Cash,Conventional,FHA,VA Loan
    • Exclusions: Seller`s Personal Property.
    • Ownership: Individual
    • Electric utility on property: Yes

    Price history

    DateEventPrice
    3/29/2024Sold$520,000+4%$512/sqft
    Source: REcolorado as distributed by MLS GRID #8264841 Report a problem
    2/24/2024Pending sale$500,000$493/sqft
    Source: REcolorado as distributed by MLS GRID #8264841 Report a problem
    2/14/2024Listed for sale$500,000+16.3%$493/sqft
    Source: REcolorado as distributed by MLS GRID #8264841 Report a problem
    6/4/2020Sold$430,000$424/sqft
    Source: Public Record Report a problem

    Public tax history

    YearProperty taxesTax assessment
    2024$2,662 +10.4%$34,350 -8.1%
    2023$2,410 +3.6%$37,390 +23.4%
    2022$2,327 -13.1%$30,310 -2.8%
    2021$2,677 +258.3%$31,180 -13.6%
    2020$747 $36,078
    Find assessor info on the county website

    Neighborhood: Whittier

    Nearby schools

    GreatSchools rating
    Schools provided by the listing agent
    • Elementary: Columbine
    • Middle: Whittier E-8
    • High: Manual
    • District: Denver 1

    Source: REcolorado as distributed by MLS GRID. This data may not be complete. We recommend contacting the local school district to confirm school assignments for this home.

    Get a cash offer in 3 minutes
    Find out how much your home could sell for in as little as 3 minutes with a no-obligation cash offer.
    Estimated market value
    $488,200
    Get a cash offer in 3 minutes
    Find out how much your home could sell for in as little as 3 minutes with a no-obligation cash offer.
    Estimated market value
    $488,200