Skip main navigation
Off market
  • $1,807,900

    3128 N Pollard St, Arlington, VA 22207

    4beds
    3,202sqft
    SingleFamily
    Built in 1952
    0.3 Acres Lot
    $1,807,900 Zestimate®
    $565/sqft
    $6,295 Estimated rent

    Home value

    $1,807,900

    $1.68M - $1.97M

    $6,295/mo

    Zestimate® history
    Loading
    Loading...

    Owner options

    List your home for rent

    $6,295/mo

    Rent Zestimate®

    Find your next renter with Zillow Rental Manager. Plus, with online applications, you can quickly screen prospective tenants – for free.

    Learn more

    $6,295/mo

    Rent Zestimate®

    Refinance and save

    $9,105/mo

    Est. payment

    Refinancing to a lower rate could help reduce your monthly payments and save thousands over the life of the loan.

    See today's rates

    $9,105/mo

    Est. payment

    Explore your selling options

    Work with a Zillow partner agent

    Leverage their expertise and Zillow's premium Showcase listings to get your home seen by more buyers.

    Get started

    List with your own agent

    Get your home in front of millions of buyers by listing it on Zillow.

    Learn how to do it

    Sell it yourself

    Take full control of how buyers see your home on Zillow by listing For Sale by Owner (FSBO).

    List your home

    What's special

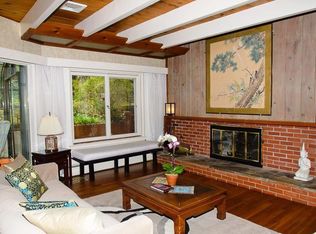
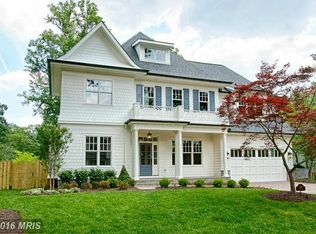
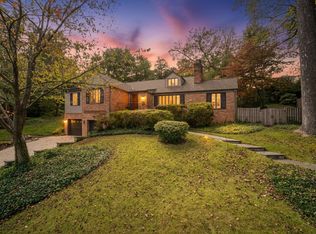
    *** Contracts, if any, to be submitted by 5 pm Monday. Architect owned Bellevue Forest showstopper! Sophisticated living with a contemporary feel. Wonderful main level circular flow. Renovated kitchen with soapstone countertops, recessed lights and stainless steel appliances. Sleek white cabinets with soft close technology and stainless steel pulls. The first floor family room features built-in bookshelves, cathedral ceiling and sliding doors that open to an oversized custom hardscaped stone and slate patio. There are three generous sized bedrooms on the main level each with hardwood floors, lighted closets and ceiling fans. There are two full baths on the main level with one being an en-suite bath for the back bedroom. Upstairs is the sumptuous owner's suite - a private retreat designed for comfort and relaxation! A built-in wall divider with bookshelves on one side creates a separate sitting area, and a perfect space to have morning coffee or to relax and wind down after a long day. Recessed lights and exposed maple trim work enhance the feeling of luxury. The walk-in closet is accented by the Elfa storage storage system, plus there is a second smaller walk-in closet. Double custom Native Trail nickel sinks set into a dark soapstone countertop and solid maple cabinet add a richness to the owner's bath. The sliding barn doors add privacy and a wall of open shelves allow for extra storage. The vaulted ceiling adds drama to the space and the three windows above the sinks bring in natural light as well as fresh air. No small detail was overlooked. There is a floored walk-in storage space off the upstairs landing area allowing for easy storage as well as extra expansion possibilities. On the lower level is a bright and cheery rec room with decorative fireplace and built-in storage and seating. The utility room is on the back of the home and another bright clean space with built-in storage and laundry area plus a half bath. Off the rec room is an oversized two car tandem garage. The back part has a temporary wall installed allowing for a workshop with windows and natural light. There is a side entrance door from the garage to the outdoors as well as an automatic garage door opener. The yard has many mature plantings and is a gardener's delight. The hand built stone retaining wall spans the length of the yard with built-in seating areas. The oversized custom patio is a perfect space for entertaining small or large events. This home is in the boundaries of the sought after Donaldson Run Swim Club and is only one traffic light from DC! The convenient location provides easy access to downtown DC, the Tyson's Corner area or almost anywhere in the DMV area. This special home has been lovingly cared for and thoughtfully expanded and provides a unique opportunity for the discerning buyer.

    This property is off market, which means it's not currently listed for sale or rent on Zillow. This may be different from what's available on other websites or public sources.
    Facts & features

    Interior

    Bedrooms & bathrooms
    • Bedrooms: 4
    • Bathrooms: 4
    • Full bathrooms: 3
    • 1/2 bathrooms: 1
    Heating
    • Forced air
    Cooling
    • Central
    Appliances
    • Included: Dishwasher, Dryer, Refrigerator, Washer
    Features
    • Flooring: Tile, Other, Hardwood
    • Basement: Parking
    • Has fireplace: Yes
    Interior area
    • Total interior livable area: 3,202 sqft

    Property

    Parking
    • Parking features: Garage - Attached
    Features
    • Exterior features: Brick
    Lot
    • Size: 0.30 Acres
    Details
    • Parcel number: 04006010

    Construction

    Type & style
    • Home type: SingleFamily
    Materials
    • Roof: Asphalt
    Condition
    • Year built: 1952

    Community & neighborhood

    Location
    • Region: Arlington

    Price history

    DateEventPrice
    3/21/2023Sold$1,552,500+3.8%$485/sqft
    Source: Bright MLS #VAAR2027272 Report a problem
    2/21/2023Contingent$1,495,000$467/sqft
    Source: Bright MLS #VAAR2027272 Report a problem
    2/17/2023Listed for sale$1,495,000+353%$467/sqft
    Source: Bright MLS #VAAR2027272 Report a problem
    12/1/1997Sold$330,000+4.8%$103/sqft
    Source: Public Record Report a problem
    3/16/1995Sold$315,000$98/sqft
    Source: Public Record Report a problem

    Public tax history

    YearProperty taxesTax assessment
    2025$15,064 +5.4%$1,458,300 +5.4%
    2024$14,294 +14.5%$1,383,700 +14.1%
    2023$12,486 +4.1%$1,212,200 +4.1%
    2022$11,997 +5.4%$1,164,800 +5.4%
    2021$11,381 +6.2%$1,105,000 +5.8%
    2020$10,717 +3.5%$1,044,500 +3.5%
    2019$10,352 +11.5%$1,009,000 +9.3%
    2018$9,284 +6.6%$922,900 +6.6%
    2017$8,713 +1.5%$866,100
    2016$8,583 +3.5%$866,100 +4%
    2015$8,297 +3.5%$833,000 +3.5%
    2014$8,014 +2.5%$804,600 +3.6%
    2013$7,816 +4%$776,900
    2012$7,518 +1.4%--
    2011$7,418 --
    2009-- --
    2008-- --
    2007-- --
    2006-- --
    2005-- --
    2004-- --
    2003-- --
    2002-- --
    2001-- $398,900

    Find assessor info on the county website

    Neighborhood: Bellevue Forest

    Nearby schools

    GreatSchools rating
    Schools provided by the listing agent
    • Elementary: JAMESTOWN
    • Middle: WILLIAMSBURG
    • High: YORKTOWN
    • District: ARLINGTON COUNTY PUBLIC SCHOOLS

    Source: The MLS. This data may not be complete. We recommend contacting the local school district to confirm school assignments for this home.

    Get a cash offer in 3 minutes
    Find out how much your home could sell for in as little as 3 minutes with a no-obligation cash offer.
    Estimated market value
    $1,807,900
    Get a cash offer in 3 minutes
    Find out how much your home could sell for in as little as 3 minutes with a no-obligation cash offer.
    Estimated market value
    $1,807,900