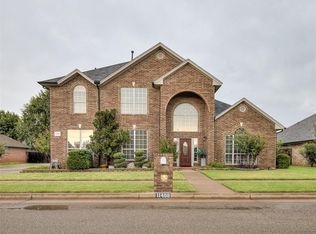
This is it!!! The one you have been waiting for! This home, situated in one of Bethany's favorite neighborhoods is ready for new owners! This beauty has it all! 5 large bedrooms, 3 and a half bathrooms, 2 living areas and tons of charm. This one even has a kitchenette and living room upstairs! Each of the 5 bedrooms have walk in closets with tons of storage and character galore! The kitchen has been beautifully updated and is ready for the upcoming holidays! Make your appointment today and see it before it is gone!
For sale
$484,900
3128 N Timber Ave, Bethany, OK 73008
5beds
3,790sqft
Single Family Residence
Built in 1969
9,361 Square Feet Lot
$465,300 Zestimate®
$128/sqft
$-- HOA
What's special
Tons of storage
- 56 days
- 332
- 28
Zillow last checked:
Listing updated:
Listed by:
Gina Lyn Stephens 405-819-7331,
Keller Williams Realty Elite
Source: MLSOK/OKCMAR as distributed by MLS GRID,MLS#: 1243553
Facts & features
Interior
Bedrooms & bathrooms
- Bedrooms: 5
- Bathrooms: 4
- Full bathrooms: 3
- 1/2 bathrooms: 1
Heating
- Has Heating (Unspecified Type)
Cooling
- Has cooling: Yes
Appliances
- Included: Dishwasher, Disposal, Microwave
Features
- Flooring: Combination
- Number of fireplaces: 1
Interior area
- Total structure area: 3,790
- Total interior livable area: 3,790 sqft
Property
Parking
- Total spaces: 2
- Parking features: Concrete
- Garage spaces: 2
- Has uncovered spaces: Yes
Features
- Levels: Two
- Stories: 2
- Fencing: Wood
Lot
- Size: 9,361 Square Feet
- Features: Corner Lot
Details
- Parcel number: 3128NTimber73008
- Special conditions: None
Construction
Type & style
- Home type: SingleFamily
- Architectural style: Mission
- Property subtype: Single Family Residence
Materials
- Brick
- Foundation: Slab
- Roof: Composition
Condition
- Year built: 1969
Utilities & green energy
- Utilities for property: Cable Available, Public
Community & HOA
Location
- Region: Bethany
Financial & listing details
- Price per square foot: $128/sqft
- Tax assessed value: $342,772
- Annual tax amount: $4,605
- Date on market: 8/8/2026
- Electric utility on property: Yes
Estimated market value
$465,300
$442,000 - $489,000
$2,985/mo
Price history
| Date | Event | Price |
|---|---|---|
| 8/8/2026 | Listed for sale | $484,900+73.2%$128/sqft |
Source:  MLSOK/OKCMAR as distributed by MLS GRID #1243553 Report a problem MLSOK/OKCMAR as distributed by MLS GRID #1243553 Report a problem | ||
| 9/5/2017 | Sold | $280,000-3.4%$74/sqft |
Source: MLSOK/OKCMAR as distributed by MLS GRID #779329 Report a problem | ||
| 7/13/2017 | Price change | $289,900-2.1%$76/sqft |
Source: Metro First Realty West #779329 Report a problem | ||
| 6/24/2017 | Listed for sale | $295,982+18.4%$78/sqft |
Source: Metro First Realty West #779329 Report a problem | ||
| 6/18/2012 | Sold | $249,900+0.4%$66/sqft |
Source: MLSOK/OKCMAR as distributed by MLS GRID #481193 Report a problem | ||
| 2/28/2012 | Listed for sale | $249,000+55.6%$66/sqft |
Source: Kevo Properties #481193 Report a problem | ||
| 6/23/1998 | Sold | $160,000$42/sqft |
Source: Public Record Report a problem | ||
Public tax history
| Year | Property taxes | Tax assessment |
|---|---|---|
| 2025 | $4,605 +6.4% | $37,704 +5% |
| 2024 | $4,328 +2.8% | $35,908 +5% |
| 2023 | $4,209 +14.8% | $34,199 +5% |
| 2022 | $3,666 +5.4% | $32,571 +5% |
| 2021 | $3,476 -0.2% | $31,020 -0.5% |
| 2020 | $3,482 +25% | $31,185 +5% |
| 2019 | $2,786 -3.1% | $29,700 -3.1% |
| 2018 | $2,874 -15.1% | $30,635 +0.5% |
| 2017 | $3,387 | $30,469 +1.1% |
| 2016 | $3,387 +2.6% | $30,129 +5% |
| 2015 | $3,300 +18.3% | $28,695 +4.3% |
| 2014 | $2,789 | $27,508 -1.3% |
| 2013 | -- | $27,864 +14.6% |
| 2012 | -- | $24,308 -5.4% |
| 2011 | -- | $25,695 -1.2% |
| 2010 | -- | $26,017 -1.5% |
| 2009 | -- | $26,416 +1% |
| 2008 | -- | $26,148 +5% |
| 2007 | -- | $24,903 +5% |
| 2006 | -- | $23,717 +5% |
| 2005 | -- | $22,587 -88.5% |
| 2004 | $2,031 | $195,572 +809.1% |
| 2003 | -- | $21,512 -0.6% |
| 2002 | -- | $21,642 +11.7% |
| 2001 | -- | $19,371 +9.4% |
| 2000 | -- | $17,699 0% |
| 1999 | -- | $17,700 |
Find assessor info on the county website
Monthly payment
Est. payment
Payment breakdown
Explore the cost of this home by adjusting the details. Changes won't be saved.Climate risks
Neighborhood: 73008
Nearby schools
Schools provided by the listing agent
- Elementary: Overholser ES
- Middle: Western Oaks MS
- High: Putnam City West HS
Source: MLSOK/OKCMAR as distributed by MLS GRID. This data may not be complete. We recommend contacting the local school district to confirm school assignments for this home.


Similar homes
- $475,0004 bd4 ba3.4k sqft11408 Rosehaven Dr, Oklahoma City, OK 73162For Sale
 MLS ID #1243652, Cheryl Lister, eXp Realty BO. MLSOK/OKCMAR as distributed by MLS GRID
 - $395,0005 bd5 ba3.2k sqft5924 Tiffany Cir, Oklahoma City, OK 73132For Sale
 MLS ID #1244679, Cory Alexander, Copper Creek Real Estate. MLSOK/OKCMAR as distributed by MLS GRID
 - $495,0005 bd2 ba3k sqft540 E Suera Ter, Mustang, OK 73064For Sale
 MLS ID #1238348, Leah Brown, McGraw REALTORS (BO). MLSOK/OKCMAR as distributed by MLS GRID
 - $459,9005 bd5 ba3.8k sqft11720 Sundance Mountain Rd, Oklahoma City, OK 73162For Sale
 MLS ID #1239346, Chequita Hawkins, Keller Williams Realty Elite. MLSOK/OKCMAR as distributed by MLS GRID
