The tree swing gives this classic Tudor a storybook feel, blending historic charm with modern updates that provide everything you need. This lovingly maintained home exceeds expectations and is situated in a highly desirable area for good reason!
Located on a charming block just a short walk from TCU and its sporting events, 3128 Odessa Ave is perfect for TCU families and those looking to settle in the coveted Tanglewood Elementary School attendance zone. The home features unique character, including an original mottled jade-tile fireplace, French doors, and preserved built-ins. Thoughtful updates have been made to essential spaces, merging historic allure with contemporary convenience.
With three bedrooms and a dedicated office or flex space, there is ample room to adapt to your evolving needs—whether you require a study area, a work-from-home setup, an extra bedroom, or accommodations for guests. A luxurious kitchen with abundant storage and professional-grade Thermador appliances seamlessly connects to the main living areas, making everyday life and entertaining easy. Two designer-curated bathrooms, renovated in 2023, enhance the home's beauty and functionality while preserving original features and authenticity. Additionally, a finished basement provides valuable bonus space that can serve as a media room, workout area, or private retreat with a full bath— a rarity in this area!
Outside, a heated, sparkling backyard pool and spa enhance the lifestyle appeal, making it perfect for enjoying Texas summers and winter use! The two-car detached garage includes a workbench, storage space, and a half bath, plus an upstairs bonus room for guests or recreation. The home's layout and features can be easily modified to meet future needs, making it a versatile choice for a range of lifestyles. This home is rich in character and flexibility, offering bonus spaces at every turn!
Sold
Price Unknown
3128 Odessa Ave, Fort Worth, TX 76109
3beds
2,065sqft
Single Family Residence
Built in 1930
9,016 Square Feet Lot
$762,100 Zestimate®
$--/sqft
$6,091 Estimated rent
Home value
$762,100
$716,000 - $815,000
$6,091/mo
Zestimate® history
Owner options
List your home for rent
$6,091/mo
Rent Zestimate®
Find your next renter with Zillow Rental Manager. Plus, with online applications, you can quickly screen prospective tenants – for free.
$6,091/mo
Rent Zestimate®
Refinance and save
Refinancing to a lower rate could help reduce your monthly payments and save thousands over the life of the loan.
Explore your selling options
Work with a Zillow partner agent
Leverage their expertise and Zillow's premium Showcase listings to get your home seen by more buyers.
Get startedList with your own agent
Get your home in front of millions of buyers by listing it on Zillow.
Learn how to do itSell it yourself
Take full control of how buyers see your home on Zillow by listing For Sale by Owner (FSBO).
List your homeWhat's special
Original mottled jade-tile fireplaceTwo-car detached garageFinished basementTree swingThree bedroomsCharming blockAbundant storage
Zillow last checked:
Listing updated:
Listed by:
Stephanie Gutierrez 0645621 817-523-9113,
League Real Estate 817-523-9113
Bought with:
John Zimmerman, 0437098
Compass RE Texas, LLC
Source: NTREIS,MLS#: 21233300
Facts & features
Interior
Bedrooms & bathrooms
- Bedrooms: 3
- Bathrooms: 4
- Full bathrooms: 3
- 1/2 bathrooms: 1
Primary bedroom
- Level: First
- Dimensions: 14 x 13
Bedroom
- Level: First
- Dimensions: 13 x 13
Bedroom
- Level: First
- Dimensions: 13 x 13
Dining room
- Level: First
- Dimensions: 13 x 13
Kitchen
- Features: Breakfast Bar, Built-in Features, Eat-in Kitchen, Stone Counters
- Level: First
- Dimensions: 13 x 9
Living room
- Features: Fireplace
- Level: First
- Dimensions: 25 x 14
Office
- Level: First
- Dimensions: 0 x 0
Utility room
- Features: Utility Room
- Level: First
- Dimensions: 0 x 0
Heating
- Central, Natural Gas
Cooling
- Central Air, Electric
Appliances
- Included: Some Gas Appliances, Built-In Refrigerator, Dishwasher, Disposal, Gas Range, Plumbed For Gas, Refrigerator
Features
- Built-in Features, Chandelier, Decorative/Designer Lighting Fixtures, Eat-in Kitchen, High Speed Internet, Kitchen Island, Cable TV, Wired for Sound
- Flooring: Hardwood
- Windows: Shutters, Window Coverings
- Has basement: Yes
- Number of fireplaces: 1
- Fireplace features: Living Room
Interior area
- Total interior livable area: 2,065 sqft
Property
Parking
- Total spaces: 2
- Parking features: Covered, Driveway, Garage, Garage Door Opener, Gated
- Garage spaces: 2
Features
- Levels: One
- Stories: 1
- Exterior features: Rain Gutters
- Pool features: Gunite, Heated, In Ground, Outdoor Pool, Pool, Pool Sweep
- Fencing: Back Yard
Lot
- Size: 9,016 Square Feet
- Features: Interior Lot, Landscaped, Subdivision, Sprinkler System, Few Trees
Details
- Additional structures: Garage(s)
- Parcel number: 01501062
Construction
Type & style
- Home type: SingleFamily
- Architectural style: Tudor,Detached
- Property subtype: Single Family Residence
Materials
- Brick, Wood Siding
- Foundation: Pillar/Post/Pier, Slab
- Roof: Composition
Condition
- Year built: 1930
Utilities & green energy
- Sewer: Public Sewer
- Water: Public
- Utilities for property: Natural Gas Available, Overhead Utilities, Sewer Available, Separate Meters, Water Available, Cable Available
Community & HOA
Community
- Features: Sidewalks, Curbs
- Security: Smoke Detector(s)
- Subdivision: Kensington Add
HOA
- Has HOA: No
Location
- Region: Fort Worth
Financial & listing details
- Tax assessed value: $580,000
- Annual tax amount: $12,339
- Date on market: 4/17/2026
- Cumulative days on market: 5 days
- Listing terms: Cash,Conventional,FHA,VA Loan
Price history
| Date | Event | Price |
|---|---|---|
| 5/8/2026 | Sold | -- |
Source: NTREIS #21233300 Report a problem | ||
| 4/29/2026 | Pending sale | $775,000$375/sqft |
Source: NTREIS #21233300 Report a problem | ||
| 4/23/2026 | Contingent | $775,000$375/sqft |
Source: NTREIS #21233300 Report a problem | ||
| 4/17/2026 | Listed for sale | $775,000+138.5%$375/sqft |
Source: NTREIS #21233300 Report a problem | ||
| 9/2/2010 | Listing removed | $325,000$157/sqft |
Source: RE/MAX Integrity II #11452145 Report a problem | ||
| 8/7/2010 | Listed for sale | $325,000$157/sqft |
Source: RE/MAX Integrity II #11452145 Report a problem | ||
Public tax history
| Year | Property taxes | Tax assessment |
|---|---|---|
| 2025 | $9,741 +4.1% | $580,000 -13.4% |
| 2024 | $9,362 +8% | $669,423 +26.4% |
| 2023 | $8,665 -12.4% | $529,696 +18.7% |
| 2022 | $9,893 +4.7% | $446,311 +11.6% |
| 2021 | $9,449 +8.2% | $400,000 +14.3% |
| 2020 | $8,733 +3.7% | $350,000 |
| 2019 | $8,420 -9.2% | $350,000 -5.6% |
| 2018 | $9,275 -1.5% | $370,591 -4% |
| 2017 | $9,415 +8.6% | $386,000 -3.5% |
| 2016 | $8,671 +8.4% | $400,197 +30.3% |
| 2015 | $7,996 | $307,200 -9.9% |
| 2014 | $7,996 | $341,000 +10% |
| 2013 | -- | $310,000 |
| 2012 | -- | $310,000 |
| 2011 | -- | $310,000 +21.1% |
| 2010 | -- | $255,900 -11.1% |
| 2009 | -- | $287,700 +32.8% |
| 2008 | -- | $216,600 |
| 2007 | -- | $216,600 |
| 2006 | -- | $216,600 |
| 2005 | -- | $216,600 |
| 2004 | -- | $216,600 |
| 2003 | -- | $216,600 +0.7% |
| 2002 | -- | $215,000 -0.2% |
| 2001 | -- | $215,500 +87.6% |
| 2000 | -- | $114,900 |
Find assessor info on the county website
Neighborhood: Bluebonnet Hills
Nearby homes
- $597,2003 bd2 ba1.7k sqft3132 Odessa Ave, Fort Worth, TX 76109Off Market

- $553,9003 bd2 ba2.1k sqft3124 Odessa Ave, Fort Worth, TX 76109Off Market
- $455,2002 bd1 ba1.4k sqft3120 Odessa Ave, Fort Worth, TX 76109Off Market

- $6,0004 bd3 ba2.7k sqft3109 Odessa Ave, Fort Worth, TX 76109For Rent
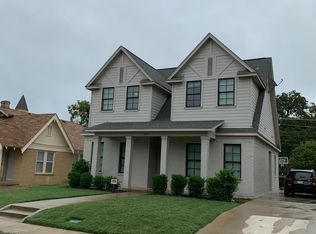
- $516,1002 bd1 ba1.7k sqft3136 Odessa Ave, Fort Worth, TX 76109Off Market
- $610,0003 bd2 ba2k sqft3116 Odessa Ave, Fort Worth, TX 76109Off Market
- $643,8005 bd3 ba2k sqft3140 Odessa Ave, Fort Worth, TX 76109Off Market
- $--4 bd4 ba5.8k sqft3129 Stadium Dr, Fort Worth, TX 76109Sold
Nearby schools
GreatSchools rating
- 6/10W.P. McLean 6th Grade CenterGrades: 6Distance: 0.6 mi
- 5/10Paschal High SchoolGrades: 9-12Distance: 0.7 mi
- 6/10McLean Middle SchoolGrades: 6-8Distance: 0.8 mi
Schools provided by the listing agent
- Elementary: Tanglewood
- Middle: Mclean
- High: Paschal
- District: Fort Worth ISD
Source: NTREIS. This data may not be complete. We recommend contacting the local school district to confirm school assignments for this home.
Get a cash offer in 3 minutes
Find out how much your home could sell for in as little as 3 minutes with a no-obligation cash offer.
Estimated market value
$762,100
Get a cash offer in 3 minutes
Find out how much your home could sell for in as little as 3 minutes with a no-obligation cash offer.
Estimated market value
$762,100
- Texas
- Tarrant County
- Fort Worth
- 76109
- Bluebonnet Hills
- 3128 Odessa Ave
Nearby cities
Nearby neighborhoods
Nearby zip codes
Other Fort Worth Topics
