Skip main navigation
Closed
Street View
  • Price Unknown

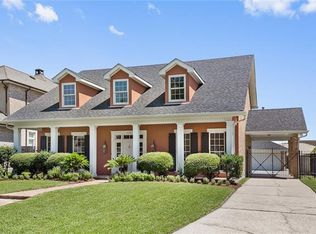
    3128 Palm Vista Dr, Metairie, LA 70003

    5beds
    5,591sqft
    Single Family Residence
    Built in 1995
    0.26 Acres Lot
    $740,700 Zestimate®
    $--/sqft
    $5,753 Estimated rent

    Home value

    $740,700

    $659,000 - $830,000

    $5,753/mo

    Zestimate® history
    Loading
    Loading...

    Owner options

    List your home for rent

    $5,753/mo

    Rent Zestimate®

    Find your next renter with Zillow Rental Manager. Plus, with online applications, you can quickly screen prospective tenants – for free.

    Learn more

    $5,753/mo

    Rent Zestimate®

    Refinance and save

    Refinancing to a lower rate could help reduce your monthly payments and save thousands over the life of the loan.

    See today's rates

    Explore your selling options

    Work with a Zillow partner agent

    Leverage their expertise and Zillow's premium Showcase listings to get your home seen by more buyers.

    Get started

    List with your own agent

    Get your home in front of millions of buyers by listing it on Zillow.

    Learn how to do it

    Sell it yourself

    Take full control of how buyers see your home on Zillow by listing For Sale by Owner (FSBO).

    List your home

    What's special

    Incredible Opportunity with Lake Views! Built in 1995 this 3-story home offers a rare blend of architectural flair, space, and potential—all with breathtaking views of Lake Pontchartrain. With 5 bedrooms, 4 bathrooms, and over 25-foot soaring ceilings on the main floor, this property delivers dramatic design and tons of natural light. Two balconies overlook the yard, pool, lake walkway, and the open waters, creating an unbeatable backdrop for entertaining or relaxing. The second floor is dedicated to a spacious primary suite with two fireplaces, complete with a jet tub by a fireplace, stained glass shower, vanity area, separate shoe closet, sitting area with fireplace and an expansive walk-in closet. The third floor features 3 bedrooms, 2 bathrooms, plus two walk-in attic spaces and an additional pull-down attic. Outside, enjoy a private pool with a waterfall, direct access to the levee, and a rare setup with a boat driveway or RV and parking separate from the 3-car garage. While the home needs attention, it’s a dreamers opportunity for investors or creative buyers ready to transform a solid canvas into a showplace. Come unlock the potential of this lakeside retreat!

    Zillow last checked:

    Listing updated:

    Listed by:

    Gina Murphy 504-410-4808,

    Homesmart Realty South

    Bought with:

    Emily Haynie Ferraro

    KELLER WILLIAMS REALTY 455-0100

    Source: GSREIN,MLS#: 2503970MLS Logo

    Facts & features

    Interior

    Bedrooms & bathrooms
    • Bedrooms: 5
    • Bathrooms: 4
    • Full bathrooms: 4
    Primary bedroom
    • Description: Flooring: Carpet
    • Level: Second
    • Dimensions: 16X30
    Bedroom
    • Description: Flooring: Stone
    • Level: First
    • Dimensions: 17.10X11.10
    Bedroom
    • Description: Flooring: Laminate,Simulated Wood
    • Level: Third
    • Dimensions: 16.4X23.5
    Bedroom
    • Description: Flooring: Carpet
    • Level: Third
    • Dimensions: 18.4X 13.11
    Bedroom
    • Description: Flooring: Laminate,Simulated Wood
    • Level: Third
    • Dimensions: 12X24
    Primary bathroom
    • Description: Flooring: Tile
    • Level: Second
    • Dimensions: 24 X 15.4
    Bathroom
    • Description: Flooring: Stone
    • Level: First
    • Dimensions: 13x9
    Bathroom
    • Description: Flooring: Tile
    • Level: Third
    • Dimensions: 11.2X9.5
    Bathroom
    • Description: Flooring: Tile
    • Level: Third
    • Dimensions: 13X7
    Breakfast room nook
    • Description: Flooring: Stone
    • Level: First
    • Dimensions: 14.7 X 20.8
    Den
    • Description: Flooring: Laminate,Simulated Wood
    • Level: Third
    • Dimensions: 26X19
    Dining room
    • Description: Flooring: Stone
    • Level: First
    • Dimensions: 16x20
    Foyer
    • Description: Flooring: Stone
    • Level: First
    • Dimensions: 12X13
    Kitchen
    • Description: Flooring: Stone
    • Level: First
    • Dimensions: 19.10 X 20
    Laundry
    • Description: Flooring: Tile
    • Level: First
    • Dimensions: 12X11
    Living room
    • Description: Flooring: Stone
    • Level: First
    • Dimensions: 25.4X35.6
    Other
    • Description: Flooring: Carpet
    • Level: Second
    • Dimensions: 23.7 X 7.11
    Heating
    • Central, Multiple Heating Units
    Cooling
    • Central Air, 3+ Units
    Appliances
    • Included: Cooktop, Dishwasher, Disposal, Refrigerator
    Features
    • Attic, Wet Bar, Cathedral Ceiling(s), Granite Counters, High Ceilings, Jetted Tub, Vaulted Ceiling(s), Wired for Sound
    • Has fireplace: Yes
    • Fireplace features: Gas
    Interior area
    • Total structure area: 8,115
    • Total interior livable area: 5,591 sqft

    Property

    Parking
    • Total spaces: 3
    • Parking features: Garage, Off Street, Three or more Spaces, Boat, Garage Door Opener, RV Access/Parking
    • Has garage: Yes
    Features
    • Levels: Three Or More
    • Stories: 3
    • Patio & porch: Concrete, Balcony, Patio
    • Exterior features: Balcony, Fence, Sprinkler/Irrigation, Patio
    • Pool features: In Ground
    • Has spa: Yes
    • Waterfront features: Lake
    Lot
    • Size: 0.26 Acres
    • Dimensions: 75 x 149
    • Features: City Lot, Oversized Lot
    Details
    • Parcel number: as per title
    • Special conditions: None

    Construction

    Type & style
    • Home type: SingleFamily
    • Architectural style: Other
    • Property subtype: Single Family Residence
    Materials
    • Concrete, Stucco, Vinyl Siding
    • Foundation: Slab
    • Roof: Shingle
    Condition
    • Average Condition
    • Year built: 1995

    Utilities & green energy

    • Sewer: Public Sewer
    • Water: Public

    Community & HOA

    HOA
    • Has HOA: No
    Location
    • Region: Metairie

    Financial & listing details

    • Tax assessed value: $725,200
    • Annual tax amount: $8,194
    • Date on market: 6/11/2025

    Price history

    DateEventPrice
    12/11/2025Sold--
    Source: GSREIN #2503970 Report a problem
    11/14/2025Pending sale$850,000$152/sqft
    Source: GSREIN #2503970 Report a problem
    11/11/2025Price change$850,000-5.5%$152/sqft
    Source: GSREIN #2503970 Report a problem
    9/24/2025Price change$899,000-4.9%$161/sqft
    Source: GSREIN #2503970 Report a problem
    7/4/2025Price change$945,000-5.4%$169/sqft
    Source: GSREIN #2503970 Report a problem
    6/11/2025Listed for sale$999,000$179/sqft
    Source: GSREIN #2503970 Report a problem

    Public tax history

    YearProperty taxesTax assessment
    2024$8,194 -2.5%$72,520 +1.6%
    2023$8,406 +2.7%$71,400
    2022$8,186 +7.7%$71,400
    2021$7,603 +0.7%$71,400
    2020$7,549 -0.5%$71,400 +2%
    2019$7,591 +7.1%$70,000
    2018$7,087 $70,000
    2017$7,087 $70,000
    2016$7,087 +6.5%$70,000 +5%
    2015$6,655 $66,670
    2014$6,655 $66,670
    2013-- $66,670
    2012-- $66,670 -0.8%
    2011-- $67,200
    2010-- $67,200
    2009-- $67,200
    2008-- $67,200 +17.8%
    2007-- $57,060
    2006-- --
    2005-- --
    2004-- --
    2003-- --
    2002-- --
    2001-- --
    2000-- --
    Find assessor info on the county website

    Neighborhood: Palm Vista

    Nearby schools

    GreatSchools rating
    Get a cash offer in 3 minutes
    Find out how much your home could sell for in as little as 3 minutes with a no-obligation cash offer.
    Estimated market value
    $740,700
    Get a cash offer in 3 minutes
    Find out how much your home could sell for in as little as 3 minutes with a no-obligation cash offer.
    Estimated market value
    $740,700