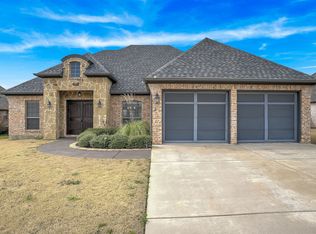
This Enchanting home sits on a corner lot in the beautiful North Haven Addition. The open floorplan has an abundance of space with hand scraped wood floors. Grab a blanket, light the fireplace for a relaxed cozy evening, or invite your friends and family over for entertainment. The French Country gourmet kitchen offers granite countertops with under counting lighting, beautiful cabinetry, oversized breakfast bar, stainless steel appliances, and pantry. Spacious Primary bedroom with a large walk-in closet and built in drawers. The BA offers a double sink granite counter top, garden tub, and separate shower. If you work from home you already have an office that features a built in large desk and cabinets. The utility room with folding counter top. When you enjoy your morning coffee or wind down for the evening on the back covered patio, you'll appreciate the peaceful setting of this quiet neighborhood. An inground sprinkler system already in place. Contact me for your personal showing.
Sold
Price Unknown
3128 Rivercrest Dr, Sherman, TX 75092
3beds
2,276sqft
Single Family Residence
Built in 2010
0.29 Acres Lot
$440,100 Zestimate®
$--/sqft
$2,131 Estimated rent
Home value
$440,100
$418,000 - $462,000
$2,131/mo
Zestimate® history
Owner options
List your home for rent
$2,131/mo
Rent Zestimate®
Find your next renter with Zillow Rental Manager. Plus, with online applications, you can quickly screen prospective tenants – for free.
$2,131/mo
Rent Zestimate®
Refinance and save
Refinancing to a lower rate could help reduce your monthly payments and save thousands over the life of the loan.
Explore your selling options
Work with a Zillow partner agent
Leverage their expertise and Zillow's premium Showcase listings to get your home seen by more buyers.
Get startedList with your own agent
Get your home in front of millions of buyers by listing it on Zillow.
Learn how to do itSell it yourself
Take full control of how buyers see your home on Zillow by listing For Sale by Owner (FSBO).
List your homeWhat's special
Inground sprinkler systemOversized breakfast barGranite countertopsBeautiful cabinetryOpen floorplanLarge walk-in closetGarden tub
Zillow last checked:
Listing updated:
Listed by:
KIMBERLY DUNLAP 0499038 903-893-8174,
PARAGON, REALTORS 903-893-8174
Bought with:
Cassandra Phillips
Phillips Price Realty, Inc.
Source: NTREIS,MLS#: 20464302
Facts & features
Interior
Bedrooms & bathrooms
- Bedrooms: 3
- Bathrooms: 3
- Full bathrooms: 2
- 1/2 bathrooms: 1
Primary bedroom
- Features: Dual Sinks, Garden Tub/Roman Tub, Separate Shower, Walk-In Closet(s)
- Level: First
- Dimensions: 14 x 15
Bedroom
- Features: Split Bedrooms
- Level: First
- Dimensions: 12 x 12
Bedroom
- Features: Split Bedrooms
- Level: First
- Dimensions: 12 x 11
Breakfast room nook
- Features: Breakfast Bar
- Level: First
- Dimensions: 0 x 0
Dining room
- Level: First
- Dimensions: 12 x 11
Other
- Features: Built-in Features, Stone Counters
- Level: First
- Dimensions: 11 x 10
Other
- Features: Built-in Features, Linen Closet, Stone Counters
- Level: First
- Dimensions: 9 x 8
Half bath
- Level: First
- Dimensions: 6 x 5
Kitchen
- Features: Breakfast Bar, Built-in Features, Pantry, Stone Counters, Solid Surface Counters
- Level: First
- Dimensions: 13 x 13
Living room
- Level: First
- Dimensions: 25 x 25
Office
- Features: Built-in Features
- Level: First
- Dimensions: 10 x 6
Utility room
- Features: Built-in Features, Utility Room
- Level: First
- Dimensions: 9 x 6
Heating
- Central, Natural Gas
Cooling
- Central Air, Ceiling Fan(s), Electric
Appliances
- Included: Some Gas Appliances, Built-In Gas Range, Convection Oven, Dishwasher, Electric Oven, Disposal, Gas Range, Gas Water Heater, Microwave, Plumbed For Gas, Tankless Water Heater, Vented Exhaust Fan, Water Purifier
Features
- Decorative/Designer Lighting Fixtures, Granite Counters, High Speed Internet, Cable TV, Vaulted Ceiling(s), Walk-In Closet(s)
- Flooring: Carpet, Tile, Wood
- Has basement: No
- Number of fireplaces: 1
- Fireplace features: Decorative, Gas Log
Interior area
- Total interior livable area: 2,276 sqft
Property
Parking
- Total spaces: 2
- Parking features: Garage, Garage Door Opener, Garage Faces Side
- Attached garage spaces: 2
Features
- Levels: One
- Stories: 1
- Patio & porch: Covered
- Exterior features: Rain Gutters
- Pool features: None
- Fencing: Wood
Lot
- Size: 0.29 Acres
- Dimensions: 120 x 125
- Features: Corner Lot, Irregular Lot, Landscaped, Subdivision, Sprinkler System
Details
- Parcel number: 261795
Construction
Type & style
- Home type: SingleFamily
- Architectural style: Traditional,Detached
- Property subtype: Single Family Residence
Materials
- Brick
- Foundation: Slab
- Roof: Composition
Condition
- Year built: 2010
Utilities & green energy
- Sewer: Public Sewer
- Water: Public
- Utilities for property: Sewer Available, Water Available, Cable Available
Green energy
- Energy efficient items: Appliances, Doors, Insulation, Water Heater, Windows
Community & HOA
Community
- Features: Curbs, Sidewalks
- Subdivision: North Haven Replt Turtle Creek North Sec 4
HOA
- Has HOA: No
Location
- Region: Sherman
Financial & listing details
- Tax assessed value: $444,894
- Date on market: 10/27/2023
- Cumulative days on market: 68 days
- Listing terms: Cash,Conventional,FHA,VA Loan
Price history
| Date | Event | Price |
|---|---|---|
| 2/9/2024 | Sold | -- |
Source: NTREIS #20464302 Report a problem | ||
| 1/29/2024 | Pending sale | $459,900$202/sqft |
Source: NTREIS #20464302 Report a problem | ||
| 1/5/2024 | Contingent | $459,900$202/sqft |
Source: NTREIS #20464302 Report a problem | ||
| 12/7/2023 | Price change | $459,900-2.1%$202/sqft |
Source: NTREIS #20464302 Report a problem | ||
| 10/27/2023 | Listed for sale | $470,000+46.9%$207/sqft |
Source: NTREIS #20464302 Report a problem | ||
| 7/12/2019 | Listing removed | $319,900$141/sqft |
Source: Paragon Realtors #14088554 Report a problem | ||
| 6/12/2019 | Pending sale | $319,900$141/sqft |
Source: Paragon Realtors #14088554 Report a problem | ||
| 5/11/2019 | Listed for sale | $319,900$141/sqft |
Source: Paragon Realtors #14088554 Report a problem | ||
Public tax history
| Year | Property taxes | Tax assessment |
|---|---|---|
| 2025 | -- | $444,894 -3.7% |
| 2024 | $10,137 | $462,188 +19.2% |
| 2023 | -- | $387,655 +10% |
| 2022 | -- | $352,414 +10% |
| 2021 | -- | $320,376 +2.6% |
| 2020 | -- | $312,300 +7% |
| 2019 | -- | $291,782 +2.1% |
| 2018 | -- | $285,778 -3.5% |
| 2017 | -- | $296,097 +10.4% |
| 2016 | -- | $268,219 +9.9% |
| 2015 | -- | $244,148 +7.5% |
| 2014 | -- | $227,065 +8% |
| 2013 | -- | $210,288 -0.7% |
| 2012 | -- | $211,692 -4.8% |
| 2011 | -- | $222,458 +1265.9% |
| 2010 | -- | $16,287 +5.7% |
| 2009 | -- | $15,415 +68.8% |
| 2008 | -- | $9,130 +361.6% |
| 2007 | -- | $1,978 |
Find assessor info on the county website
Neighborhood: 75092
Nearby homes
- $325,9003 bd2 ba1.9k sqft3124 Rivercrest Dr, Sherman, TX 75092Off Market
- $336,200-- bd-- ba1.8k sqft1412 Monfort Dr, Sherman, TX 75092Off Market
- $332,400-- bd-- ba2k sqft3120 Rivercrest Dr, Sherman, TX 75092Off Market
- $339,0003 bd2 ba1.9k sqft1411 Monfort Dr, Sherman, TX 75092Off Market
- $379,300-- bd-- ba2.2k sqft1415 Monfort Dr, Sherman, TX 75092Off Market
- $341,7003 bd2 ba1.9k sqft1407 Monfort Dr, Sherman, TX 75092Off Market
- $325,6003 bd2 ba1.9k sqft3133 Rivercrest Dr, Sherman, TX 75092Off Market
- $434,9004 bd3 ba2.6k sqft3137 Rivercrest Dr, Sherman, TX 75092Off Market
Nearby schools
GreatSchools rating
- 2/10Percy W Neblett Elementary SchoolGrades: K-5Distance: 2 mi
- 4/10Sherman MiddleGrades: 6-8Distance: 3.4 mi
- 5/10Sherman High SchoolGrades: 9-12Distance: 4.6 mi
Schools provided by the listing agent
- Elementary: Fairview
- Middle: Piner
- High: Sherman
- District: Sherman ISD
Source: NTREIS. This data may not be complete. We recommend contacting the local school district to confirm school assignments for this home.
Get a cash offer in 3 minutes
Find out how much your home could sell for in as little as 3 minutes with a no-obligation cash offer.
Estimated market value
$440,100
Get a cash offer in 3 minutes
Find out how much your home could sell for in as little as 3 minutes with a no-obligation cash offer.
Estimated market value
$440,100
- Texas
- Grayson County
- Sherman
- 75092
- 3128 Rivercrest Dr
Nearby cities
Nearby zip codes
Other Sherman Topics
