Step into history with this meticulously maintained 1893 Rivermont treasure, known as the George M. Jones House. From the moment you enter, you are welcomed by a grand foyer with an exquisite winding wood staircase, soaring 11-foot ceilings, and elegant formal living and dining spaces. The updated kitchen features modern cabinetry and new appliances. A library and powder bath complete the main level. The terrace level offers a den and full bath with exterior entrance, ideal for a private guest suite or conversion to an apartment. Upstairs, you'll find five spacious bedrooms, three full baths, and a sunroom filled with natural light. The grounds are equally impressive, boasting expansive porches and decks, a chapel, and a carriage house with old-world character. The carriage house includes a screened porch, cozy den, remodeled kitchen, upstairs bedroom, and updated full bath perfect as a rental or guest cottage. Remarkable estate on Rivermont- walkable to shops and restaurants.
Sold for $1,315,000
$1,315,000
3128 Rivermont Ave, Lynchburg, VA 24503
6beds
6,768sqft
Single Family Residence
Built in 1893
1.48 Acres Lot
$1,299,000 Zestimate®
$194/sqft
$1,915 Estimated rent
Home value
$1,299,000
$1.17M - $1.44M
$1,915/mo
Zestimate® history
Owner options
List your home for rent
$1,915/mo
Rent Zestimate®
Find your next renter with Zillow Rental Manager. Plus, with online applications, you can quickly screen prospective tenants – for free.
$1,915/mo
Rent Zestimate®
Refinance and save
$6,326/mo
Est. payment
Refinancing to a lower rate could help reduce your monthly payments and save thousands over the life of the loan.
$6,326/mo
Est. payment
Explore your selling options
Work with a Zillow partner agent
Leverage their expertise and Zillow's premium Showcase listings to get your home seen by more buyers.
Get startedList with your own agent
Get your home in front of millions of buyers by listing it on Zillow.
Learn how to do itSell it yourself
Take full control of how buyers see your home on Zillow by listing For Sale by Owner (FSBO).
List your homeWhat's special
Modern cabinetryFive spacious bedroomsScreened porchRemodeled kitchenNew appliancesExquisite winding wood staircasePowder bath
Zillow last checked:
Listing updated:
Listed by:
Jill Rufus 434-258-5362 jillrufusexp@gmail.com,
eXp Realty LLC-Stafford,
Jim L Rufus 434-258-6912,
eXp Realty LLC-Stafford
Bought with:
Moyanne Harding, 0225239748
Keller Williams
Source: LMLS,MLS#: 361423 Originating MLS: Lynchburg Board of Realtors
Originating MLS: Lynchburg Board of RealtorsFacts & features
Interior
Bedrooms & bathrooms
- Bedrooms: 6
- Bathrooms: 6
- Full bathrooms: 5
- 1/2 bathrooms: 1
Primary bedroom
- Level: Second
- Area: 320
- Dimensions: 20 x 16
Bedroom
- Level: Second
- Dimensions: 10 x 10
Bedroom 2
- Level: Second
- Area: 288
- Dimensions: 18 x 16
Bedroom 3
- Level: Second
- Area: 288
- Dimensions: 18 x 16
Bedroom 4
- Level: Second
- Area: 285
- Dimensions: 19 x 15
Bedroom 5
- Level: Second
- Area: 180
- Dimensions: 15 x 12
Dining room
- Level: First
- Area: 270
- Dimensions: 18 x 15
Family room
- Level: First
- Area: 315
- Dimensions: 21 x 15
Great room
- Area: 0
- Dimensions: 0 x 0
Kitchen
- Level: First
- Area: 225
- Dimensions: 15 x 15
Living room
- Level: First
- Area: 336
- Dimensions: 21 x 16
Office
- Area: 0
- Dimensions: 0 x 0
Heating
- Two-Zone
Cooling
- Heat Pump, Two-Zone
Appliances
- Included: Dishwasher, Disposal, Gas Range, Refrigerator, Wall Oven, Gas Water Heater
- Laundry: Dryer Hookup, Laundry Room, Second Floor, Washer Hookup
Features
- Ceiling Fan(s), Great Room, High Speed Internet, Main Level Den, Primary Bed w/Bath, Pantry, Plaster, Separate Dining Room, Tile Bath(s), Walk-In Closet(s)
- Flooring: Brick, Hardwood, Tile
- Basement: Exterior Entry,Finished,Heated,Interior Entry,Partial,Bath/Stubbed,Walk-Out Access
- Attic: Floored,Walk-In,Walk-up,Windows
- Number of fireplaces: 3
- Fireplace features: Decorative, Great Room, Living Room
Interior area
- Total structure area: 6,768
- Total interior livable area: 6,768 sqft
- Finished area above ground: 6,198
- Finished area below ground: 570
Property
Parking
- Total spaces: 1
- Parking features: Off Street, Circular Driveway, Paved Drive, Carport Parking (1 Car)
- Has garage: Yes
- Carport spaces: 1
- Has uncovered spaces: Yes
Features
- Levels: Two
- Patio & porch: Patio, Porch, Front Porch, Rear Porch, Side Porch
- Exterior features: Garden, Tennis Courts Nearby
- Pool features: Pool Nearby
Lot
- Size: 1.48 Acres
- Features: Landscaped, Close to Clubhouse
Details
- Parcel number: 06905007
Construction
Type & style
- Home type: SingleFamily
- Architectural style: Victorian
- Property subtype: Single Family Residence
Materials
- Brick
- Roof: Slate
Condition
- Year built: 1893
Details
- Warranty included: Yes
Utilities & green energy
- Electric: AEP/Appalachian Powr
- Sewer: City
- Water: City
- Utilities for property: Cable Available
Community & HOA
Community
- Subdivision: Upper Rivermont Ave Hist Dist
Location
- Region: Lynchburg
Financial & listing details
- Price per square foot: $194/sqft
- Tax assessed value: $933,500
- Annual tax amount: $5,253
- Date on market: 8/26/2025
- Cumulative days on market: 9 days
Price history
| Date | Event | Price |
|---|---|---|
| 11/25/2025 | Sold | $1,315,000+1.5%$194/sqft |
Source:  LMLS #361423 Report a problem LMLS #361423 Report a problem | ||
| 9/4/2025 | Pending sale | $1,295,000$191/sqft |
Source: LMLS #361423 Report a problem | ||
| 8/26/2025 | Listed for sale | $1,295,000+178.5%$191/sqft |
Source: LMLS #361423 Report a problem | ||
| 7/29/2019 | Sold | $465,000-6.8%$69/sqft |
Source: LMLS #312807 Report a problem | ||
| 5/30/2019 | Price change | $499,000-9.1%$74/sqft |
Source: Blickenstaff & Company, Realto #312807 Report a problem | ||
| 4/1/2019 | Price change | $549,000-5.2%$81/sqft |
Source: Blickenstaff & Company, Realto #312807 Report a problem | ||
| 2/27/2019 | Price change | $579,000-3.3%$86/sqft |
Source: Blickenstaff & Company, Realto #312807 Report a problem | ||
| 7/2/2018 | Listed for sale | $599,000-7.7%$89/sqft |
Source: Blickenstaff & Company, Realto #312807 Report a problem | ||
| 12/19/2016 | Listing removed | $649,000$96/sqft |
Source: Reddy Real Estate, Inc. #281270 Report a problem | ||
| 5/2/2016 | Price change | $649,000-13.5%$96/sqft |
Source: Reddy Real Estate, Inc. #281270 Report a problem | ||
| 12/21/2015 | Price change | $749,900-5.7%$111/sqft |
Source: Reddy Real Estate, Inc. #281270 Report a problem | ||
| 12/16/2015 | Listed for sale | $795,000$117/sqft |
Source: Reddy Real Estate, Inc. #281270 Report a problem | ||
| 7/26/2015 | Listing removed | $795,000$117/sqft |
Source: Reddy Real Estate, Inc. #281270 Report a problem | ||
| 1/6/2015 | Listed for sale | $795,000$117/sqft |
Source: Reddy Real Estate Inc. Report a problem | ||
| 11/1/2014 | Listing removed | $795,000$117/sqft |
Source: Reddy Real Estate Inc. Report a problem | ||
| 7/27/2013 | Price change | $795,000-6.4%$117/sqft |
Source: Dawson Ford Garbee & Co #278599 Report a problem | ||
| 9/20/2012 | Listed for sale | $849,000$125/sqft |
Source: Blickenstaff & Company, Realtors Report a problem | ||
Public tax history
| Year | Property taxes | Tax assessment |
|---|---|---|
| 2025 | $7,841 +10.7% | $933,500 +17.3% |
| 2024 | $7,084 | $796,000 |
| 2023 | $7,084 -4.6% | $796,000 +19% |
| 2022 | $7,424 +44.4% | $668,800 +44.4% |
| 2021 | $5,140 | $463,100 |
| 2020 | $5,140 -25.2% | $463,100 -25.2% |
| 2019 | $6,870 -11.6% | $618,900 -11.6% |
| 2018 | $7,770 | $700,000 |
| 2017 | $7,770 | $700,000 |
| 2016 | $7,770 | $700,000 -12.8% |
| 2015 | $7,770 -12.8% | $802,300 |
| 2014 | $8,906 | $802,300 |
| 2012 | -- | $802,300 |
| 2011 | -- | $802,300 |
| 2009 | -- | $802,300 +0.7% |
| 2008 | -- | $797,000 +13.4% |
| 2007 | -- | $702,600 |
| 2006 | -- | $702,600 |
| 2005 | -- | $702,600 +16.7% |
| 2004 | -- | $601,800 |
| 2003 | -- | $601,800 +2% |
| 2002 | -- | $590,000 |
| 2001 | -- | $590,000 |
Find assessor info on the county website
Neighborhood: 24503
Nearby homes
- $185,1001 bd1 ba800 sqft3126 Rivermont Ave, Lynchburg, VA 24503Off Market
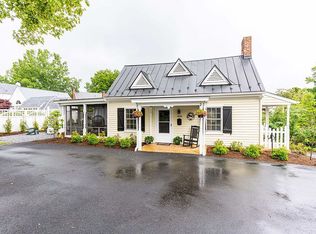
- $992,600-- bd7 ba5k sqft3122 Rivermont Ave, Lynchburg, VA 24503Off Market
- $1,025,400-- bd3 ba5k sqft104 Lee Cir, Lynchburg, VA 24503Off Market
- $1,157,200-- bd2 ba4.5k sqft106 Lee Cir, Lynchburg, VA 24503Off Market
- $552,2004 bd4 ba3k sqft3124 Rivermont Ave, Lynchburg, VA 24503Off Market
- $935,000-- bd5 ba5.1k sqft3120 Rivermont Ave, Lynchburg, VA 24503Off Market
- $780,6004 bd4 ba3.9k sqft108 Lee Cir, Lynchburg, VA 24503Off Market
- $773,9003 bd4 ba3.4k sqft110 Lee Cir, Lynchburg, VA 24503Off Market
Nearby schools
GreatSchools rating
- 8/10Paul Munro Elementary SchoolGrades: PK-5Distance: 1.5 mi
- 2/10Linkhorne Middle SchoolGrades: 6-8Distance: 1.7 mi
- 3/10E.C. Glass High SchoolGrades: 9-12Distance: 2.5 mi


Get pre-qualified for a loan
At Zillow Home Loans, we can pre-qualify you in as little as 5 minutes with no impact to your credit score.An equal housing lender. NMLS #10287.
Sell for more on Zillow
Get a Zillow Showcase℠ listing at no additional cost and you could sell for .
$1,299,000
2% more
+$25,980
With Zillow Showcase(estimated)
$1,324,980
- Virginia
- Lynchburg City
- Lynchburg
- 24503
- 3128 Rivermont Ave
Nearby cities
Nearby zip codes
Other Lynchburg Topics
