STUNNING FULLY RENOVATED BRICK & FRAME SINGLE FAMILY HOME IN PRIME BRIDGEPORT LOCATION. HOME WITH 3+1 BEDROOMS & 2 BATHS. OPEN FLOOR PLAN WITH HARDWOOD FLOORS. ALL STAINSTEEL APPLIANCES INCLUDING WASHER & DRYER. DON'T MISS YOUR CHANCE BEFORE IT'S GONE. MAKE YOUR APPOINTMENT TODAY!!
New
$583,000
3128 S Parnell Ave, Chicago, IL 60616
4beds
1,060sqft
Single Family Residence
Built in 1880
3,125 Square Feet Lot
$569,000 Zestimate®
$550/sqft
$-- HOA
What's special
Open floor planHardwood floors
- 1 day
- 166
- 4
Zillow last checked:
Listing updated:
Listed by:
Hermia Cheung 312-965-0071,
Richland Properties and Homes
Source: MRED as distributed by MLS GRID,MLS#: 12754302
Facts & features
Interior
Bedrooms & bathrooms
- Bedrooms: 4
- Bathrooms: 2
- Full bathrooms: 2
Rooms
- Room types: No additional rooms
Primary bedroom
- Features: Flooring (Hardwood)
- Level: Main
- Area: 140 Square Feet
- Dimensions: 10X14
Bedroom 2
- Features: Flooring (Hardwood)
- Level: Main
- Area: 110 Square Feet
- Dimensions: 10X11
Bedroom 3
- Features: Flooring (Hardwood)
- Level: Main
- Area: 100 Square Feet
- Dimensions: 10X10
Bedroom 4
- Features: Flooring (Ceramic Tile)
- Level: Basement
- Area: 165 Square Feet
- Dimensions: 11X15
Dining room
- Features: Flooring (Hardwood)
- Level: Main
- Dimensions: COMBO
Kitchen
- Features: Kitchen (Granite Counters), Flooring (Hardwood)
- Level: Main
- Area: 126 Square Feet
- Dimensions: 9X14
Laundry
- Level: Basement
- Area: 32 Square Feet
- Dimensions: 4X8
Living room
- Features: Flooring (Hardwood)
- Level: Main
- Area: 247 Square Feet
- Dimensions: 13X19
Heating
- Natural Gas, Forced Air
Cooling
- Central Air
Appliances
- Included: Range, Dishwasher, Refrigerator, Washer, Dryer, Stainless Steel Appliance(s), Range Hood
Features
- Basement: Finished,Full,Walk-Out Access
Interior area
- Total structure area: 1,060
- Total interior livable area: 1,060 sqft
- Finished area below ground: 1,060
Property
Parking
- Total spaces: 2
- Parking features: Yes, Garage Owned, Detached, Garage
- Garage spaces: 2
Accessibility
- Accessibility features: No Disability Access
Features
- Stories: 1
Lot
- Size: 3,125 Square Feet
- Dimensions: 25 X 125
Details
- Parcel number: 17331040280000
- Special conditions: List Broker Must Accompany
Construction
Type & style
- Home type: SingleFamily
- Property subtype: Single Family Residence
Materials
- Vinyl Siding, Brick
Condition
- New construction: No
- Year built: 1880
- Major remodel year: 2026
Utilities & green energy
- Electric: Circuit Breakers
- Sewer: Public Sewer
- Water: Public
Community & HOA
HOA
- Services included: None
Location
- Region: Chicago
Financial & listing details
- Price per square foot: $550/sqft
- Tax assessed value: $290,000
- Annual tax amount: $5,826
- Date on market: 9/8/2026
- Ownership: Fee Simple
Estimated market value
$569,000
$541,000 - $597,000
$2,467/mo
Price history
| Date | Event | Price |
|---|---|---|
| 9/8/2026 | Listed for sale | $583,000-0.9%$550/sqft |
Source:  MRED as distributed by MLS GRID #12754302 Report a problem MRED as distributed by MLS GRID #12754302 Report a problem | ||
| 7/26/2026 | Listing removed | $588,000$555/sqft |
Source: MRED as distributed by MLS GRID #12671048 Report a problem | ||
| 7/4/2026 | Listed for sale | $588,000+102.8%$555/sqft |
Source: MRED as distributed by MLS GRID #12671048 Report a problem | ||
| 10/2/2023 | Sold | $290,000$274/sqft |
Source: MRED as distributed by MLS GRID #11879575 Report a problem | ||
| 9/7/2023 | Pending sale | $290,000+176.2%$274/sqft |
Source: MRED as distributed by MLS GRID #11879575 Report a problem | ||
| 5/13/1998 | Sold | $105,000$99/sqft |
Source: Public Record Report a problem | ||
Public tax history
| Year | Property taxes | Tax assessment |
|---|---|---|
| 2024 | $5,826 +10.3% | $29,000 -6.5% |
| 2023 | $5,282 +3.4% | $31,000 |
| 2022 | $5,110 +44.2% | $31,000 |
| 2021 | $3,544 -18.5% | $31,000 +37% |
| 2020 | $4,349 -1.6% | $22,624 -11% |
| 2019 | $4,418 -4.1% | $25,421 -5% |
| 2018 | $4,609 +13.8% | $26,769 +20.6% |
| 2017 | $4,051 +2.7% | $22,194 |
| 2016 | $3,945 -0.3% | $22,194 -8.4% |
| 2015 | $3,958 +18.2% | $24,223 +17.5% |
| 2014 | $3,348 +2.4% | $20,611 |
| 2013 | $3,270 +0.6% | $20,611 |
| 2012 | $3,251 -11.8% | $20,611 -23.1% |
| 2011 | $3,686 +3.3% | $26,789 |
| 2010 | $3,570 +9.8% | $26,789 |
| 2009 | $3,252 +5% | $26,789 -5.4% |
| 2008 | $3,099 +13.8% | $28,315 |
| 2007 | $2,723 +39.9% | $28,315 |
| 2006 | $1,946 -5.1% | $28,315 +57.5% |
| 2005 | $2,052 +1.9% | $17,973 |
| 2004 | $2,013 +4.5% | $17,973 |
| 2003 | $1,927 -5.4% | $17,973 +36.5% |
| 2002 | $2,038 +5.6% | $13,164 |
| 2001 | $1,929 +20.2% | $13,164 |
| 2000 | $1,605 +0.1% | $13,164 +27.2% |
| 1999 | $1,603 | $10,353 |
Find assessor info on the county website
Monthly payment
Est. payment
Payment breakdown
Explore the cost of this home by adjusting the details. Changes won't be saved.Climate risks
Neighborhood: Bridgeport
Nearby schools
Similar homes
- $559,9994 bd2 ba1.2k sqft2042 W Coulter St, Chicago, IL 60608Active
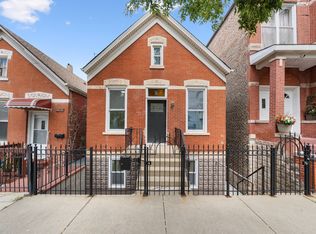 MLS ID #12740089, Elver Prado Bautista Rodri, Avenue Properties Chicago. MRED as distributed by MLS GRID
 - $339,0005 bd2 ba1.2k sqft6525 S Bell Ave, Chicago, IL 60636New
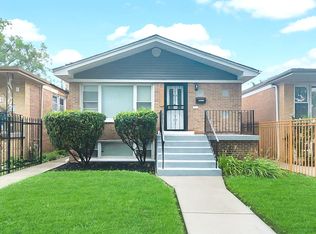 MLS ID #12755243, Abbas Anjarwala, Greatways Realty Inc. MRED as distributed by MLS GRID
 - $349,9994 bd3 ba1.5k sqft7959 S Michigan Ave, Chicago, IL 60619Active
 MLS ID #12751930, Catrell Dyer, Blue Door Dave Inc. MRED as distributed by MLS GRID
 - $380,0006 bd3 ba1.2k sqft6106 S California Ave, Chicago, IL 60629New
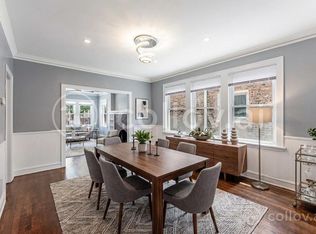 MLS ID #12753812, Veronica Solis, Realty of America, LLC. MRED as distributed by MLS GRID
