Skip main navigation
Sold for $796,000
  • $796,000

    3128 S York Street, Englewood, CO 80113

    3beds
    1,641sqft
    Single Family Residence
    Built in 1954
    8,668 Square Feet Lot
    $780,400 Zestimate®
    $485/sqft
    $3,720 Estimated rent

    Home value

    $780,400

    $726,000 - $835,000

    $3,720/mo

    Zestimate® history
    Loading
    Loading...

    Owner options

    List your home for rent

    $3,720/mo

    Rent Zestimate®

    Find your next renter with Zillow Rental Manager. Plus, with online applications, you can quickly screen prospective tenants – for free.

    Learn more

    $3,720/mo

    Rent Zestimate®

    Refinance and save

    $4,573/mo

    Est. payment

    Refinancing to a lower rate could help reduce your monthly payments and save thousands over the life of the loan.

    See today's rates

    $4,573/mo

    Est. payment

    Explore your selling options

    Work with a Zillow partner agent

    Leverage their expertise and Zillow's premium Showcase listings to get your home seen by more buyers.

    Get started

    List with your own agent

    Get your home in front of millions of buyers by listing it on Zillow.

    Learn how to do it

    Sell it yourself

    Take full control of how buyers see your home on Zillow by listing For Sale by Owner (FSBO).

    List your home

    What's special

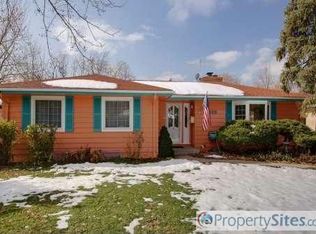
    PRICE REDUCED: Back on the Market due to Conditional Sale Deadline. This home has new roof, gutters (installed in April 2024), radon system and HVAC system(2022). Beautiful, bright home, with a large lot, you have the ability to add to this home if you want to expand or enjoy a single level home. This home has a new roof, gutters, and radon system. Ranch-style home in popular Hampden Hills neighborhood. This 3-bedroom, 2-bathroom home has an oversized 2-car attached garage. Bring your pets to play in the large lot with fenced back yard. This home has been very well-maintained and is in ready to move in condition. Beautiful oak hardwoods, remodeled kitchen with granite countertops and stainless appliances. Larger bedrooms with cedar lined closets. Gas log fireplace in the living room. Custom plantation shutters throughout this home. Fresh coat of paint inside home. Workshop behind garage with work bench. No HOA in this neighborhood. This home is located in the Cherry Creek School District and is within minutes of the DU Campus and the Swedish and Craig Hospital campuses. Just a short drive to shopping at the Cherry Creek Shopping Center and King Soopers just a few blocks away.

    Zillow last checked:

    Listing updated:

    Listed by:

    Stephanie Johnston 720-600-1638 stephanie@premier-lpg.com,

    Premier Luxe Property Group, LLC,

    John Dovenbarger 303-591-8771,

    Premier Luxe Property Group, LLC

    Bought with:

    Kate Baldwin Wenzel, 100075924

    RE/MAX of Cherry Creek

    Erin Whitmire, 100085675

    RE/MAX of Cherry Creek

    Source: REcolorado as distributed by MLS GRID,MLS#: 3049745MLS Logo

    Facts & features

    Interior

    Bedrooms & bathrooms
    • Bedrooms: 3
    • Bathrooms: 2
    • Full bathrooms: 1
    • 3/4 bathrooms: 1
    • Main level bathrooms: 2
    • Main level bedrooms: 3
    Bedroom
    • Level: Main
    Bedroom
    • Level: Main
    Bedroom
    • Level: Main
    Bathroom
    • Level: Main
    Bathroom
    • Level: Main
    Dining room
    • Level: Main
    Kitchen
    • Level: Main
    Laundry
    • Level: Main
    Living room
    • Level: Main
    Heating
    • Forced Air, Natural Gas
    Cooling
    • Central Air
    Appliances
    • Included: Cooktop, Dishwasher, Disposal, Dryer, Microwave, Oven, Refrigerator, Washer
    Features
    • Granite Counters, Kitchen Island, No Stairs, Smoke Free
    • Flooring: Carpet, Tile, Wood
    • Windows: Double Pane Windows, Window Coverings
    • Basement: Crawl Space
    • Number of fireplaces: 1
    • Fireplace features: Gas Log, Living Room
    • Common walls with other units/homes: No Common Walls,No One Above,No One Below
    Interior area
    • Total structure area: 1,641
    • Total interior livable area: 1,641 sqft
    • Finished area above ground: 1,641

    Property

    Parking
    • Total spaces: 2
    • Parking features: Concrete
    • Attached garage spaces: 2
    Features
    • Levels: One
    • Stories: 1
    • Fencing: Partial
    Lot
    • Size: 8,668 Square Feet
    Details
    • Parcel number: 031048192
    • Zoning: R-1
    • Special conditions: Standard

    Construction

    Type & style
    • Home type: SingleFamily
    • Architectural style: Urban Contemporary
    • Property subtype: Single Family Residence
    Materials
    • Frame, Wood Siding
    • Roof: Composition
    Condition
    • Year built: 1954

    Utilities & green energy

    • Electric: 220 Volts
    • Sewer: Public Sewer
    • Water: Public
    • Utilities for property: Cable Available, Electricity Connected, Natural Gas Connected, Phone Available

    Community & HOA

    Community
    • Security: Carbon Monoxide Detector(s), Smoke Detector(s)
    • Subdivision: Hampden Hills
    HOA
    • Has HOA: No
    Location
    • Region: Englewood

    Financial & listing details

    • Price per square foot: $485/sqft
    • Tax assessed value: $814,400
    • Annual tax amount: $3,269
    • Date on market: 12/13/2023
    • Listing terms: Cash,Conventional
    • Exclusions: Seller's Personal Property
    • Ownership: Corporation/Trust
    • Electric utility on property: Yes
    • Road surface type: Paved

    Price history

    DateEventPrice
    12/13/2024Sold$796,000-0.4%$485/sqft
    Source: REcolorado as distributed by MLS GRID #3049745 Report a problem
    11/26/2024Pending sale$799,000$487/sqft
    Source: REcolorado as distributed by MLS GRID #3049745 Report a problem
    11/1/2024Listed for sale$799,000$487/sqft
    Source: REcolorado as distributed by MLS GRID #3049745 Report a problem
    10/22/2024Listing removed$799,000$487/sqft
    Source: REcolorado as distributed by MLS GRID #3049745 Report a problem
    10/15/2024Pending sale$799,000$487/sqft
    Source: REcolorado as distributed by MLS GRID #3049745 Report a problem
    8/30/2024Price change$799,000-1.8%$487/sqft
    Source: REcolorado as distributed by MLS GRID #3049745 Report a problem
    8/10/2024Listed for sale$814,000$496/sqft
    Source: REcolorado as distributed by MLS GRID #3049745 Report a problem
    7/30/2024Pending sale$814,000$496/sqft
    Source: REcolorado as distributed by MLS GRID #3049745 Report a problem
    7/17/2024Price change$814,000-0.6%$496/sqft
    Source: REcolorado as distributed by MLS GRID #3049745 Report a problem
    7/16/2024Listed for sale$819,000$499/sqft
    Source: REcolorado as distributed by MLS GRID #3049745 Report a problem
    7/6/2024Pending sale$819,000$499/sqft
    Source: REcolorado as distributed by MLS GRID #3049745 Report a problem
    6/20/2024Listed for sale$819,000$499/sqft
    Source: REcolorado as distributed by MLS GRID #3049745 Report a problem
    6/4/2024Pending sale$819,000$499/sqft
    Source: REcolorado as distributed by MLS GRID #3049745 Report a problem
    5/8/2024Price change$819,000-2.5%$499/sqft
    Source: REcolorado as distributed by MLS GRID #3049745 Report a problem
    3/23/2024Listed for sale$840,000+1.3%$512/sqft
    Source: REcolorado as distributed by MLS GRID #3049745 Report a problem
    3/5/2024Listing removed--
    Source: REcolorado as distributed by MLS GRID #3049745 Report a problem
    2/14/2024Pending sale$829,000$505/sqft
    Source: REcolorado as distributed by MLS GRID #3049745 Report a problem
    1/13/2024Price change$829,000-2.5%$505/sqft
    Source: REcolorado as distributed by MLS GRID #3049745 Report a problem
    12/13/2023Listed for sale$850,000+109.6%$518/sqft
    Source: REcolorado as distributed by MLS GRID #3049745 Report a problem
    6/27/2012Sold$405,500-0.9%$247/sqft
    Source: Public Record Report a problem
    5/6/2012Listed for sale$409,000+54.3%$249/sqft
    Source: Coldwell Banker Residential Brokerage - Southeast Metro at DTC #1089312 Report a problem
    2/13/2012Sold$265,000$161/sqft
    Source: Public Record Report a problem

    Public tax history

    YearProperty taxesTax assessment
    2025$4,299 +21.5%$50,900 -1%
    2024$3,539 +8.2%$51,409 -7.6%
    2023$3,269 -1%$55,629 +25.3%
    2022$3,302 $44,404 -2.8%
    2021-- $45,681 +13.4%
    2020$2,952 -0.1%$40,269
    2019$2,954 $40,269 +3.4%
    2018$2,954 +1.4%$38,959
    2017$2,914 $38,959 +7.3%
    2016-- $36,321
    2015-- $36,321 +13.5%
    2014$2,650 +0.4%$31,999 +34.7%
    2013$2,639 $23,760
    2012-- $23,760
    2011$1,769 +2.8%$23,760 +0.8%
    2010$1,720 +40.9%$23,570
    2009$1,221 $23,570 -4%
    2008-- $24,549
    2007-- $24,549 +12.6%
    2006-- $21,803
    2005-- $21,803 +1.2%
    2002$1,485 +17%$21,540 +25.7%
    2001$1,269 $17,130
    Find assessor info on the county website

    Neighborhood: Romans Park- Arapahoe Acres

    Nearby schools

    GreatSchools rating
    Schools provided by the listing agent
    • Elementary: Cherry Hills Village
    • Middle: West
    • High: Cherry Creek
    • District: Cherry Creek 5

    Source: REcolorado as distributed by MLS GRID. This data may not be complete. We recommend contacting the local school district to confirm school assignments for this home.

    Get a cash offer in 3 minutes
    Find out how much your home could sell for in as little as 3 minutes with a no-obligation cash offer.
    Estimated market value
    $780,400
    Get a cash offer in 3 minutes
    Find out how much your home could sell for in as little as 3 minutes with a no-obligation cash offer.
    Estimated market value
    $780,400