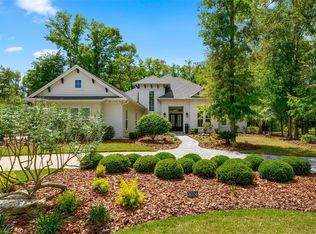
Discover the luxury and comfort in this magnificent 5200 sqft residence with a separate, fully-equipped 648 sqft ‘Casita’, nestled on a one-acre lot. The seamless blend of elegance and modern convenience will cater to your every need, making it the perfect sanctuary for homeowners to share with their friends/family. After admiring the tile roofing and passing through the private courtyard, you will step into the main house. The 18-foot foyer ceiling, marble and porcelain inlay runner, and elegant archway take your breath away while you progress into the heart of the home. Beautiful wood flooring, carefully selected tile, and iron light fixtures throughout provide continuity and a subtle Spanish and California impression. This large home boasts five generously-sized bedrooms, each with its own bathroom, and two additional half baths, providing ample space and privacy for family and guests. Entertain guests with a perfectly tempered bottle of wine from the wine ‘cellar’, media room with its massive 134-inch screen that’s featuring ‘the game’ or a fantastic movie, and pleasant and expansive outdoor living space. When you choose to cook, experience the thrill of doing so in a gourmet kitchen, featuring a 36-inch Bluestar 8 burner gas range, 36-inch TRUE individual refrigerator/freezer, 5-foot galley sink, and an abundance of storage for every kitchen tool, dish, & appliance you could ever need! The kitchen and heart of the home are surrounded by windows and stackable sliding doors providing excellent views and natural lighting, and effortlessly determine the degree of sunshine with remote-controlled blinds for the perfect balance of natural light and privacy. The primary suite includes a gas fireplace, incredible views of the pool, another private courtyard, automated blinds, and a well-designed primary bathroom. There are two walk-in custom California closets that provide abundant organization. A priceless feature of this exquisite property is the fully independent ‘Casita’. At nearly 650 sqft the living space includes a comfortable living room and sizable bedroom with a walk-in closet. It also includes a full kitchen that boasts a Cafe stove/oven, microwave, and a Bosch dishwasher, ensuring that your guests experience the same level of luxury as in the main house. Completing this ‘small house’ is a full bath and an in-unit washer/dryer. Step outside to experience resort-style living in your own backyard. The extensive outdoor kitchen and entertainment area comes fully equipped with a 48-inch grill, side burners, an undercounter refrigerator, an ice chest, a sink, and durable NatureKast Cabinetry. The 60-foot saline pool with a sun shelf and hot tub provides the perfect space to unwind, complemented by an outdoor shower and half bath. Not only beautiful and smart, this home is also practical as well and includes a whole house generator for those unexpected power outages and TONS of storage! The entire property is wired with a Savant whole-home control system, making managing AV, security cameras, door locks, the garage door, and HVAC easy and convenient. Focus on what truly matters - enjoying the tranquility and luxury of your dream home and invest in more than just a property; invest in a lifestyle where every day feels like a vacation.
Sold for $2,450,000
Zillow last checked:
Listing updated:
Bought with:
Elizabeth Kargar, 3254453
VENTURE DEVELOPMENT REALTY,INC
Source: Stellar MLS,MLS#: GC513294 Originating MLS: Gainesville-Alachua
Originating MLS: Gainesville-Alachua
Price history
| Date | Event | Price |
|---|---|---|
| 7/15/2024 | Sold | $2,450,000-2%$419/sqft |
Source:  Stellar MLS #GC513294 Report a problem Stellar MLS #GC513294 Report a problem | ||
| 4/30/2024 | Pending sale | $2,500,000$427/sqft |
Source: Stellar MLS #GC513294 Report a problem | ||
| 4/18/2024 | Price change | $2,500,000-3.8%$427/sqft |
Source: Stellar MLS #GC513294 Report a problem | ||
| 10/9/2023 | Price change | $2,600,000-3.7%$445/sqft |
Source: Stellar MLS #GC513294 Report a problem | ||
| 8/5/2023 | Price change | $2,700,707-3.6%$462/sqft |
Source: Stellar MLS #GC513294 Report a problem | ||
| 5/12/2023 | Listed for sale | $2,800,707+956.9%$479/sqft |
Source: Stellar MLS #GC513294 Report a problem | ||
| 12/6/2019 | Sold | $265,000$45/sqft |
Source: Public Record Report a problem | ||
Nearby homes
Get a cash offer in 3 minutes
Find out how much your home could sell for in as little as 3 minutes with a no-obligation cash offer.
Estimated market value
$2,585,800
