Skip main navigation
Pending
  • $850,000

    3128 SW Cascade Dr, Portland, OR 97205

    2beds
    1,615sqft
    : 
    $6,252/mo
    Get pre-qualified
    Residential, Single Family Residence
    Built in 1985
    0.25 Acres Lot
    $857,800 Zestimate®
    $526/sqft
    $-- HOA

    What's special

    Peaceful ever-changing forest viewsTwo beautifully remodeled bathroomsTwo spacious bedroomsDramatic wall of windowsNatural light
    Urban Forest Retreat Overlooking Wildwood Trail! Enjoy the perfect blend of city convenience and natural beauty in this unique home in the heart of Hoyt Arboretum & Forest Park. A dramatic wall of windows fills the living space with natural light while framing peaceful, ever-changing forest views. Step onto private decks to relax, entertain, or enjoy your morning coffee surrounded by nature—all with minimal exterior maintenance. Inside, you'll find two spacious bedrooms and two beautifully remodeled bathrooms, offering timeless style and modern comfort. Whether you're looking for a peaceful primary residence or a lock-and-leave lifestyle, this home offers a rare opportunity to live with Forest Park quite literally in your backyard. Access to trail is just passed the house where additional parking is located. 9/10 HES means your utility costs are as cool as this home! [Home Energy Score = 9. HES Report at https://rpt.greenbuildingregistry.com/hes/OR10229915]
    19 days
    |
    2,297
    |
    165
    |

    Likely to sell faster than

    Zillow last checked:

    Listing updated:

    Listed by:

    Michele Shea-han 503-969-6147,

    ELEETE Real Estate,

    Patricia Locktov 559-917-2299,

    ELEETE Real Estate

    Source: RMLS (OR),MLS#: 561513456MLS Logo

      Facts & features

      Interior

      Bedrooms & bathrooms
      • Bedrooms: 2
      • Bathrooms: 2
      • Full bathrooms: 2
      Rooms
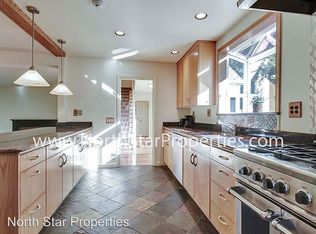
      • Room types: Office, Bedroom 2, Dining Room, Family Room, Kitchen, Living Room, Primary Bedroom
      Primary bedroom
      • Features: Deck, Ensuite, Laminate Flooring, Shower, Soaking Tub, Tile Floor, Walkin Closet
      • Level: Lower
      • Area: 210
      • Dimensions: 14 x 15
      Bedroom 2
      • Features: Balcony, Closet, Laminate Flooring
      • Level: Lower
      • Area: 132
      • Dimensions: 11 x 12
      Dining room
      • Features: Builtin Features, Laminate Flooring
      • Level: Main
      • Area: 132
      • Dimensions: 11 x 12
      Kitchen
      • Features: Appliance Garage, Dishwasher, Disposal, Exterior Entry, Gas Appliances, Microwave, Granite, Laminate Flooring
      • Level: Main
      • Area: 160
      • Width: 16
      Living room
      • Features: Deck, Fireplace, High Ceilings, Laminate Flooring
      • Level: Main
      • Area: 238
      • Dimensions: 14 x 17
      Office
      • Level: Main
      • Area: 120
      • Dimensions: 12 x 10
      Heating
      • Forced Air 95 Plus, Fireplace(s)
      Cooling
      • Central Air
      Appliances
      • Included: Appliance Garage, Built-In Range, Dishwasher, Disposal, Gas Appliances, Microwave, Stainless Steel Appliance(s), Washer/Dryer, Gas Water Heater, Tank Water Heater
      • Laundry: Laundry Room
      Features
      • Granite, High Ceilings, Soaking Tub, Balcony, Closet, Built-in Features, Shower, Walk-In Closet(s)
      • Flooring: Laminate, Wall to Wall Carpet, Tile
      • Windows: Double Pane Windows
      • Basement: None
      • Number of fireplaces: 1
      • Fireplace features: Wood Burning
      Interior area
      • Total structure area: 1,615
      • Total interior livable area: 1,615 sqft

      Property

      Parking
      • Total spaces: 2
      • Parking features: Driveway, Garage Door Opener, Detached
      • Garage spaces: 2
      • Has uncovered spaces: Yes
      Features
      • Levels: Two
      • Stories: 2
      • Patio & porch: Deck
      • Exterior features: Balcony, Exterior Entry
      • Has view: Yes
      • View description: Park/Greenbelt, Territorial, Trees/Woods
      Lot
      • Size: 0.25 Acres
      • Features: Hilly, Private, Wooded, SqFt 10000 to 14999
      Details
      • Additional parcels included: R305011
      • Parcel number: R305010
      • Zoning: R7

      Construction

      Type & style
      • Home type: SingleFamily
      • Architectural style: Contemporary
      • Property subtype: Residential, Single Family Residence
      Materials
      • Cement Siding, Insulation and Ceiling Insulation, Partial Ceiling Insulation
      • Foundation: Pillar/Post/Pier
      • Roof: Flat,Membrane
      Condition
      • Resale
      • New construction: No
      • Year built: 1985

      Utilities & green energy

      • Gas: Gas
      • Sewer: Public Sewer
      • Water: Public

      Community & HOA

      Community
      • Security: Entry, Security Lights, Security System Owned
      • Subdivision: Arlington Heights
      HOA
      • Has HOA: No
      Location
      • Region: Portland

      Financial & listing details

      • Price per square foot: $526/sqft
      • Tax assessed value: $535,430
      • Annual tax amount: $9,869
      • Date on market: 7/28/2026
      • Cumulative days on market: 20 days
      • Listing terms: Cash,Conventional
      • Road surface type: Paved

        Estimated market value

        $857,800

        $815,000 - $901,000

        $3,572/mo

        Price history

        DateEventPrice
        8/4/2026Pending sale$850,000$526/sqft
        Source: RMLS (OR) #561513456 Report a problem
        7/28/2026Listed for sale$850,000+2.4%$526/sqft
        Source: RMLS (OR) #561513456 Report a problem
        8/23/2024Sold$830,000+3.9%$514/sqft
        Source: RMLS (OR) #24131886 Report a problem
        7/23/2024Pending sale$799,000$495/sqft
        Source: RMLS (OR) #24131886 Report a problem
        7/16/2024Listed for sale$799,000+83.7%$495/sqft
        Source: RMLS (OR) #24131886 Report a problem
        6/21/2011Sold$435,000+10.1%$269/sqft
        Source: Public Record Report a problem
        9/30/2003Sold$395,000$245/sqft
        Source: Public Record Report a problem

        Public tax history

        YearProperty taxesTax assessment
        2025$9,869 -12.8%$446,360 +5.4%
        2024$11,324 +4%$423,630 +3%
        2023$10,889 +2.2%$411,300 +3%
        2022$10,653 +1.7%$399,330 +3%
        2021$10,473 +9%$387,700 +3%
        2020$9,607 +3.8%$376,410 +3%
        2019$9,253 $365,450 +3%
        2018$9,253 +3%$354,810 +3%
        2017$8,981 +14.3%$344,480 +3%
        2016$7,859 $334,450 +3%
        2015$7,859 +31.8%$324,710 +3%
        2014$5,963 +5.4%$315,260 +3%
        2013$5,657 +4.1%$306,080 +3%
        2012$5,433 +5.1%$297,170 +3%
        2011$5,171 -11.9%$288,520 +3%
        2010$5,869 -1%$280,120 +3%
        2009$5,925 +5.9%$271,970 +3%
        2008$5,594 +0.2%$264,050 +3%
        2007$5,582 +11.4%$256,360 +3%
        2006$5,012 +4.7%$248,900 +3%
        2005$4,785 +2.1%$241,660 +3%
        2004$4,685 -3.9%$234,630 +3%
        2003$4,876 +4%$227,800 +3%
        2002$4,690 +9.5%$221,170 +6.1%
        2000$4,284 $208,480
        Find assessor info on the county website

        Monthly payment

        Est. payment

        Payment breakdown

        Explore the cost of this home by adjusting the details. Changes won't be saved.
        All calculations are estimates and provided by Zillow, Inc. for informational purposes only. Actual amounts may vary.
        HOA fees may include property taxes on listings classified as Co-Ops. Contact the listing agent and/or owner for fee details.
        See how much you could borrow to make a competitive offer.

        Climate risks

        Neighborhood: Arlington Heights

        Getting around

        11 / 100
        Car-Dependent
        54 / 100
        Good Transit
        50 / 100
        Bikeable

        Nearby schools

        GreatSchools rating
        Schools provided by the listing agent
        • Elementary: Ainsworth
        • Middle: West Sylvan
        • High: Lincoln

        Source: RMLS (OR). This data may not be complete. We recommend contacting the local school district to confirm school assignments for this home.

        A local agent can set up tours, give advice and negotiate with sellers.

        Browse local experts

        Similar homes