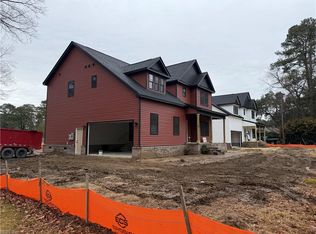
Tired of looking for THAT PERFECT house??...start w/ this 5 Bdrm/3 Full Bath Semi Custom Built NEW CONSTRUCTION home in the highly sought-after Subdivision of Sterling Point. This house welcomes you at the MASSIVE Porch; Black Windows; Grand Foyer entrance which begins w/Luxury Vinyl Plank(LVP) flooring thruout downstairs; Recess Lights; 1st floor Bedrm/Study w/Full bath downstairs; Spacious Open Floor Plan which leads into the Family Rm w/ an inviting Fireplace (FP) complimenting a Gorgeous spacious Gourmet kitchen w/an HUGE Island; Soft closing Shaker Cabinets; Quartz Counter Top w/ a Spacious Living area; S/S Appliance Pckg; Fireplace also located in Primary Bedrm upstairs; Ceramic Tile on Floor/Shower area w/ a separate Shower and Standalone Tub in Primary Bath, Upstairs Bathrm w/LVP; Upstairs Carpeted; Rear Cover Porch; More to mention. Very convenient to Eatery, Shopping areas and major Highways. UNDER CONTRUCTION. ESTIMATED completion-Late March 2026.
Sold
$515,000
3128 Sterling Point Dr, Portsmouth, VA 23703
5beds
2,450sqft
Single Family Residence
Built in 2025
0.29 Acres Lot
$524,500 Zestimate®
$210/sqft
$2,891 Estimated rent
Home value
$524,500
$425,000 - $650,000
$2,891/mo
Zestimate® history
Owner options
List your home for rent
$2,891/mo
Rent Zestimate®
Find your next renter with Zillow Rental Manager. Plus, with online applications, you can quickly screen prospective tenants – for free.
$2,891/mo
Rent Zestimate®
Refinance and save
$3,271/mo
Est. payment
Refinancing to a lower rate could help reduce your monthly payments and save thousands over the life of the loan.
$3,271/mo
Est. payment
Explore your selling options
Work with a Zillow partner agent
Leverage their expertise and Zillow's premium Showcase listings to get your home seen by more buyers.
Get startedList with your own agent
Get your home in front of millions of buyers by listing it on Zillow.
Learn how to do itSell it yourself
Take full control of how buyers see your home on Zillow by listing For Sale by Owner (FSBO).
List your homeWhat's special
Spacious open floor planHuge islandSoft closing shaker cabinetsMassive porchGrand foyer entranceBlack windowsGorgeous spacious gourmet kitchen
Zillow last checked:
Listing updated:
Listed by:
Ellen Smith-Johnson,
COVA Home Realty 757-287-9695
Bought with:
Cyndi Houser
Better Homes & Gdns Ntv Am Grp
Source: REIN Inc.,MLS#: 10614227
Facts & features
Interior
Bedrooms & bathrooms
- Bedrooms: 5
- Bathrooms: 3
- Full bathrooms: 3
Rooms
- Room types: 1st Floor BR, Attic, PBR with Bath
Heating
- Heat Pump
Cooling
- Central Air
Appliances
- Included: Dishwasher, Disposal, Microwave, Electric Range, Electric Water Heater
- Laundry: Dryer Hookup, Washer Hookup
Features
- Primary Sink-Double, Walk-In Closet(s), Ceiling Fan(s), Entrance Foyer, Pantry
- Flooring: Carpet, Ceramic Tile, Laminate/LVP
- Basement: Crawl Space
- Attic: Pull Down Stairs
- Number of fireplaces: 2
- Fireplace features: Electric, Primary Bedroom
Interior area
- Total interior livable area: 2,450 sqft
Property
Parking
- Total spaces: 2
- Parking features: Garage Att 2 Car, 3 Space, Off Street, Driveway
- Attached garage spaces: 2
- Has uncovered spaces: Yes
Features
- Stories: 2
- Patio & porch: Porch
- Pool features: None
- Fencing: None
- Waterfront features: Not Waterfront
Lot
- Size: 0.29 Acres
Details
- Parcel number: 07750021
- Zoning: GR
- Other equipment: Attic Fan
Construction
Type & style
- Home type: SingleFamily
- Architectural style: Transitional
- Property subtype: Single Family Residence
Materials
- Vinyl Siding
- Roof: Asphalt Shingle
Condition
- New construction: Yes
- Year built: 2025
Utilities & green energy
- Sewer: City/County
- Water: City/County
Community & HOA
Community
- Subdivision: Sterling Point
HOA
- Has HOA: No
Location
- Region: Portsmouth
Financial & listing details
- Price per square foot: $210/sqft
- Tax assessed value: $90,060
- Annual tax amount: $1,147
- Date on market: 12/24/2025
Price history
Price history is unavailable.
Public tax history
| Year | Property taxes | Tax assessment |
|---|---|---|
| 2025 | $1,117 | $90,060 |
| 2024 | -- | -- |
Find assessor info on the county website
Neighborhood: Sterling Point
Nearby homes
- $58,560-- bd-- ba-- sqft4815 High St W, Portsmouth, VA 23703Off Market
- $315,0004 bd2 ba2k sqft3129 Sterling Point Dr, Portsmouth, VA 23703Sold

- $380,0003 bd2 ba1.7k sqft3129 Verne Ave, Portsmouth, VA 23703Sold
- $518,0005 bd3 ba2.4k sqft3130 Sterling Point Dr, Portsmouth, VA 23703Sold
- $281,0001 bd-- ba1.3k sqft3125 Sterling Point Dr, Portsmouth, VA 23703Off Market
- $415,0003 bd3 ba2k sqft3125 Verne Ave, Portsmouth, VA 23703Sold
- $21,140-- bd-- ba-- sqft3200 Cedar Ln, Portsmouth, VA 23703Off Market
- $431,5005 bd3 ba3.2k sqft3128 Verne Ave, Portsmouth, VA 23703Off Market
Nearby schools
GreatSchools rating
- 6/10Churchland Elementary SchoolGrades: K-6Distance: 0.5 mi
- 3/10Churchland Middle SchoolGrades: 7-8Distance: 2 mi
- 6/10Churchland High SchoolGrades: 9-12Distance: 2.1 mi
Schools provided by the listing agent
- Elementary: Churchland Primary & Intermediate
- Middle: Churchland Middle
- High: Churchland
Source: REIN Inc.. This data may not be complete. We recommend contacting the local school district to confirm school assignments for this home.


Get pre-qualified for a loan
At Zillow Home Loans, we can pre-qualify you in as little as 5 minutes with no impact to your credit score.An equal housing lender. NMLS #10287.
Sell for more on Zillow
Get a Zillow Showcase℠ listing at no additional cost and you could sell for .
$524,500
2% more
+$10,490
With Zillow Showcase(estimated)
$534,990
- Virginia
- Portsmouth City
- Portsmouth
- 23703
- Sterling Point
- 3128 Sterling Point Dr
Nearby cities
Nearby neighborhoods
Nearby zip codes
Other Portsmouth Topics
